12/77 Hermitage Drive, The Vines WA 6069
Starting in the Early Millions
-
5 Bedrooms
-
3 Bathrooms
-
2 Cars
-
Landsize 240m2
House
View
DOWNSIZE THE MAINTENANCE. NOT THE LIFESTYLE.
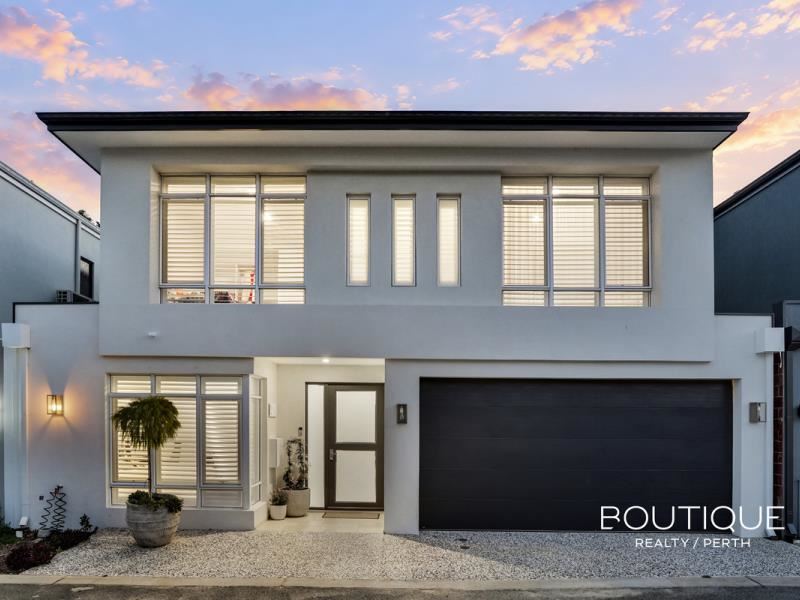
A Grand Home. A Low-Maintenance Block. Spectacular Golf-Course Views.
Call today to arrange your private inspection.
Who says downsizing means downsizing your lifestyle?
Imagine all the luxury and space of a substantial, brand-new two-storey residence, without the endless upkeep of a large property.
Beautifully positioned overlooking the championship fairways of The Vines Resort & Country Club, this stunning residence offers expansive interiors, breathtaking views and the freedom of a low-maintenance, lock-and-leave lifestyle.
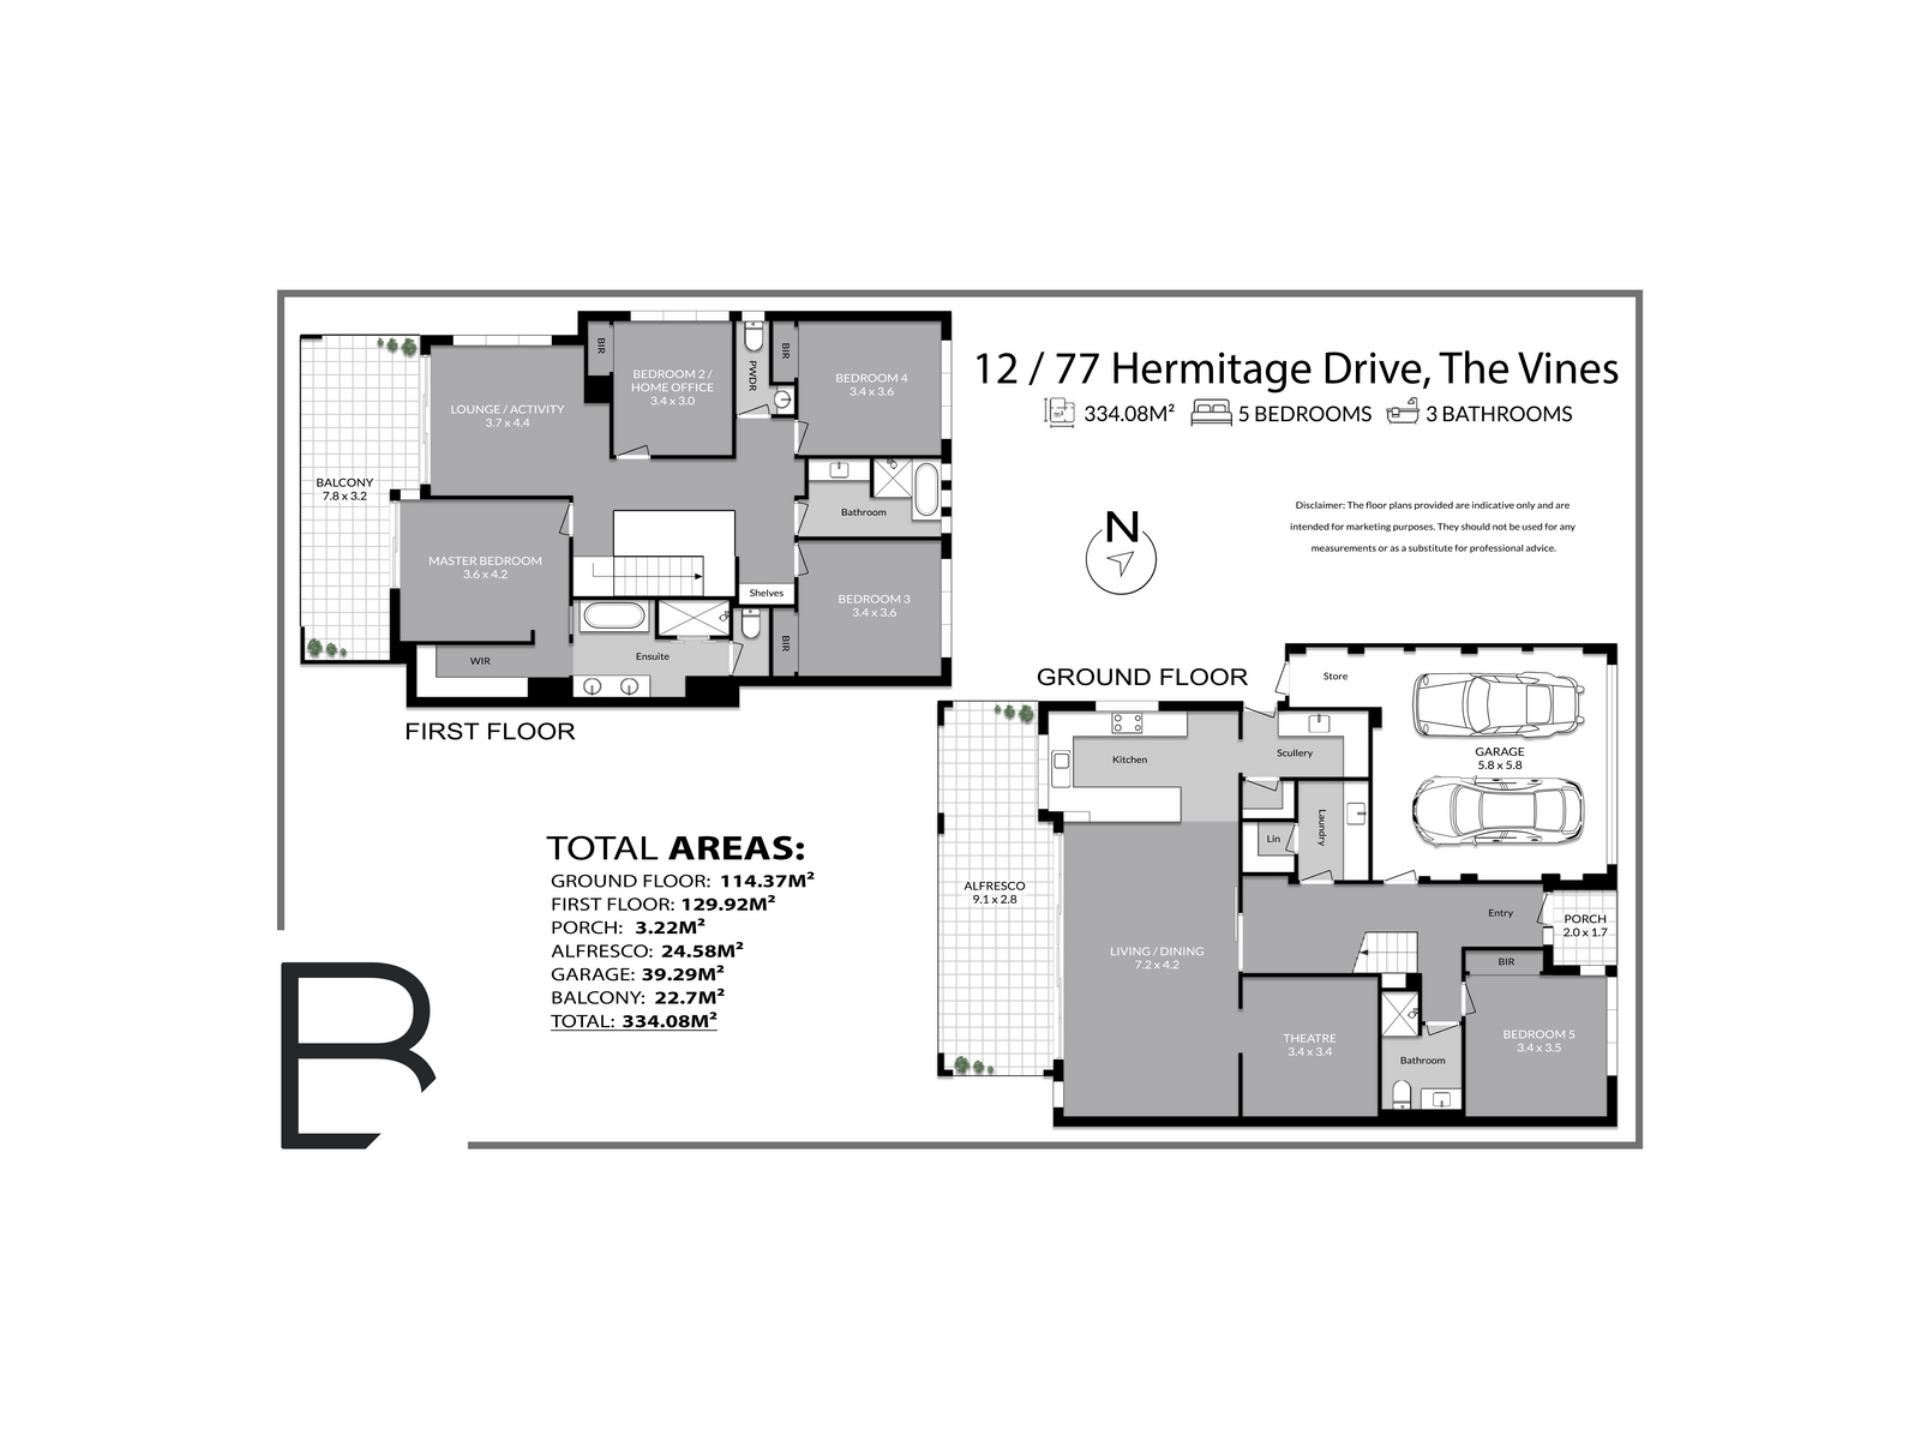
With five generous bedrooms, three bathrooms and multiple spacious living areas, there’s plenty of room for visiting family, grandchildren, overnight guests and entertaining — without compromising on privacy or comfort.
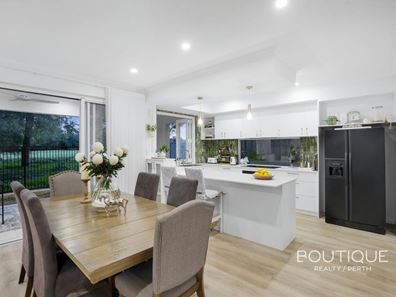
Step outside and enjoy magnificent golf-course views, spectacular sunsets, kangaroos and abundant birdlife. The adjoining fairways and lawns are professionally maintained, providing the beautiful green outlook of an expansive estate without the responsibility of mowing or maintaining those grounds yourself.
Spend your weekends enjoying life, not working in the garden.
Whether you’re travelling, heading away for extended holidays or simply enjoying the freedom of a secure, low-maintenance home, this property offers the perfect balance of space, luxury and convenience.
Just moments from The Vines Resort & Country Club, you can embrace the lifestyle of a prestigious golf-course setting every single day.
Perfect for luxury downsizers, frequent travellers, professional couples and anyone wanting the space of a grand residence without the maintenance of a large block.
Property Highlights
• Brand-new, beautifully appointed two-storey residence
• Five bedrooms and three bathrooms
• Expansive living and entertaining areas
• Spectacular championship golf-course outlook
• Professionally maintained adjoining fairways and lawns
• Upstairs balcony and downstairs alfresco overlooking the course
• Stunning sunsets, kangaroos and native birdlife
• Secure gated setting with a low-maintenance, lock-and-leave lifestyle
• Double car garage
• Moments from The Vines Resort & Country Club
BIG ON LUXURY. SMALL ON MAINTENANCE. ENDLESS ON VIEWS.
Experience the freedom of downsizing the upkeep without downsizing your dreams.
Rates:
Shire - Approx $1,456.68 p/a
Strata - Approx $319.67 p/qtr
Contact Kyla Bramwell today for more details on 0466 536 858
Property features
-
 Garages
2
Garages
2
Property snapshot by reiwa.com
This property at 12/77 Hermitage Drive, The Vines is a five bedroom, three bathroom house listed for sale by Kyla Bramwell at Boutique Realty Perth.
For more information about The Vines, including sales data, facts, growth rates, nearby transport and nearby shops, please view our The Vines profile page.
If you would like to get in touch with Kyla Bramwell regarding 12/77 Hermitage Drive, The Vines, please call 0466 536 858 or contact the agent via email.
Cost breakdown
-
Council rates: $1,456 / year
-
Water rates: $1,047 / year
-
Strata fees: $319 / quarter
Nearby schools
The Vines overview
Are you interested in buying, renting or investing in The Vines? Here at REIWA, we recognise that choosing the right suburb is not an easy choice.
To provide an understanding of the kind of lifestyle The Vines offers, we've collated all the relevant market information, key facts, demographics and statistics to help you make a confident and informed decision.
Our interactive map allows you to delve deeper into this suburb and locate points of interest like transport, schools and amenities.
The Vines quick stats
High end
$1.7m
Median
$1.3m
Low end
$995k
19.1 %
Annual growth
$1.3m
Annual median sales price
$850pw
Annual median rental price