12/77 Hermitage Drive, The Vines WA 6069
Offers in the Low–Mid $1 Millions
5 Bedrooms
3 Bathrooms
2 Cars
Landsize 240m2
House
Contact the agent

Kyla Bramwell
0466536858
Boutique Realty Perth
Contemporary Luxury Meets Golf Course Living
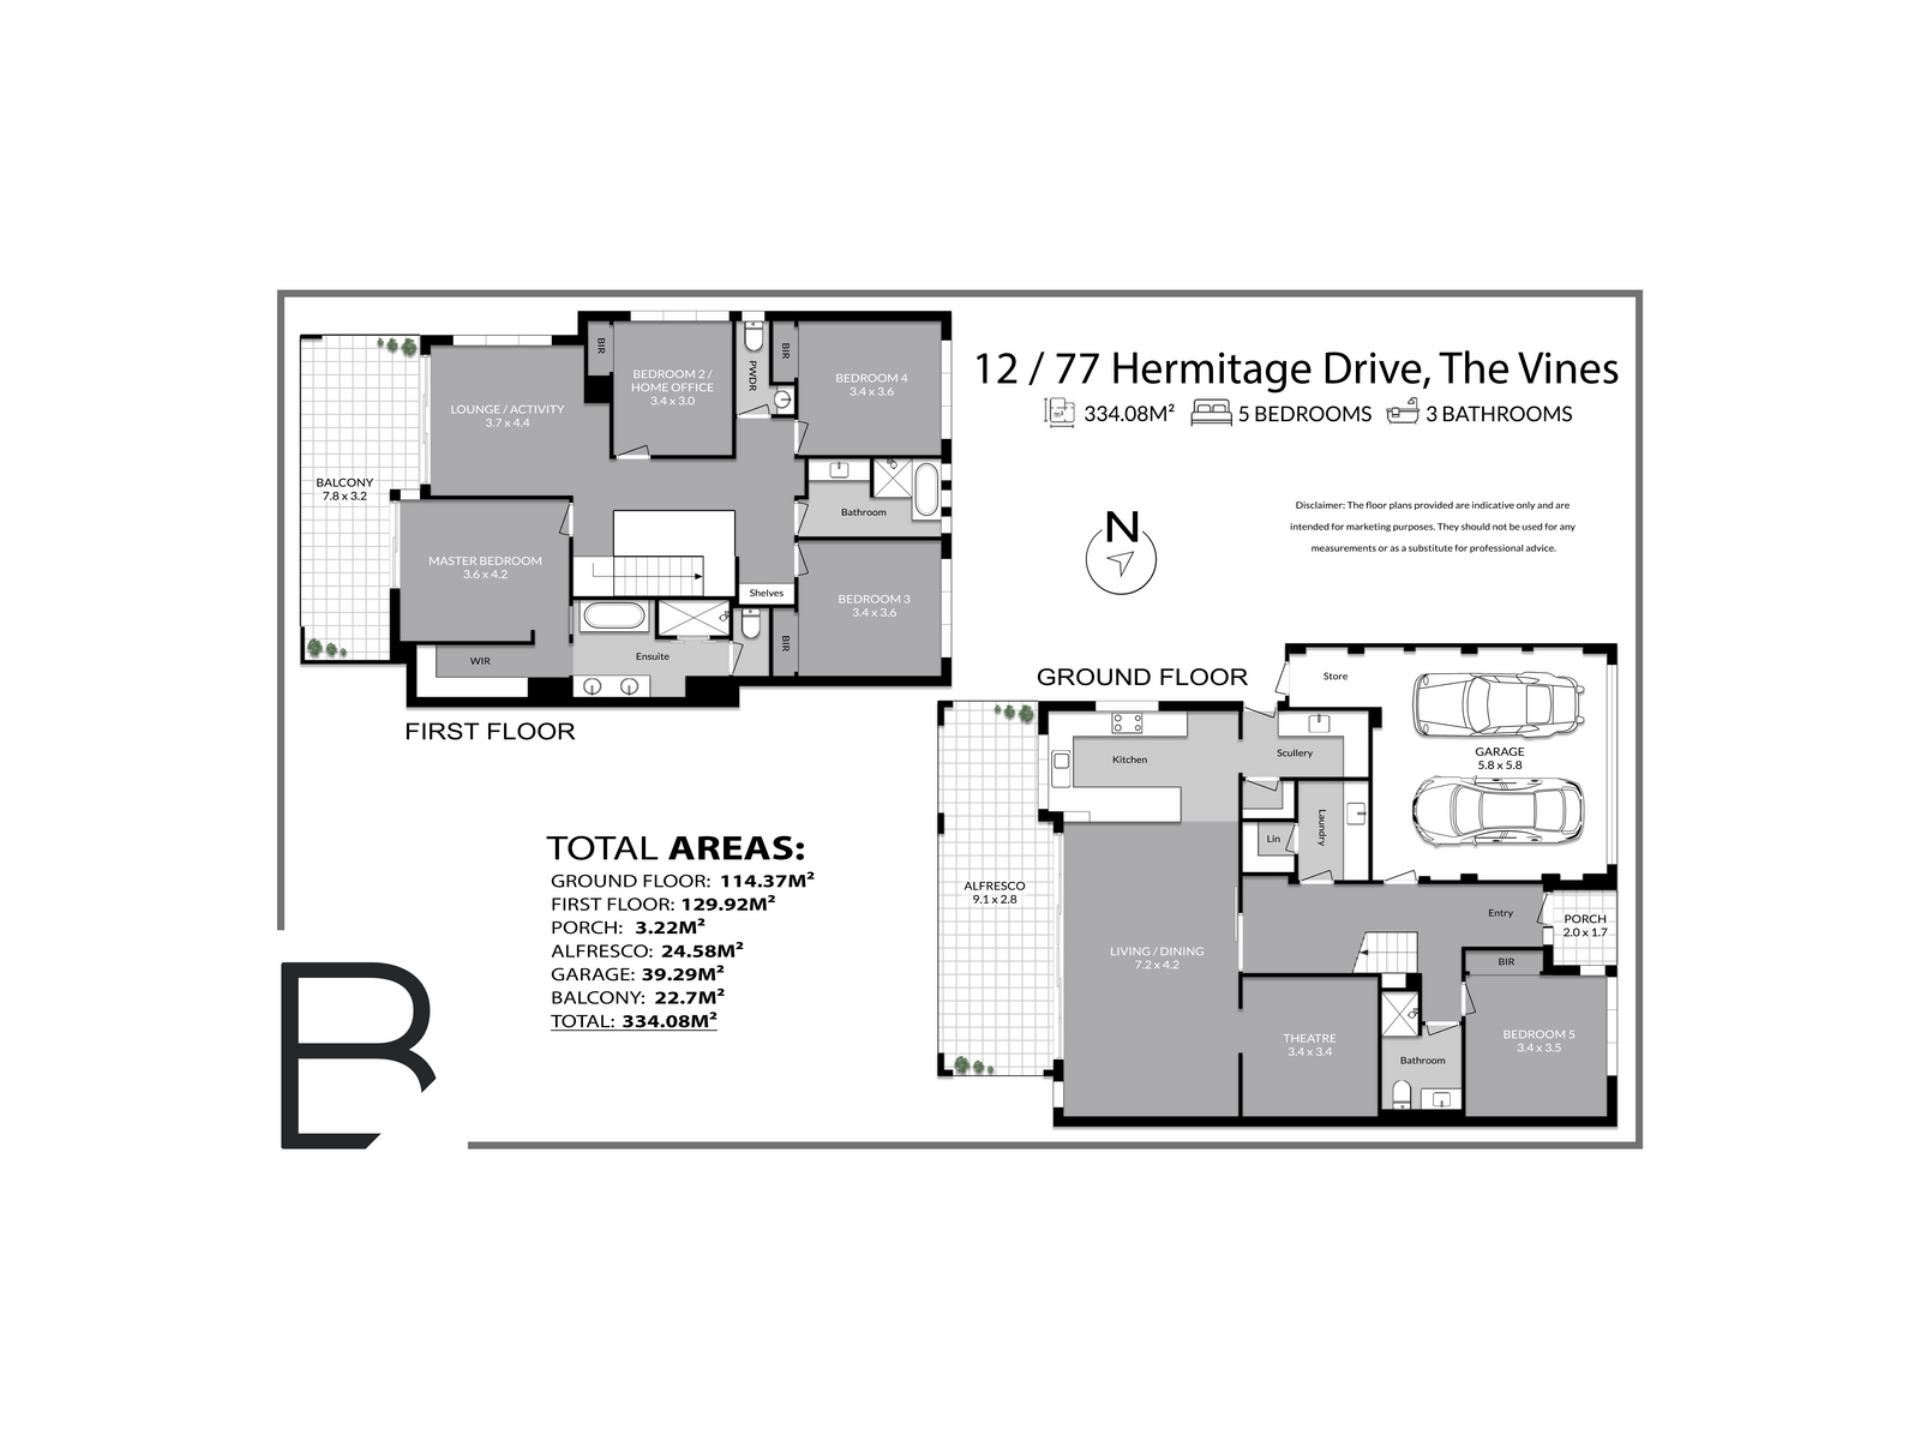
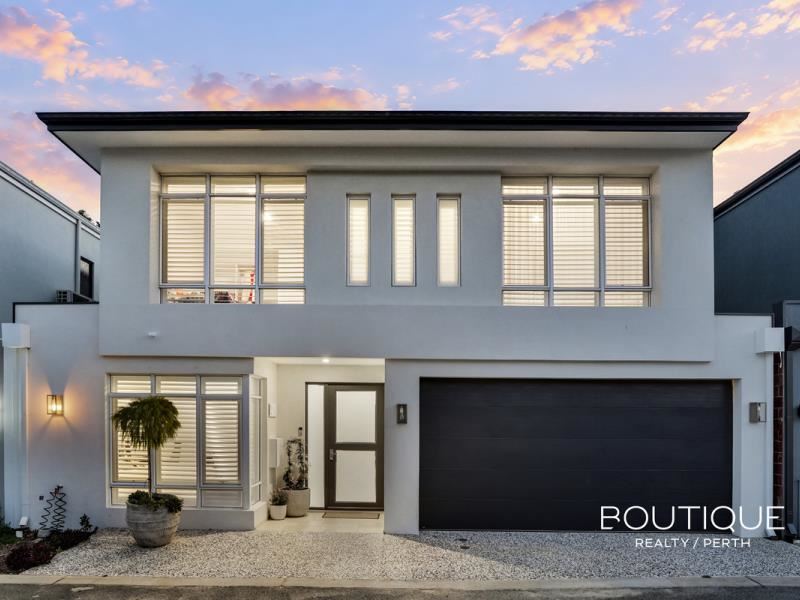
Set against an exceptional golf course backdrop, this impressive newly built residence combines contemporary design, premium finishes and an enviable lifestyle in one of The Vines' most desirable settings.Completed in 2025 by Paragon Construction, the two-storey home has been designed to make the most of its position, with expansive living spaces oriented towards the greenery beyond and a thoughtful floorplan offering exceptional flexibility for modern family life.
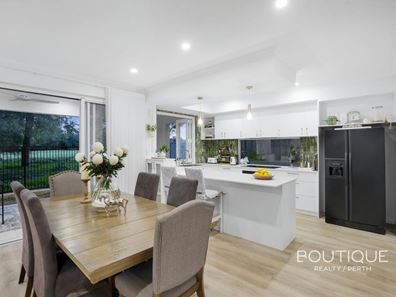
At the centre of the residence is an impressive entertainer's kitchen featuring stone benchtops, premium appliances, an induction cooktop, oven and dishwasher. Generous cabinetry, a feature splashback and a substantial scullery with walk-in pantry provide both style and practicality, while the bifold kitchen windows open towards the alfresco for effortless entertaining.
The open-plan living and dining zone is where the home's enviable position really shines. Large stacker doors draw the outdoors in and open onto the alfresco, creating a seamless extension of the living space. Beyond the courtyard, the golf course provides an ever-changing outlook, with kangaroos and native birdlife adding to the peaceful atmosphere.
The private rear courtyard is one of the property's defining features. Rather than maintaining a large garden, you can enjoy a beautifully simple outdoor space with the golf course stretching out beyond. Even more unique is the gated access from the rear patio directly onto the golf course, giving you an extraordinary connection to the surrounding landscape.
Upstairs, the accommodation continues to impress. The main suite enjoys an elevated outlook across the course and opens directly onto the balcony. The ensuite has been finished to a luxurious standard with dual vanities, dual shower heads, a deep bath and feature tiling, complemented by a generously fitted walk-in robe.
The upstairs activity area also connects with the balcony, creating another versatile space from which to enjoy the outlook. Two further bedrooms are serviced by a beautifully finished bathroom, while the fifth bedroom provides flexibility as a home office or study.
Practicality hasn't been overlooked either, with zoned reverse-cycle air conditioning, extensive storage and an oversized, fully tiled garage featuring additional height for larger vehicles.
And then there is the location.
Tucked within a secure gated setting, you're approximately a one-minute stroll from The Vines Resort & Country Club, placing golf, tennis, swimming, fitness, dining and other resort amenities remarkably close to home. The Swan Valley is also within easy reach, while Ellenbrook's shopping and transport facilities are nearby.
Property Highlights
• Brand-new 2025 Paragon Construction residence
• Five bedrooms plus dedicated study/home office
• Three bathrooms plus separate powder rooms
• Exceptional golf course position with uninterrupted outlook
• Gated rear access directly to the golf course
• Large alfresco designed for year-round entertaining
• Upstairs balcony capturing elevated golf course views
• Designer kitchen with stone benchtops and premium appliances
• Induction cooktop, oven and dishwasher
• Walk-in scullery and pantry
• Bifold kitchen windows opening to the alfresco
• Separate theatre room
• Ground-floor guest accommodation with private bathroom
• Luxurious master suite with golf course views
• Ensuite with bath, dual showers and dual vanities
• Fitted walk-in robe
• Upstairs activity/lounge area
• Zoned reverse-cycle air conditioning
• Fully tiled, extra-height garage
• Secure gated setting
• Low-maintenance lock-and-leave appeal
• Direct backyard access to The Vines Resort & Country Club
• Approximately 7 minutes to the Swan Valley
Your Own Slice of The Vines
Properties offering this combination of brand-new luxury, golf course outlook and direct access to the course are exceptionally hard to find.
Whether you're looking for a sophisticated family residence, an executive home or a low-maintenance property that allows you to simply lock up and enjoy the lifestyle, 12/77 Hermitage Drive offers an opportunity to experience The Vines from an entirely different perspective.
Contact Kyla Bramwell today for more details on 0466 536 858
Are you ready to #experience remarkable
Property features
-
 Garages
2
Garages
2
Cost breakdown
-
Council rates: $1,456 / year
-
Water rates: $1,047 / year
-
Strata fees: $319 / quarter
Nearby schools
| Anne Hamersley Primary School | Primary | Government | 2.2km |
| Aveley Secondary College | Secondary | Government | 2.2km |
| Aveley North Primary School | Primary | Government | 2.4km |
| Upper Swan Primary School | Primary | Government | 2.8km |
| Malvern Springs Primary School | Primary | Government | 3.0km |
| Ellen Stirling Primary School | Primary | Government | 3.4km |
| Aveley Primary School | Primary | Government | 3.5km |
| Holy Cross College | Combined | Non-government | 3.6km |
| Swan Valley Anglican Community School | Combined | Non-government | 4.1km |
| St Helena's Catholic Primary School | Primary | Non-government | 4.5km |