View
Nature's Sanctuary in Your Own Backyard
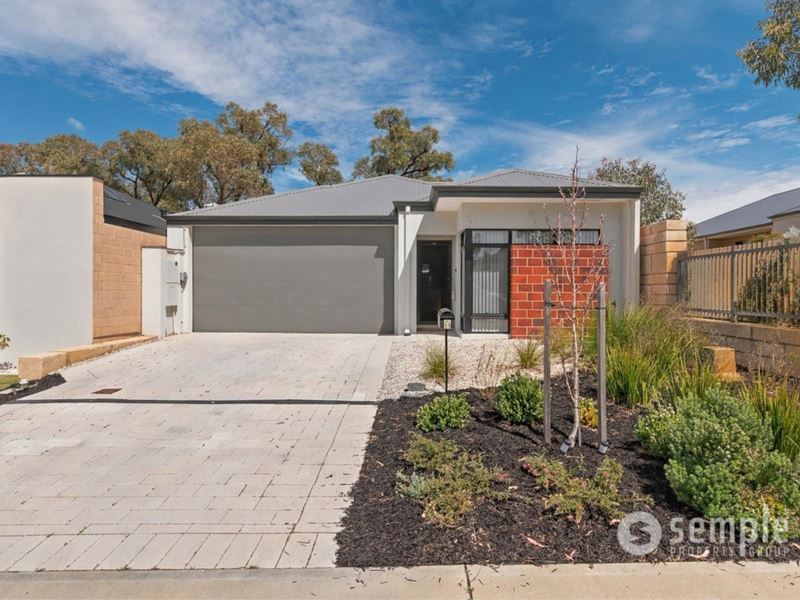
Situated in the sought after ATOP Estate, this immaculate two year old home offers an effortless, low-maintenance lifestyle paired with an extraordinary natural setting. The standout feature is the pristine backyard backdrop, where mature trees and a serene nature reserve frame breathtaking western sunsets, creating a private outdoor sanctuary.
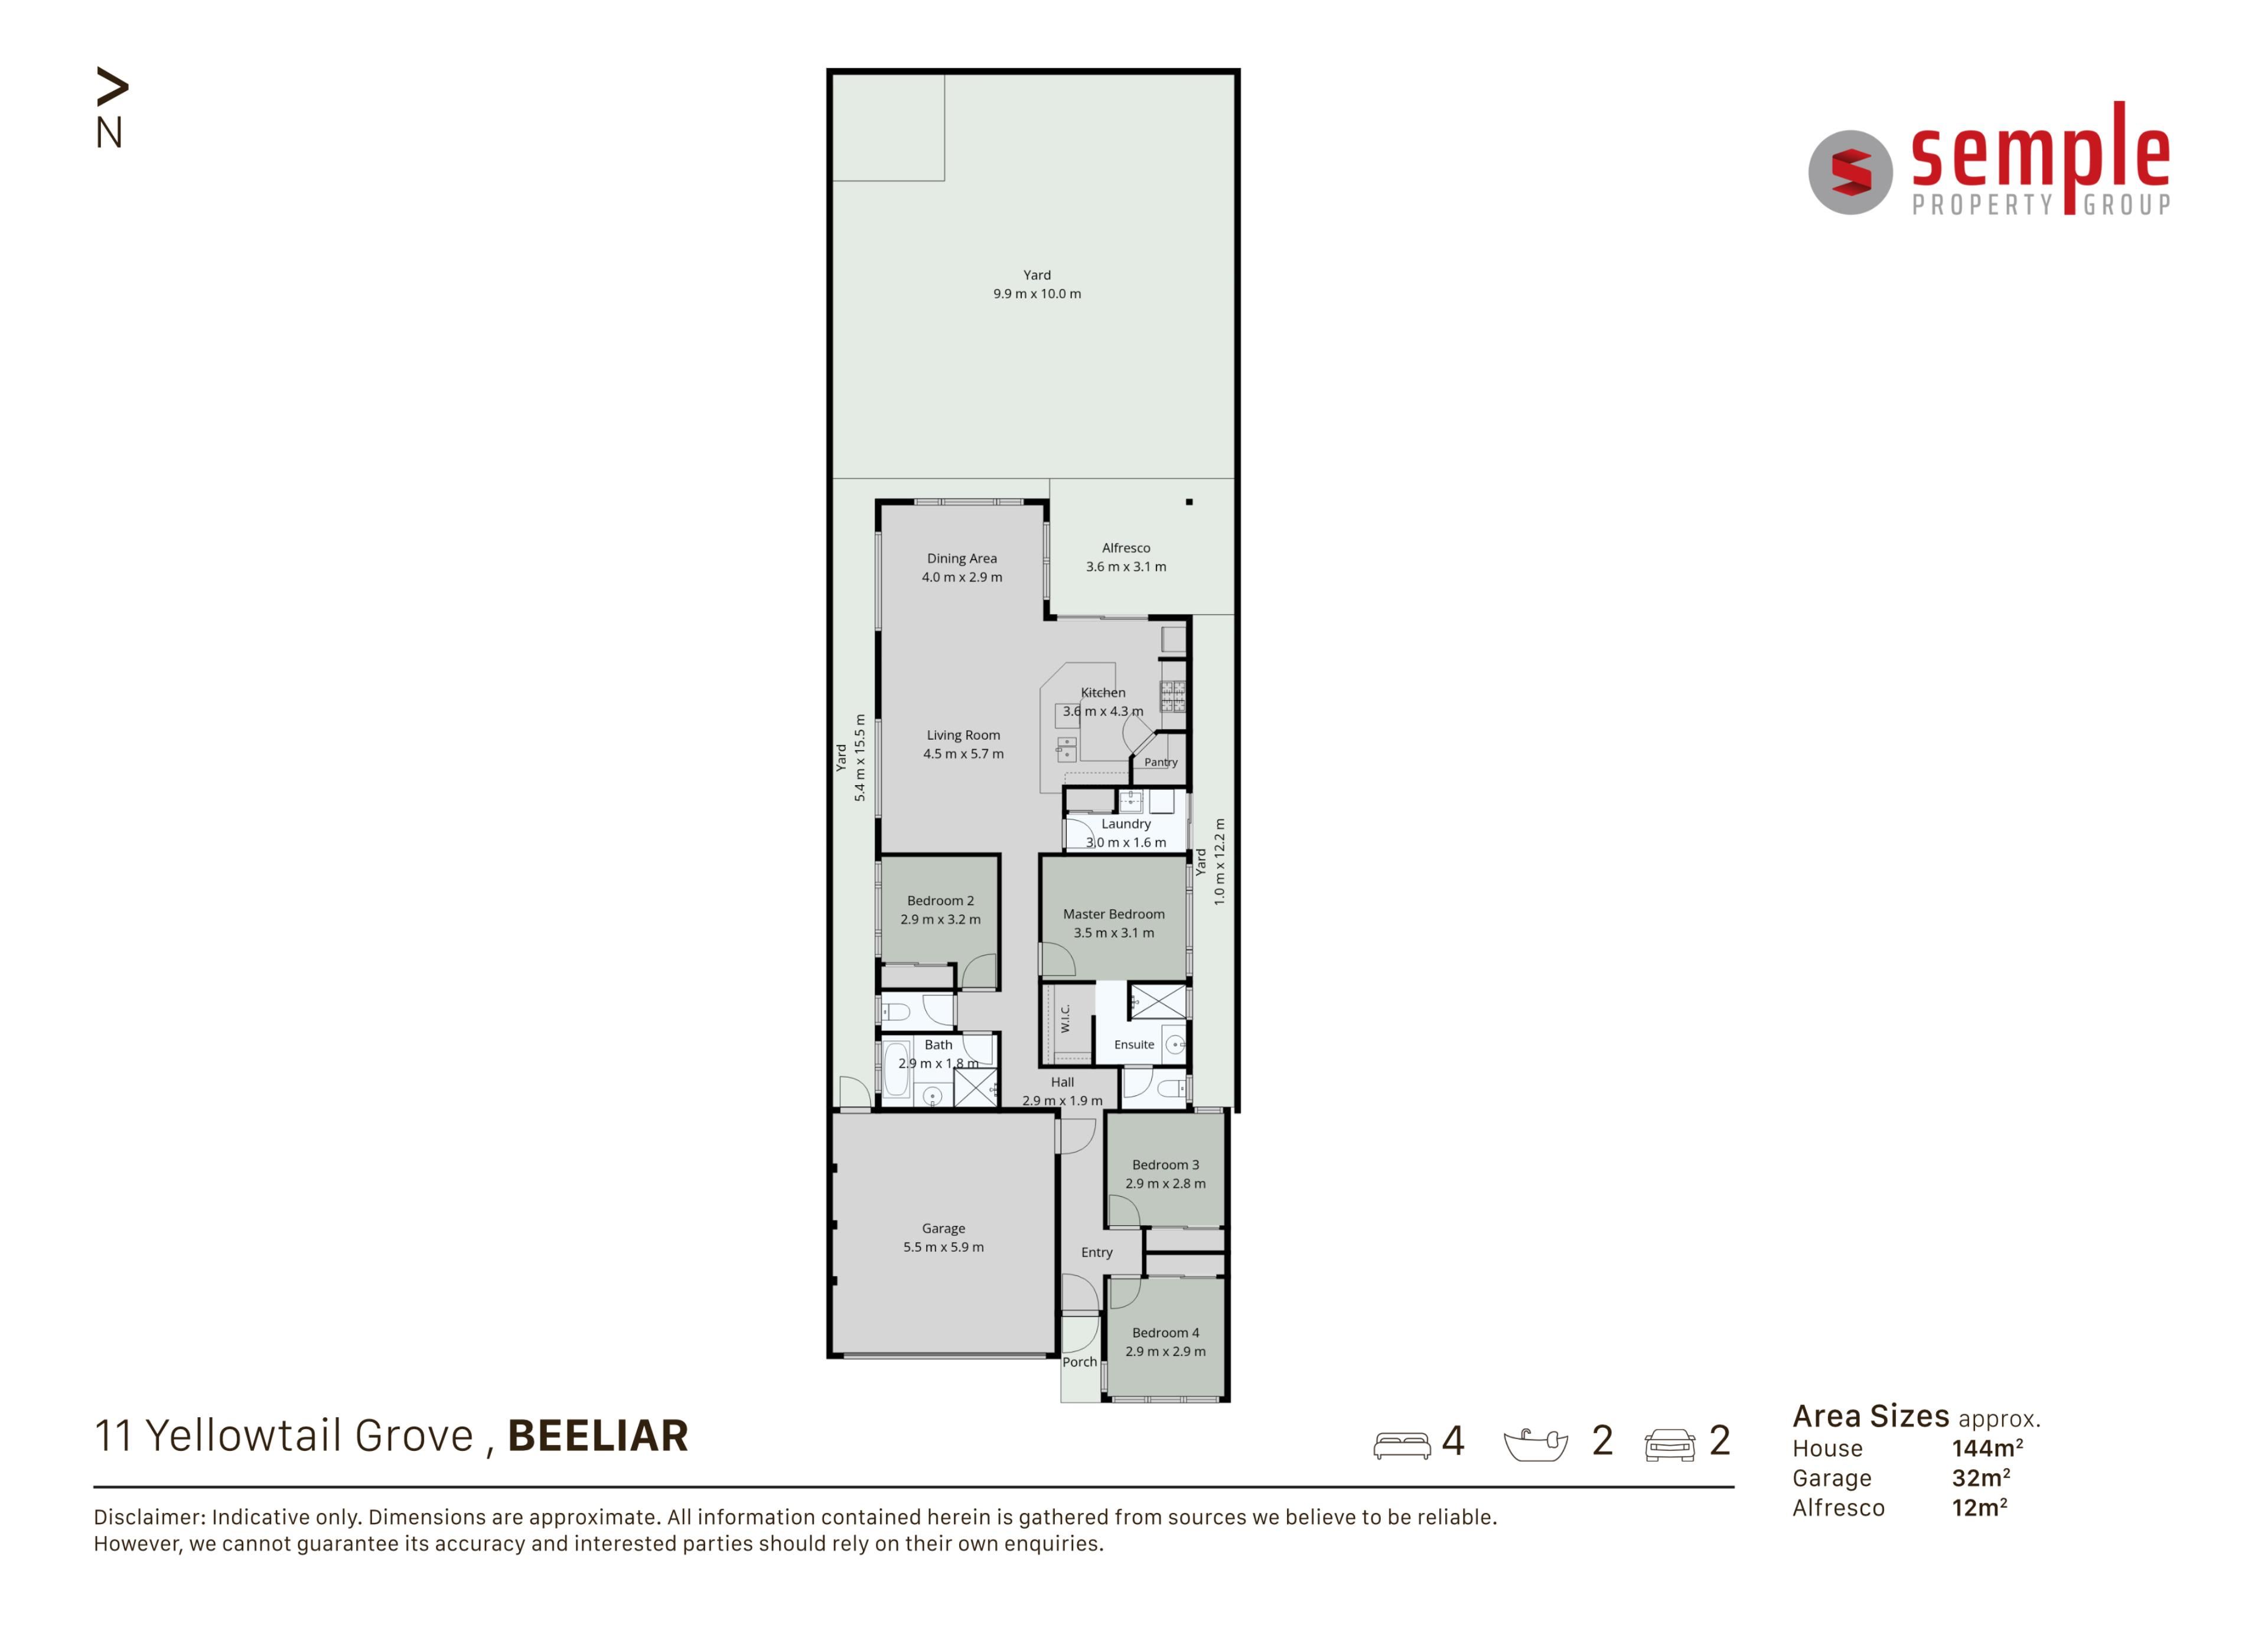
Designed with versatility and family living in mind, the intelligent floor plan smartly zones the accommodations. Toward the front, bedrooms three and four both feature double built-in robes. Moving along the central passage, you'll discover a peaceful secondary wing housing bedroom two with its own built-in robe, convenient to the main bathroom with a bath, shower, vanity plus a separate guest toilet. Tucked alongside is the main master suite, complete with a walk-in robe and a double shower, vanity and private toilet.
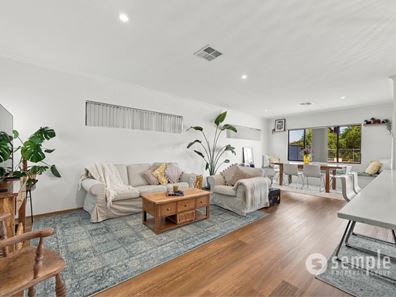
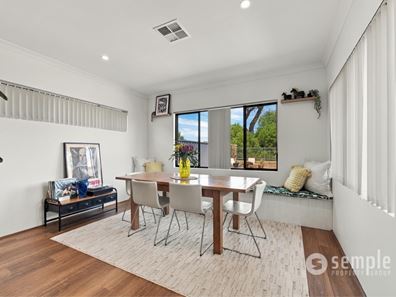
At the heart of the home, the light-filled open-plan living and dining domain is crowned by high ceilings that amplify the sense of space. The central kitchen is equipped for both daily meal prep and effortless entertaining, featuring elegant pendant lighting over the breakfast bar, gas hot plates, electric oven, rangehood, dishwasher, double fridge recess and a generous walk-in pantry.
Stepping outside, the living area flows seamlessly to a covered alfresco space designed for year-round entertaining. Beyond lies the expansive backyard, fully private and set against that enviable, tree-lined nature reserve backdrop-providing the ultimate setting to relax and watch the sun go down.
PROPERTY FEATURES;
• Security screen doors
• Stone benchtops
• Luxury vinyl flooring
• LED lighting
• Solar panels
• Ducted reverse cycle air conditioning
• Reticulated front gardens
• Gas hot water system
• NBN connected
• Double garage with shoppers entry
NEARBY AMENITIES;
• Local Coles and shops - 1km
• South Coogee Primary School - 1.7km
• Cockburn Gateway Shopping City - 5.4km
• Cockburn Central Train Station - 5.4km
• Coogee Beach - 6.5km
• Fiona Stanley Hospital - 12km
• Fremantle Town Centre - 14km
• Perth CBD - 27km
EXTRA DETAILS;
• Built in 2024 by Affordable Living
• Block Size: 395sqm
• Total Size: Approx. 141sqm
• Council Rates: Approx. $2354p/a
• Water Rates: Approx. $1269p/a
Located in the sought after suburb of Beeliar, this property is surrounded by a range of amenities, including schools, parks, shopping centres and public transportation options. With easy access to major freeways, you'll have no trouble exploring all that Perth has to offer.
Contact the Listing Agent, TANYA FORZATTI on 0417 181 841
Disclaimer: Whilst every care has been taken in the preparation of the marketing for this property, accuracy cannot be guaranteed. Prospective buyers should make their own enquiries to satisfy themselves on all pertinent matters. Details herein do not constitute any representation by the Seller or the Seller's Agent and are expressly excluded from any contract.
Property features
-
 Garages
2
-
 Toilets
2
-
 Floor area
144m2
Property snapshot by reiwa.com
This property at 11 Yellowtail Grove, Beeliar is a four bedroom, two bathroom house listed for sale by Tanya Forzatti at Semple Property Group.
For more information about Beeliar, including sales data, facts, growth rates, nearby transport and nearby shops, please view our Beeliar profile page.
If you would like to get in touch with Tanya Forzatti regarding 11 Yellowtail Grove, Beeliar, please call 0417 181 841 or contact the agent via email.
Cost breakdown
-
Council rates: $2,354 / year
-
Water rates: $1,269 / year
Nearby schools
Beeliar overview
Are you interested in buying, renting or investing in Beeliar? Here at REIWA, we recognise that choosing the right suburb is not an easy choice.
To provide an understanding of the kind of lifestyle Beeliar offers, we've collated all the relevant market information, key facts, demographics and statistics to help you make a confident and informed decision.
Our interactive map allows you to delve deeper into this suburb and locate points of interest like transport, schools and amenities.
Beeliar quick stats
High end
$1.2m
Median
$1.1m
Low end
$940k
24.6 %
Annual growth
$1.1m
Annual median sales price
$780pw
Annual median rental price