View
Bring the Family, the Caravan and the Boys’ Toys!
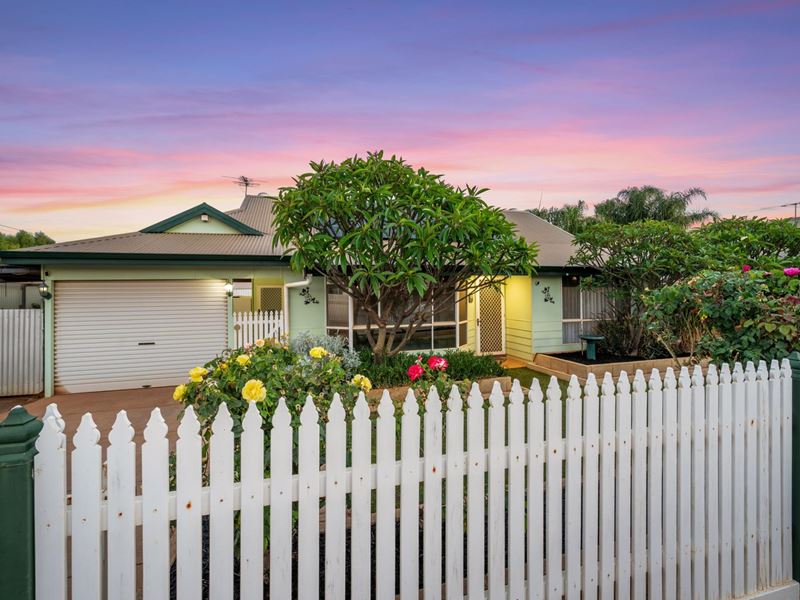
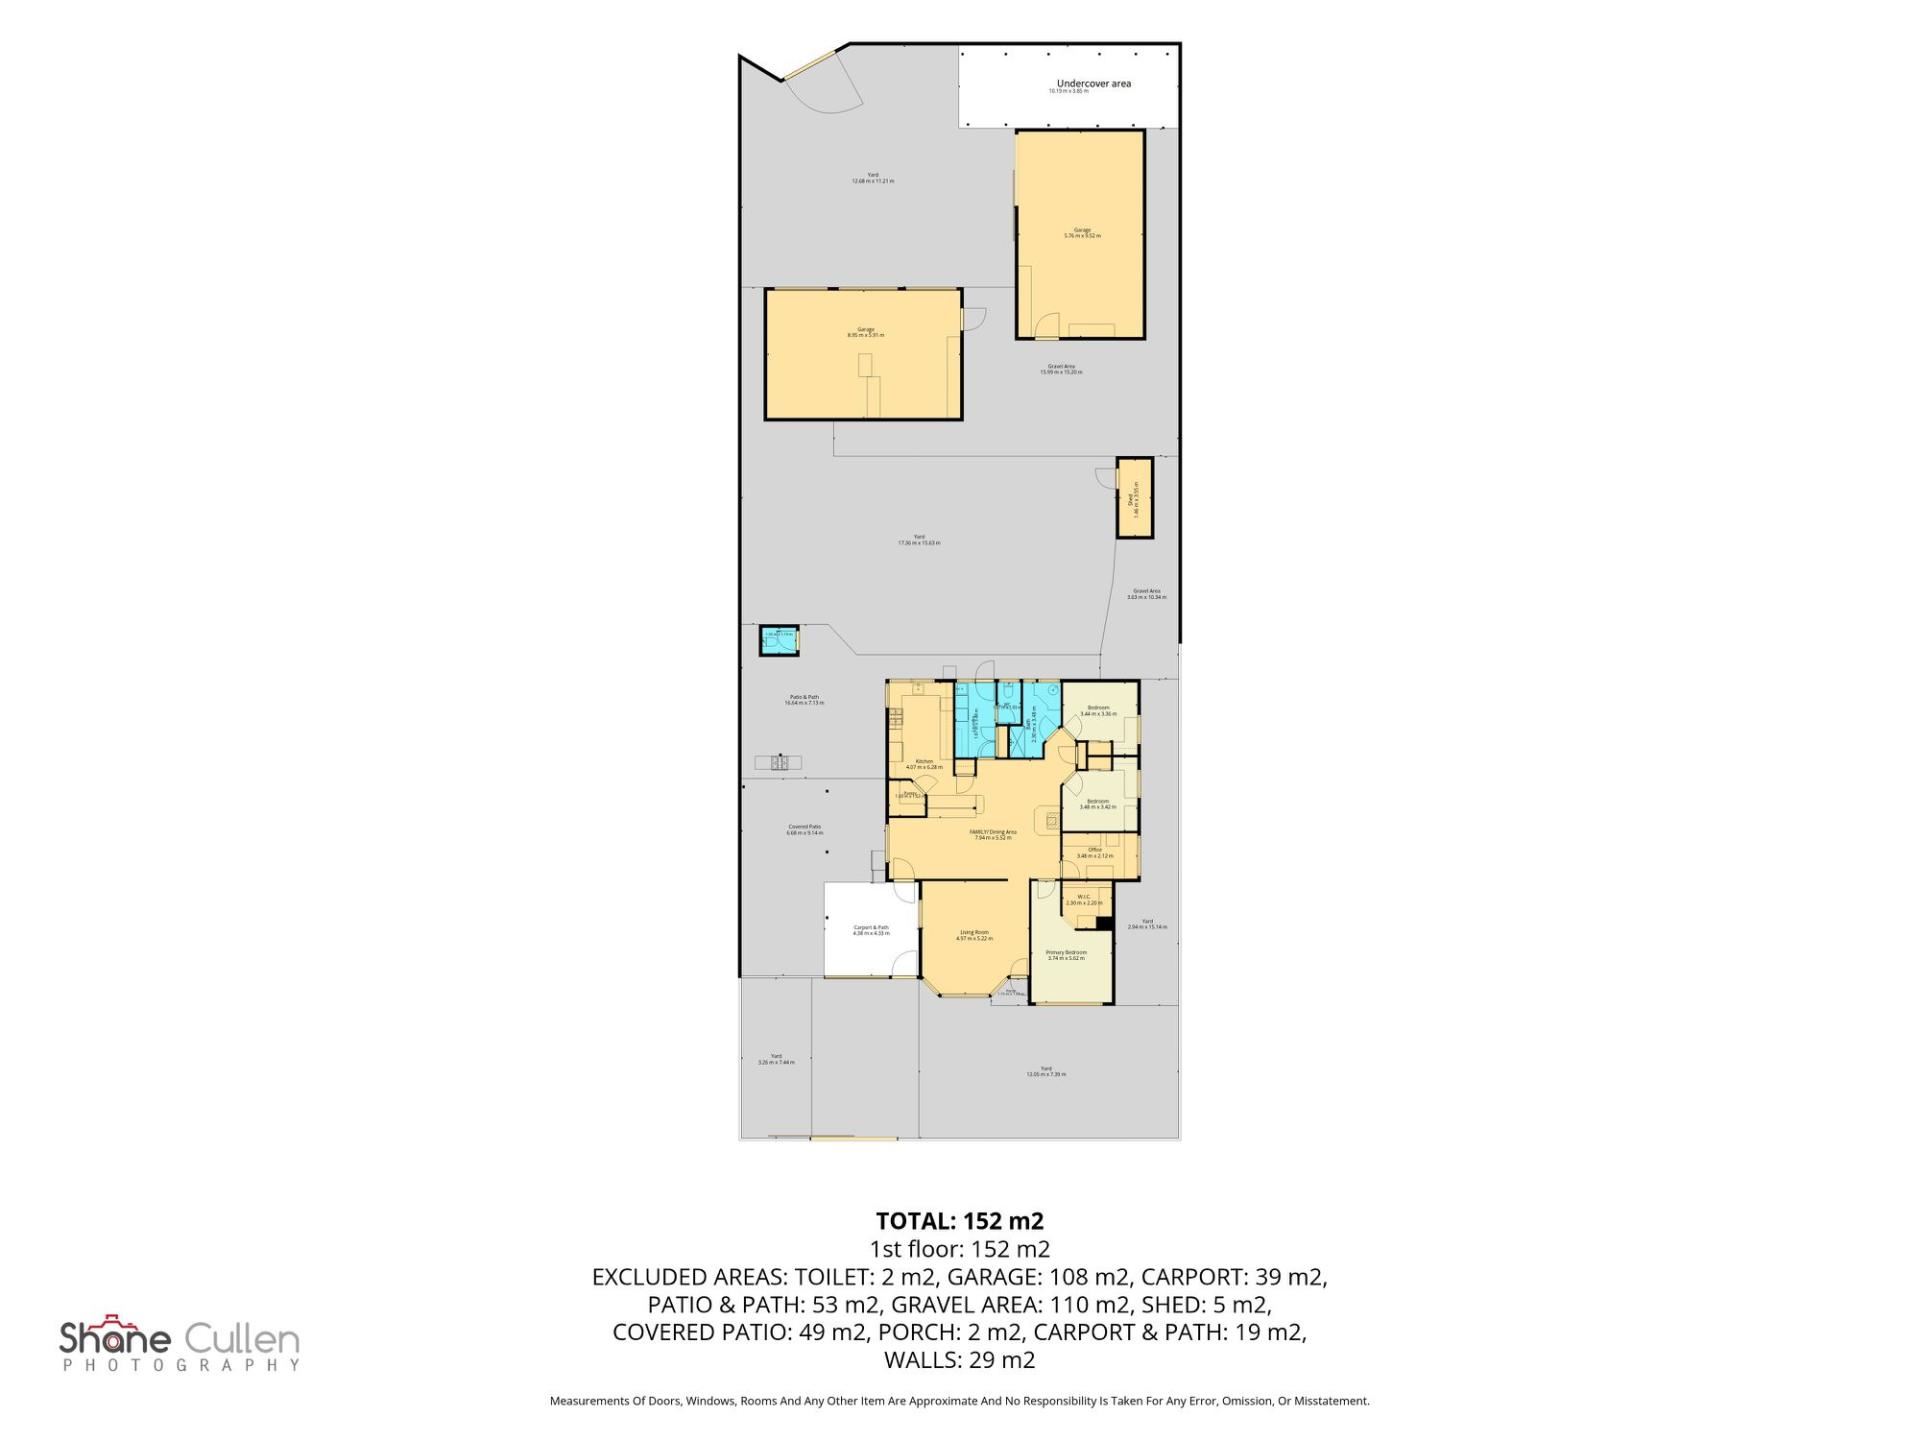
Looking for a home with room for the family and space for your hobbies? This four-bedroom home combines two living areas, two powered and alarmed sheds, and undercover caravan parking on a full-sized 1,012m² block.
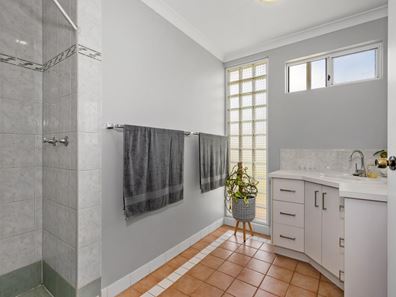
With an updated bathroom, solar panels installed in 2026 and established gardens, there is plenty to appreciate here. Add the convenience of being close to town and you have a property well worth inspecting.
Inside Features
• 4 bedrooms and an updated family bathroom
• Spacious main bedroom with walk-in robe and ceiling fan
• Built-in robes and study desks in bedrooms two and three
• Two living areas, giving the family room to spread out
• Front lounge with bay window
• Gas imitation Fireplace
• Open-plan kitchen, dining and second living area
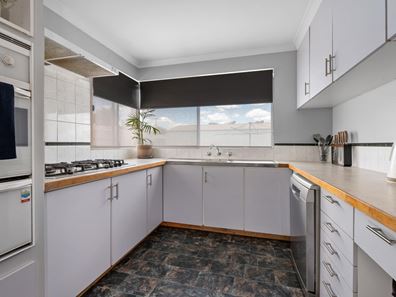
• Practical galley kitchen with Bosch dishwasher
• Brand-new, unused stainless steel replacement oven, still wrapped and stored in the shed, ready for installation
• Reverse-cycle air conditioning in all rooms except the middle room
• Evaporative air conditioning
• Laundry with bench space and storage cupboards
• Separate internal toilet, plus an additional outside toilet
• Approximately 148m² home
Shed and Parking Features
• Shed 1 – Workshop: Approximately 10m x 6m with high clearance
• Shed 2 – Storage: Approximately 9m x 6m with standard clearance
• Both sheds powered and connected to the hardwired alarm system
• Rear-laneway access for convenient shed access and parking
• High-clearance undercover area for caravan parking on a concrete slab
approximately 9.2m x 3.4m with 300mm thickeners
• Sensor lights at the front, middle and rear shed area
Outside Features
• Generous 1,012m² block with fully fenced yard
• Undercover entertaining area
• Built-in brick barbecue with black steel and LED lighting above
• Landscaped front garden with garden beds, borders and artificial lawn
• Lush green lawn in the rear garden
• Reticulation to the front garden and rear lawn, operated by tap timers that
work with a mobile phone app
• Water taps at the front, middle and rear shed area
• Garden shed
Practical Extras
• 8kW solar panel system with 10kW inverter, installed in 2026
• In preparation for battery setup, with compatibility and installation
requirements to be confirmed.
• Working hardwired alarm system servicing the house and sheds
• Heavy-duty Starlink roof mount installed for Gen 4
• Natural gas connection
• Gas storage hot-water system
Location Features
• A few minutes’ drive to shopping areas
• Close to schools and parks for the kids
• Walking distance to town for a night out
Rates $2,856.44 (2026/2027) Water Connection Fee $300 (2026/2027)
Whether you need a proper workshop, storage for the toys or somewhere to park the caravan, this property gives you plenty of reasons to take a closer look.
To arrange a viewing at short notice please connect with Iris Haynes the Real Estate Pocket Rocket in Kalgoorlie-Boulder on 0420 471 461.
Property features
-
 Garages
3
-
 Carports
2
Property snapshot by reiwa.com
This property at 105 Cheetham Street, Kalgoorlie is a four bedroom, one bathroom house listed for sale by Iris Haynes at John Matthew & Sons.
For more information about Kalgoorlie, including sales data, facts, growth rates, nearby transport and nearby shops, please view our Kalgoorlie profile page.
If you would like to get in touch with Iris Haynes regarding 105 Cheetham Street, Kalgoorlie, please call 0420 471 461 or contact the agent via email.
Nearby schools
Kalgoorlie overview
Are you interested in buying, renting or investing in Kalgoorlie? Here at REIWA, we recognise that choosing the right suburb is not an easy choice.
To provide an understanding of the kind of lifestyle Kalgoorlie offers, we've collated all the relevant market information, key facts, demographics and statistics to help you make a confident and informed decision.
Our interactive map allows you to delve deeper into this suburb and locate points of interest like transport, schools and amenities.
Kalgoorlie quick stats
High end
$560k
Median
$485k
Low end
$400k
29.3 %
Annual growth
$485k
Annual median sales price
$760pw
Annual median rental price