View
Sold
THE DEAL
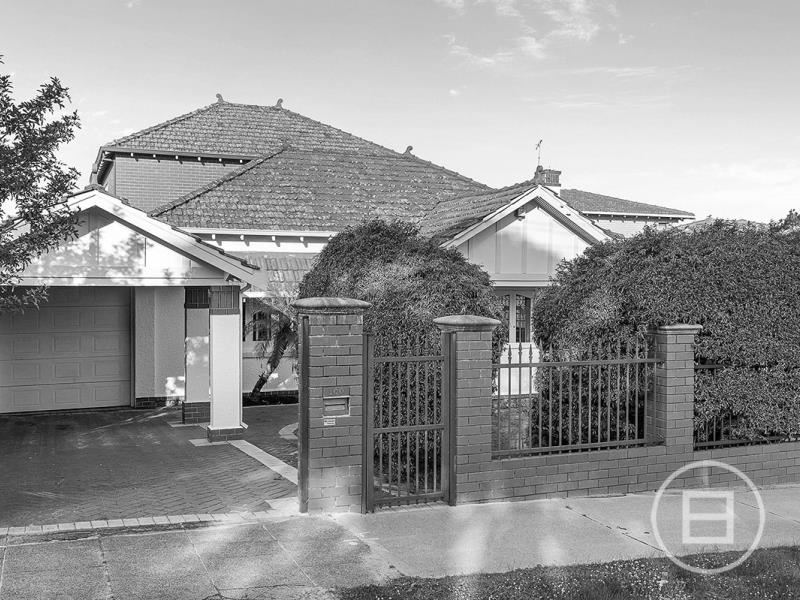
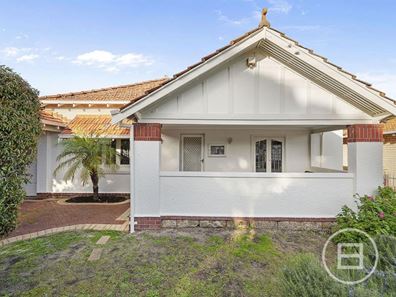
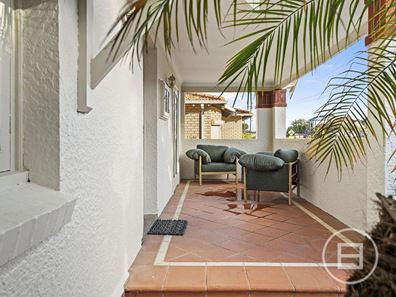
A character home of impressive scale and enduring personality, this residence pairs the charm of its original architecture with a substantial two-storey layout designed for modern family life. Behind its classic façade, generous proportions, intricate period detailing and multiple living zones come together in a home that feels established, individual and remarkably versatile.
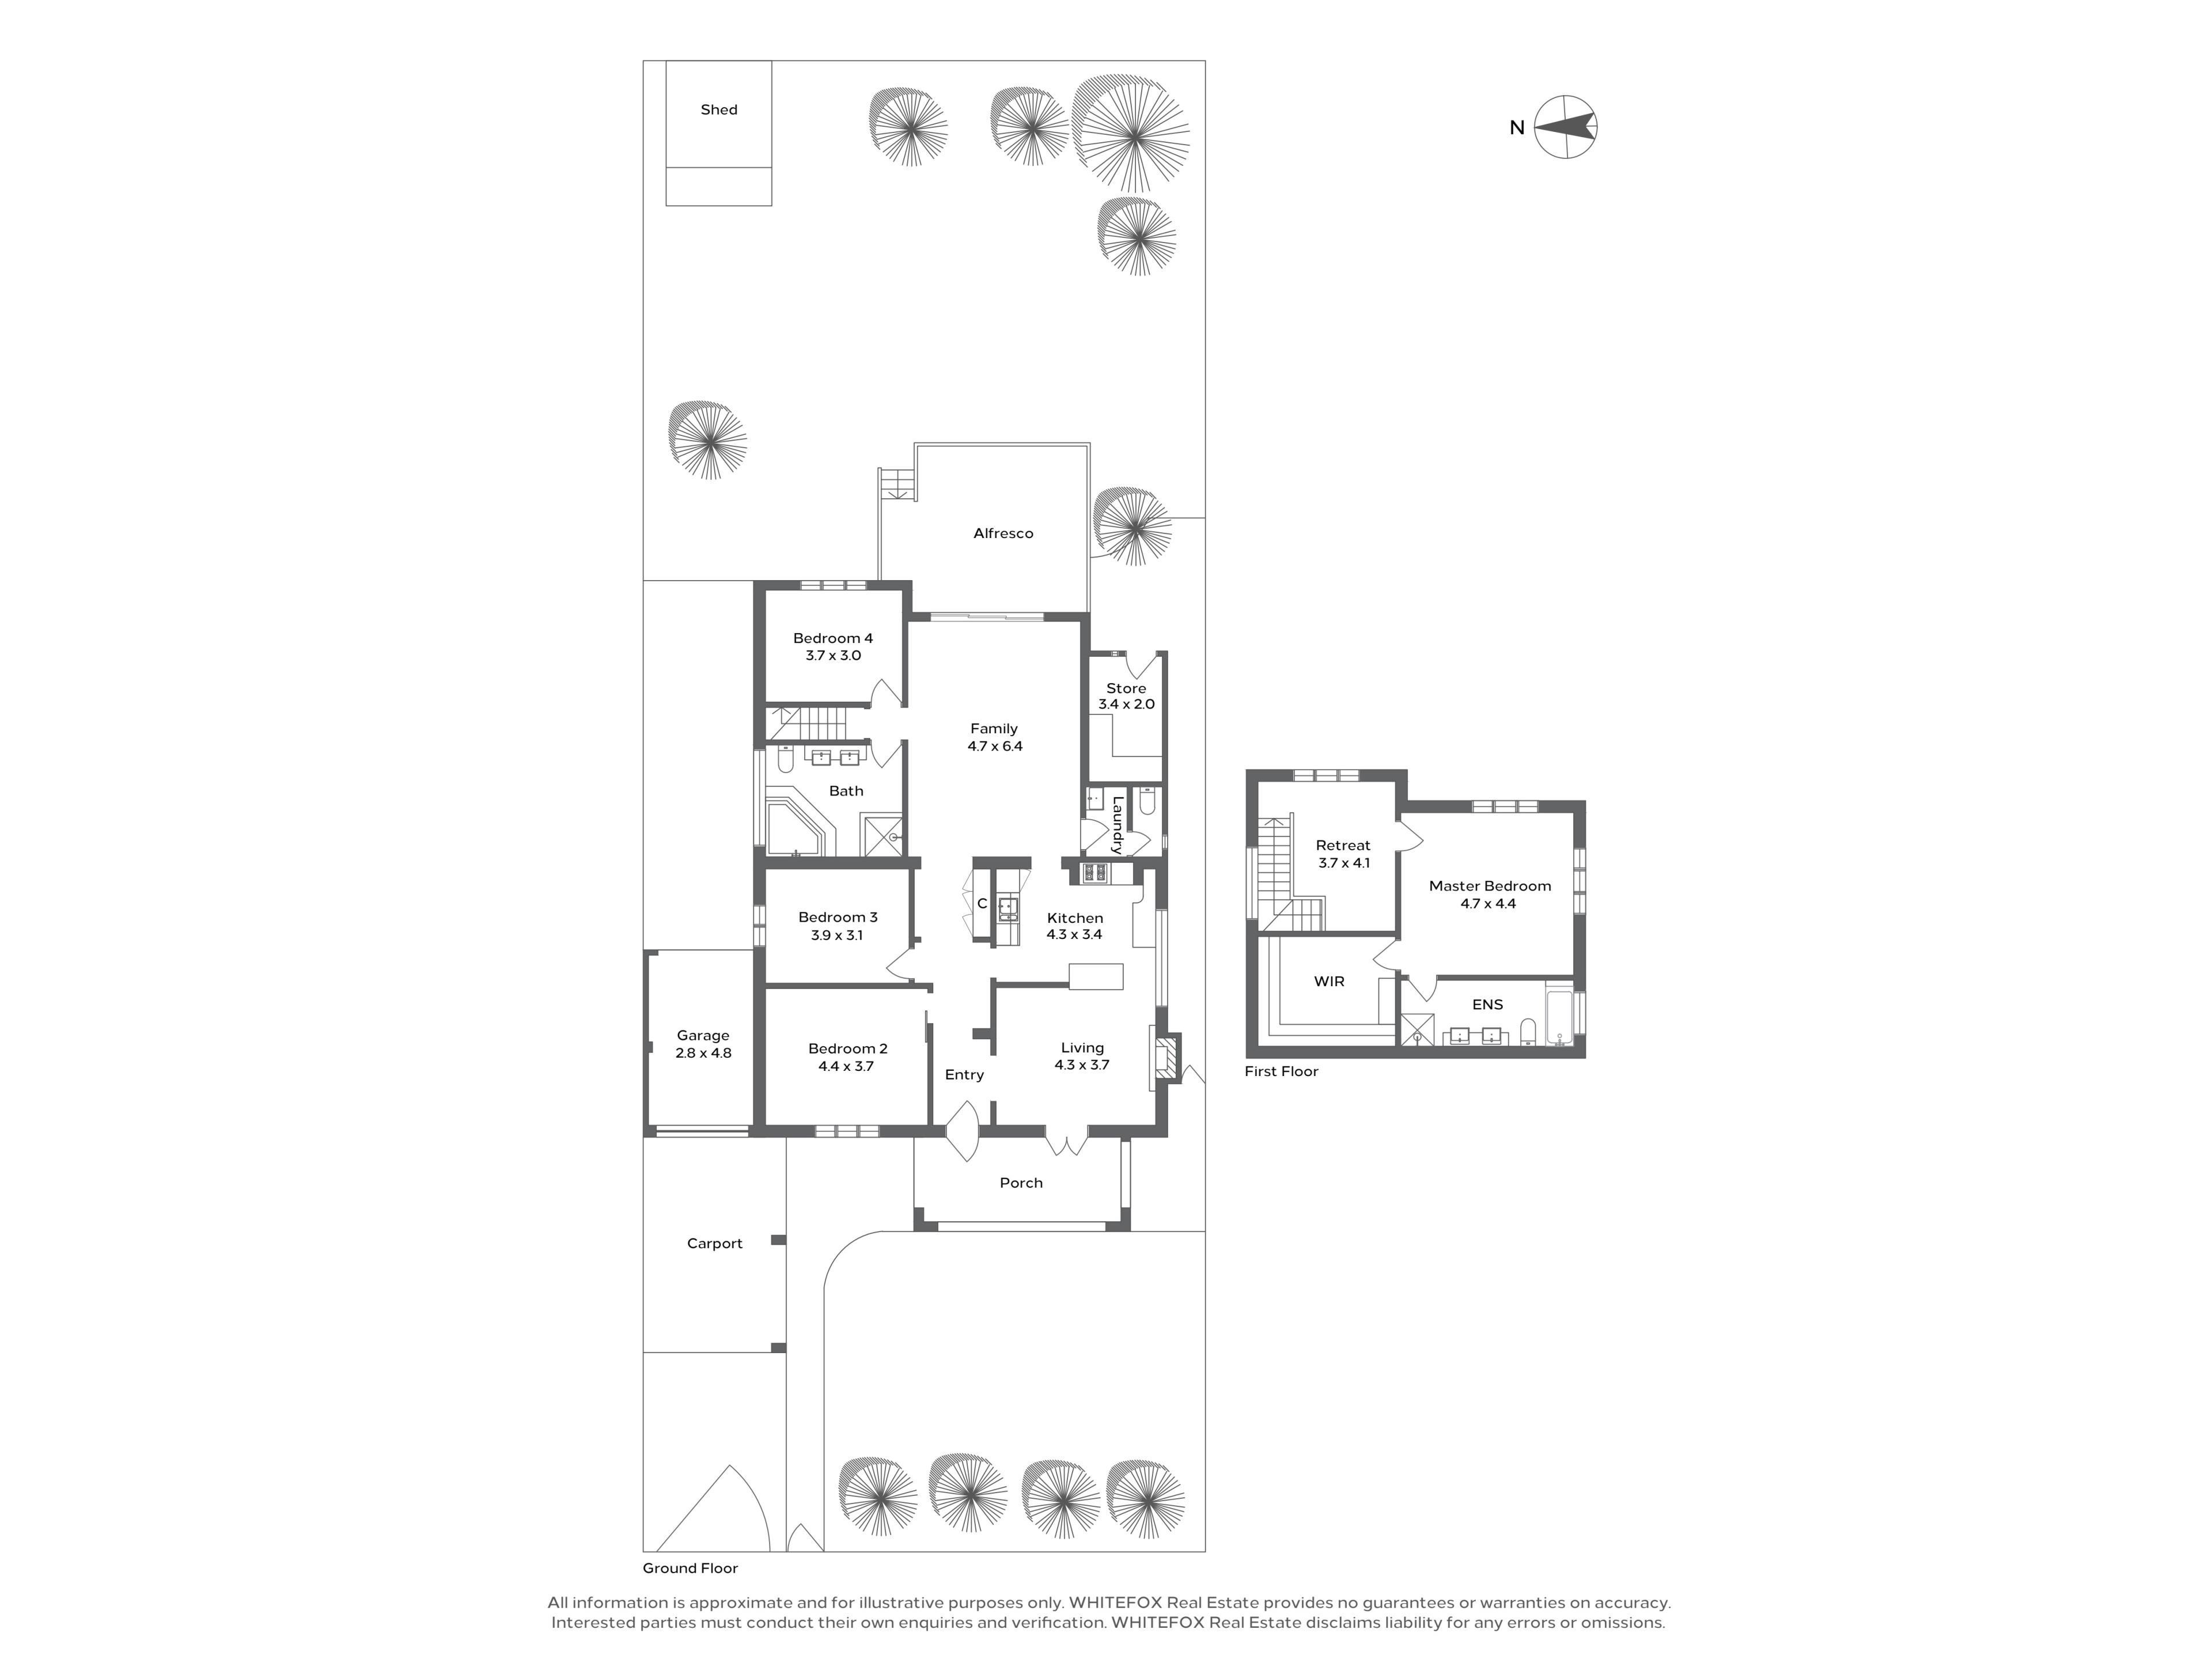
From the outset, the original character makes its presence known. Polished timber floors, decorative ceilings, ornate cornices and traditional detailing establish a sense of warmth, while a series of generously proportioned rooms unfold through the ground floor. Three bedrooms sit within the lower level of the home, complemented by a central bathroom where checkerboard tiling and a deep corner bath add another layer of personality.
The kitchen and dining zone continues the home's distinctive aesthetic, with white cabinetry, dark benchtops and a striking wall of glass blocks drawing natural light into the space. A feature fireplace gives the adjoining dining room a natural focal point, while the home's proportions allow each area to feel connected without sacrificing definition.
To the rear, the floorplan opens dramatically into an expansive family room, a relaxed, light-filled space that provides the everyday heart of the home. Terracotta flooring, decorative ceiling details and broad openings to the alfresco reinforce the home's character, while a separate front living room and additional upstairs retreat provide genuine flexibility for families wanting space to spread out.
Upstairs is reserved for the master suite, creating a private retreat removed from the activity below. Generously scaled and accompanied by a walk-in robe, ensuite and adjoining retreat, it offers a sense of separation rarely found in homes of this era. Elevated outlooks towards the city skyline provide a reminder of just how closely connected this address is to central Perth.
Outside, a covered timber alfresco extends the living space into the garden, overlooking established greenery and a substantial lawn area with room to entertain, play or simply enjoy the privacy of the backyard.
SEALS THE DEAL
Character without compromise on space. With four bedrooms, multiple living areas, a private upstairs master retreat and a generous garden setting, this residence delivers the proportions of a true family home wrapped in architectural charm.
Property features
-
 Carports
2
Carports
2
Property snapshot by reiwa.com
This property at 100 Eton Street, North Perth is a four bedroom, two bathroom house sold by David Murray and Connor Boyle at WHITEFOX Subiaco Pty Ltd on 24 Aug 2026.
Looking to buy a similar property in the area? View other four bedroom properties for sale in North Perth or see other recently sold properties in North Perth.
Nearby schools
North Perth overview
Close to three kilometres from Perth sits North Perth. The inner-city suburb offers a genuine suburban environment with plenty to do, see and eat. The main streets of North Perth are impressive in their diversity, with restaurants, retail facilities and entertainment venues all within the suburb. The properties in North Perth are characterised by a charm of decades past, with many having undergone renovations over the years.
Life in North Perth
Equipped with a multitude of delicious restaurant experiences, North Perth has a dining choice to suit any budget. The Rosemount Hotel is a notable icon of the suburb and a must-see for fans of live music with both home-grown talent and popular acts regularly featuring. Other features of note include the North Perth Town Hall, Beatty Park Leisure Centre, Woodville Reserve and Hyde Park.
North Perth quick stats
High end
$2.0m
Median
$1.7m
Low end
$1.4m
7.1 %
Annual growth
$1.7m
Annual median sales price
$835pw
Annual median rental price
Contact the agent