100 Eton Street, North Perth WA 6006
Sold price: $1,900,000
Sold
Sold: 24 Aug 2026
4 Bedrooms
2 Bathrooms
2 Cars
Landsize 544m2
House
Contact the agent

David Murray
0433096102
Connor Boyle
0448989977
WHITEFOX Subiaco Pty Ltd
Sold
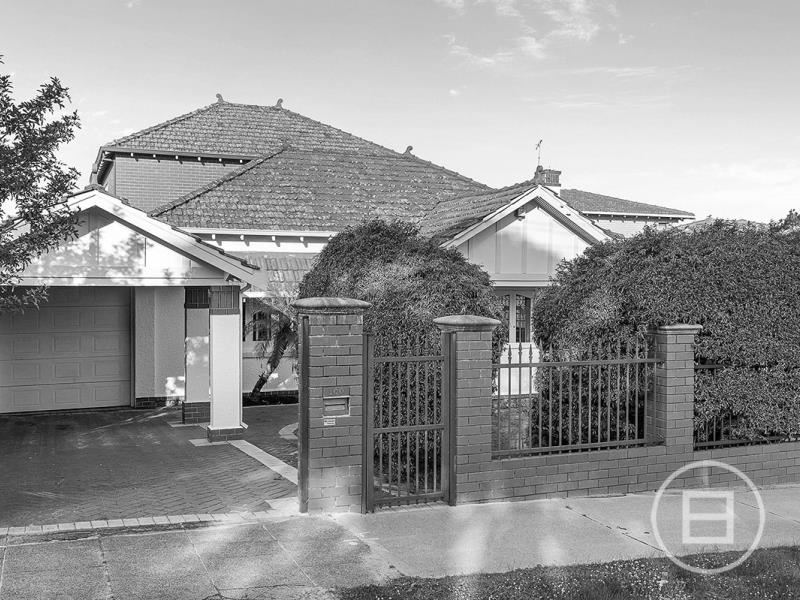
THE DEALA character home of impressive scale and enduring personality, this residence pairs the charm of its original architecture with a substantial two-storey layout designed for modern family life. Behind its classic façade, generous proportions, intricate period detailing and multiple living zones come together in a home that feels established, individual and remarkably versatile.
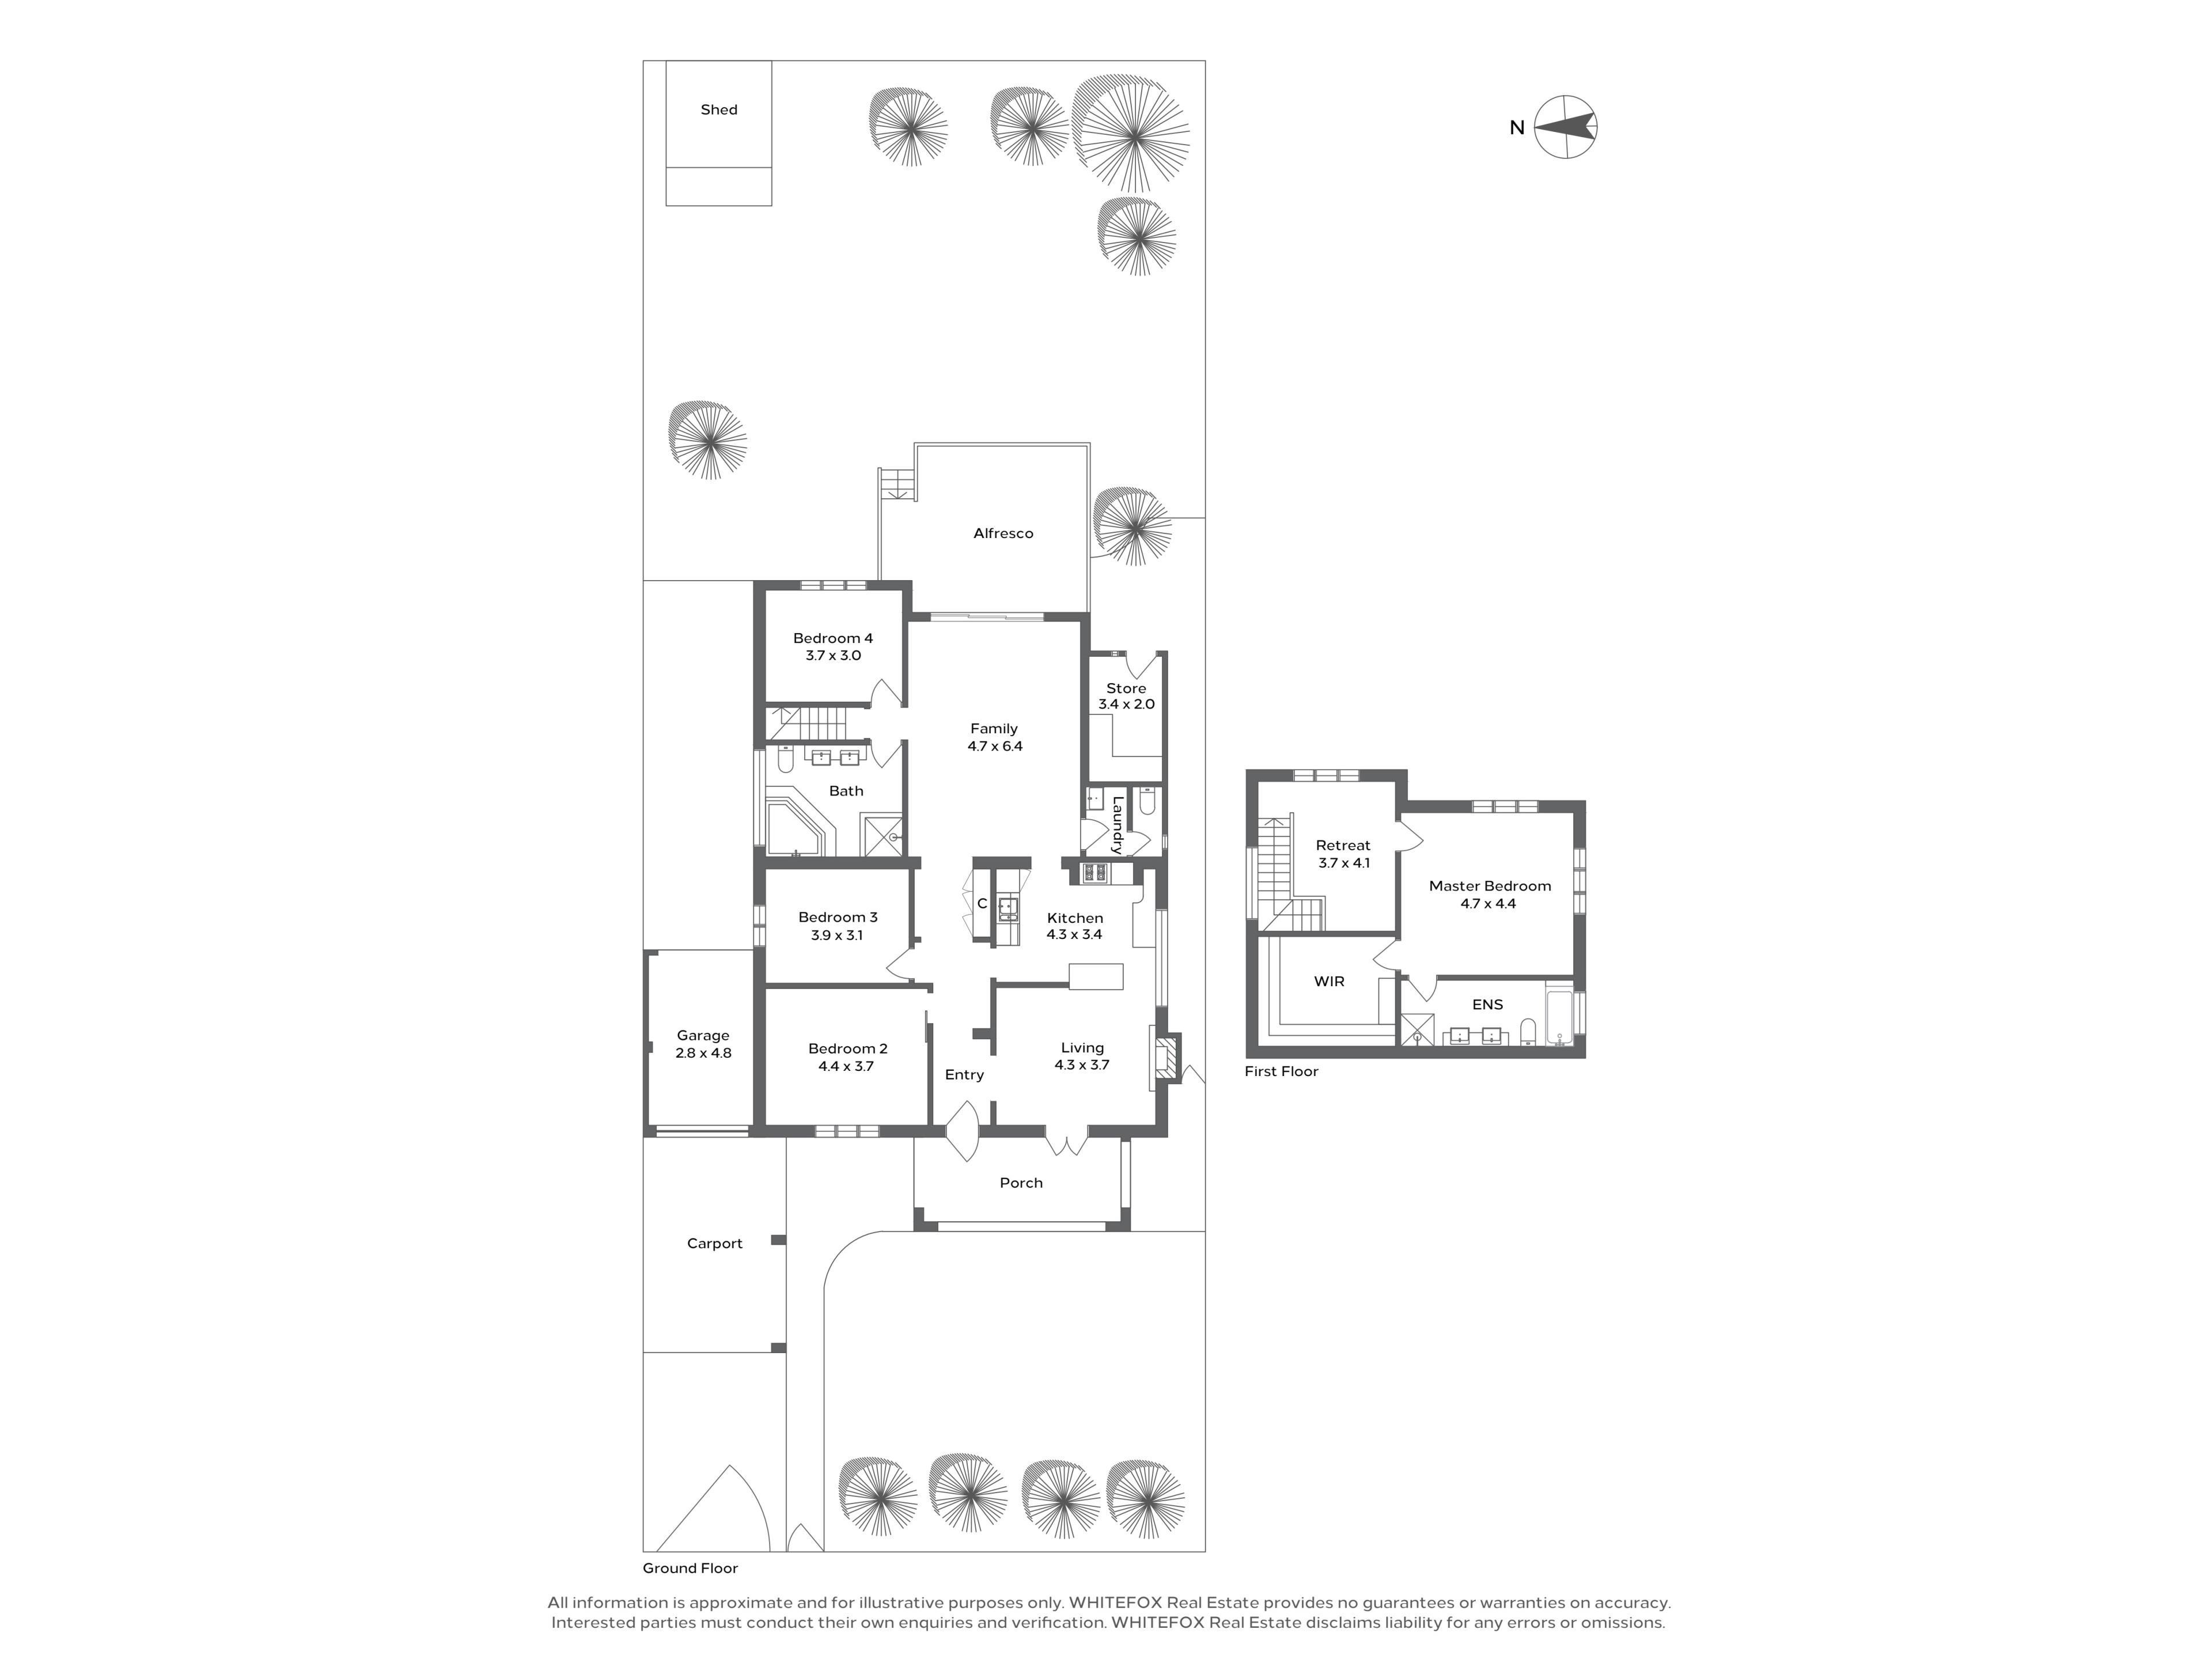
From the outset, the original character makes its presence known. Polished timber floors, decorative ceilings, ornate cornices and traditional detailing establish a sense of warmth, while a series of generously proportioned rooms unfold through the ground floor. Three bedrooms sit within the lower level of the home, complemented by a central bathroom where checkerboard tiling and a deep corner bath add another layer of personality.
The kitchen and dining zone continues the home's distinctive aesthetic, with white cabinetry, dark benchtops and a striking wall of glass blocks drawing natural light into the space. A feature fireplace gives the adjoining dining room a natural focal point, while the home's proportions allow each area to feel connected without sacrificing definition.
To the rear, the floorplan opens dramatically into an expansive family room, a relaxed, light-filled space that provides the everyday heart of the home. Terracotta flooring, decorative ceiling details and broad openings to the alfresco reinforce the home's character, while a separate front living room and additional upstairs retreat provide genuine flexibility for families wanting space to spread out.
Upstairs is reserved for the master suite, creating a private retreat removed from the activity below. Generously scaled and accompanied by a walk-in robe, ensuite and adjoining retreat, it offers a sense of separation rarely found in homes of this era. Elevated outlooks towards the city skyline provide a reminder of just how closely connected this address is to central Perth.
Outside, a covered timber alfresco extends the living space into the garden, overlooking established greenery and a substantial lawn area with room to entertain, play or simply enjoy the privacy of the backyard.
SEALS THE DEAL
Character without compromise on space. With four bedrooms, multiple living areas, a private upstairs master retreat and a generous garden setting, this residence delivers the proportions of a true family home wrapped in architectural charm.
Property features
-
 Carports
2
Carports
2
Nearby schools
| Kyilla Primary School | Primary | Government | 0.4km |
| St Denis School | Primary | Non-government | 1.0km |
| Aranmore Catholic College | Secondary | Non-government | 1.0km |
| Mount Hawthorn Primary School | Primary | Government | 1.1km |
| Mount Hawthorn Education Support Centre | Primary | Specialist | 1.1km |
| Sir David Brand School | Combined | Specialist | 1.2km |
| Coolbinia Primary School | Primary | Government | 1.2km |
| Aranmore Catholic Primary School | Primary | Non-government | 1.3km |
| North Perth Primary School | Primary | Government | 1.6km |
| St Paul's Primary School | Primary | Non-government | 1.8km |