
Added today
6 Waterside Pass, Byford WA 6122
Fr $999,000
-
4 Bedrooms
-
2 Bathrooms
-
2 Cars
-
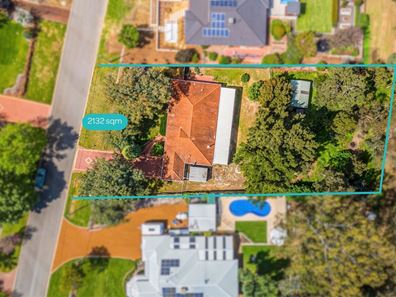
Landsize 2,132m2
House
Added today
View
Over half an acre of space, privacy & lifestyle
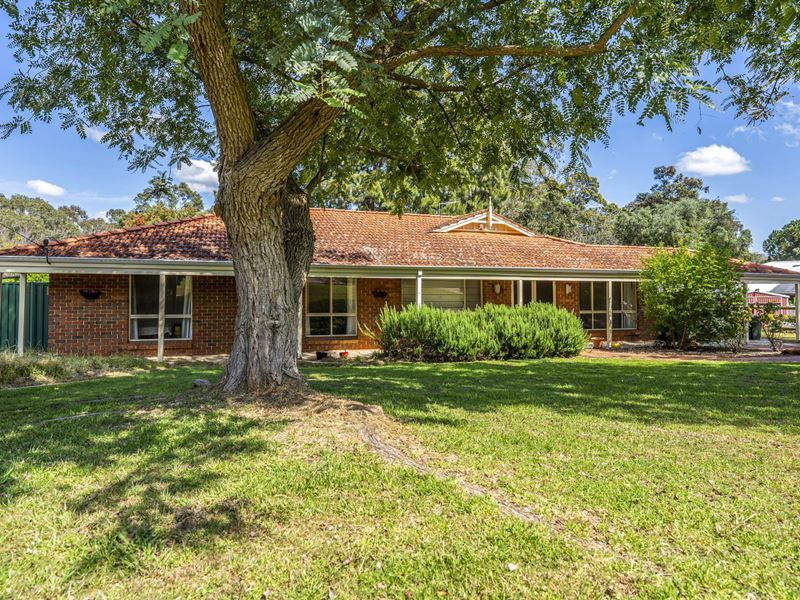
If you've had enough of shrinking blocks, small backyards and neighbours sitting almost on top of you, this is your chance to spread out. Set across an impressive 2,132sqm, more than half an acre, this established brick and tile Byford property is all about space, privacy and outdoor living. Backing onto beautiful natural surrounds and headlined by an enormous all-season entertaining patio, it delivers the feeling of escaping to the country without leaving the convenience of Byford behind.
• Block Size: 2,132sqm
• Living: 180sqm
• Built: 1994
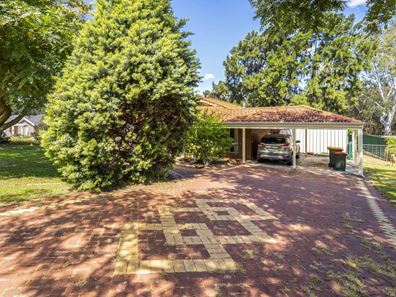
The scale of the property is apparent before you even step inside. A long-paved driveway leads to the double carport, while full side access opens up the block and provides the practicality buyers with trailers, additional vehicles or outdoor hobbies will appreciate. Established bore-reticulated gardens and the natural backdrop add to the property's country feel, while CrimSafe security screens provide additional peace of mind.
Inside, the home carries a warm and established character that suits its setting. Tiled flooring runs through the main living areas, with carpet underfoot in the bedrooms and separate theatre. The theatre is positioned away from the main family zones, providing a comfortable retreat for movie nights or quieter evenings.
The main open plan living and dining area is enhanced by impressive, vaulted ceilings, creating a genuine sense of height and space. A wood fire burner adds another layer of country charm and creates a cosy focal point through the cooler months.
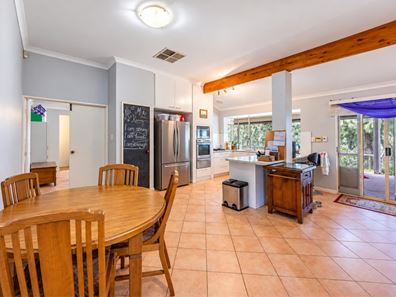
Overlooking the living area, the kitchen provides excellent functionality with a breakfast bar, four burner gas cooktop, 600mm oven, microwave nook, dishwasher recess and ample storage. It's a practical central workspace that keeps the kitchen connected with the main family living zone.
The master bedroom is generously proportioned with carpet underfoot, a walk in robe and its own modernised ensuite whereas the family bedrooms sit within their own section of the home and all feature double built in robes. At the centre of this wing is a versatile activity room, separated by double doors and offering direct access outside through patio doors. Whether used as a children's retreat, games room, home office or additional sitting area, it provides valuable separation from the main living spaces.
The modernised family bathroom features a bathtub, seamless glass shower and single vanity with under-bench storage. The laundry has been renovated and provides additional cabinetry and under-bench storage, adding another practical update to the home.
Then there's the outdoor entertaining.
The massive, insulated patio feels like another living zone in its own right. Finished with liquid limestone underfoot, ceiling fans overhead and near-new café blinds surrounding the space, it's designed to be enjoyed throughout the seasons. Open everything up for summer entertaining or enclose the area when the weather turns, with plenty of room for large gatherings, weekend barbecues and long lunches overlooking the gardens.
Beyond the patio, the tiered grounds continue towards the natural landscape at the rear, creating a private outlook and a genuine feeling of space. There's room for children and pets to roam, space to garden and plenty of separation from neighbouring homes. A large, powered shed adds further storage and utility, while full side access makes getting equipment through to the rear straightforward.
Property Highlights:
- Full side access to the property
- Double carport
- Massive insulated entertaining patio
- Liquid limestone patio flooring
- Near-new café blinds surrounding the patio
- Bore-reticulated gardens
- Expansive tiered grounds
- Large, powered shed
- CrimSafe security screens
- Wood fire burner
- Renovated laundry with cabinetry
- Ducted reverse cycle air conditioning
- Gas storage hot water system
This isn't simply about buying a bigger home. It's about buying the space to live differently. More than half an acre gives you room to entertain properly, room for the family to spread out, room for vehicles and hobbies, and importantly, some genuine distance between you and your neighbours.
With an enormous all-season entertaining patio, established gardens and nature forming the backdrop, this property delivers the relaxed lifestyle of a larger Byford block while keeping everyday amenities within easy reach.
For buyers looking to escape increasingly compact suburban living, 2,132sqm of land, full side access and this level of outdoor entertaining creates a lifestyle that's becoming increasingly difficult to replicate.
Disclaimer: Property photos used in this advertisement have been digitally modified solely to remove personal items and excess clutter. No furniture, fixtures, landscaping, external features or other property elements have been added or digitally enhanced.
This property description has been prepared for advertising and marketing purposes only. While the information provided is believed to be accurate and reliable, buyers should conduct their own independent enquiries and due diligence and rely on their own judgement when assessing the property and the information provided.
Opal Realty makes no express or implied warranty as to the accuracy, completeness or currency of the information contained within this advertisement.
Property features
-
 Carports
2
Carports
2
-
 Floor area
180m2
Floor area
180m2
Property snapshot by reiwa.com
This property at 6 Waterside Pass, Byford is a four bedroom, two bathroom house listed for sale by Tom Barnes and Katie Berry at Opal Realty.
For more information about Byford, including sales data, facts, growth rates, nearby transport and nearby shops, please view our Byford profile page.
If you would like to get in touch with Tom Barnes or Katie Berry regarding 6 Waterside Pass, Byford, please call Tom on 0405 952 201 or call Katie on 0466 265 743, or contact the agent via email.
Nearby schools
Byford overview
Byford is a suburb on the south-eastern edge of Perth approximately 33 kilometres from the Perth CBD. The district had an entirely rural population until the early part of the 20th century.
Life in Byford
Byford is a town with most of the amenities and conveniences you would expect including halls, two state schools, clubs, a sporting oval, a trotting complex, several shops and businesses, a flour mill and farms in the surrounding rural areas.
Byford quick stats
High end
$950k
Median
$850k
Low end
$790k
20.6 %
Annual growth
$850k
Annual median sales price
$720pw
Annual median rental price
Contact the agent