Added 1 day ago
Rivervale WA 6103
SUIT BUYERS ABOVE $1.6 MIL
-
4 Bedrooms
-
2 Bathrooms
-
2 Cars
-
Landsize 454m2
House
Added 1 day ago
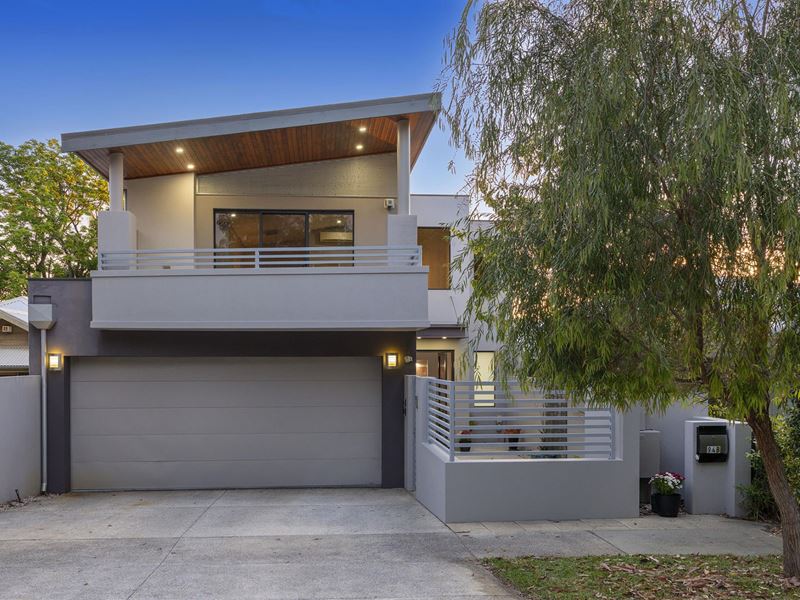
CONTEMPORARY FAMILY LUXURY WITH RESORT-STYLE LIVING
Beautifully presented and recently refreshed, this impressive double-storey residence delivers an exceptional combination of contemporary style, generous family living and relaxed outdoor entertaining. Built in 2010 and positioned in one of Rivervale's most sought-after streets, where underground power complements the established surroundings, this substantial four-bedroom, two-bathroom home, complete with three toilets, is ready to welcome its next family.
Step through the secure gated entry into a private front courtyard, where a large glass entrance door opens to an impressive foyer finished with striking black Italian ceramic floor tiles. Freshly painted throughout, the home showcases stylish finishes, contemporary lighting and quality detailing, while the glass and stainless-steel balustrading and feature-lit staircase create an elegant focal point.
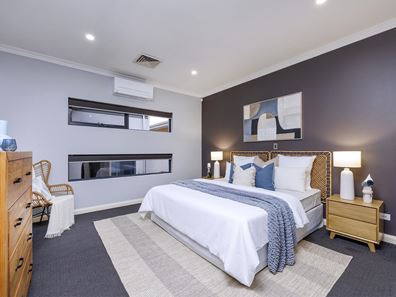
The generously proportioned master suite provides a peaceful retreat, overlooking its own private courtyard and featuring individual air conditioning, extensive walk-in wardrobe storage and an oversized ensuite. Floor-to-ceiling tiling, a double vanity and a luxurious double-headed shower complete this beautifully appointed space.
The additional bedrooms are well sized and carpeted, with built-in wardrobes offering practical storage for growing families. The family bathroom features a bathtub and vanity, complemented by a separate toilet for added convenience.
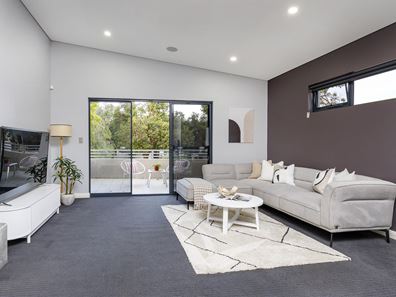
Upstairs, a further bedroom with built-in storage and its own air conditioning sits alongside a spacious second living area. With soaring ceilings, carpeting and a private balcony featuring timber lining and LED lighting, this versatile retreat is ideal for teenagers, a quiet escape or relaxed family evenings. A third toilet on this level adds further practicality.
At the heart of the home, the impressive kitchen is designed for both everyday living and entertaining. Expansive stone benchtops provide excellent preparation space, complemented by abundant cabinetry, overhead cupboards, pull-out drawers, a large pantry and a plumbed refrigerator recess. Premium Miele appliances include two ovens and a built-in microwave, together with an induction cooktop. Overlooking the spacious family and dining area, the kitchen creates a natural gathering place for family and friends, while the adjoining living zone features its own air conditioning and flows effortlessly outdoors.
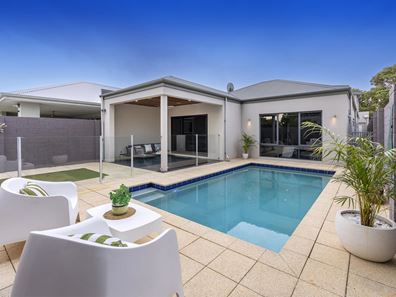
The private backyard delivers a wonderful resort-style atmosphere, centred around a sparkling swimming pool framed by glass fencing, an ideal place for the summer. A timber-lined gazebo with an overhead fan provides a sheltered setting for barbecues, long lunches and evenings entertaining with friends. With a dedicated pool shed and plenty of room to relax around the pool, this outdoor haven is sure to become a favourite gathering place. Plumbing, electricity and a gas connection are already in place for a future outdoor kitchen, offering exciting potential to enhance the entertaining area further.
The large laundry features generous overhead storage and direct access to a private courtyard with a concealed drying area, keeping everyday household tasks neatly tucked away.
Completing the picture is an oversized automatic double garage with convenient shopper's entry, a side roller door for additional access and a substantial rear storage area. Further features include evaporative air conditioning throughout, supplementary reverse-cycle air conditioning in selected rooms, ducted vacuum system, secure gated entry with visitor intercom and a private garden courtyard.
The location is equally appealing, with the Swan River foreshore, walking trails and cycling paths nearby, offering wonderful opportunities to enjoy the outdoors. Optus Stadium, Crown Perth, the vibrant Victoria Park café strip, Belmont Forum, Costco and DFO Perth are all within easy reach, while convenient access to the Perth CBD and domestic and international airports makes commuting and travel straightforward.
Combining generous family accommodation, multiple living areas, quality finishes and inviting poolside entertaining, this is a home designed to grow with your family. It presents an outstanding opportunity to enjoy contemporary comfort, privacy and a relaxed lifestyle in a home that truly has room for everyone.
City of Belmont $ 2871 p/a
Water Rates $ 1624 p/a
Property features
-
 Air conditioned
-
 Garages
2
-
 Floor area
250m2
Property snapshot by reiwa.com
This Rivervale property is a four bedroom, two bathroom house listed for sale by Steven Webster and Sandra Gardiner-Wilson at Bourkes.
For more information about Rivervale, including sales data, facts, growth rates, nearby transport and nearby shops, please view our Rivervale profile page.
If you would like to get in touch with Steven Webster or Sandra Gardiner-Wilson regarding this property, please call Steven on 0413 310 330 or call Sandra on 0417 171 636, or contact the agent via email.
Cost breakdown
-
Council rates: $2,871 / year
-
Water rates: $1,624 / year
Rivervale overview
Rivervale is a predominantly residential area spanning three square kilometres. Established in the 1840s, significant residential development did not occur until the 1950s and 1960s.
Life in Rivervale
Rivervale's family-friendly lifestyle is an appealing feature of the inner-city suburb. There are numerous parks and ovals, such as Wilson Park, which features a number of netball courts open for public use, as well as a playground and community centre.
The Kooyong Road Shopping Strip features a large IGA, chemist, butcher, post office, take away food outlets, with the Belmont Forum the closest shopping centre. There are two local schools in Rivervale including St Augustine's Primary School and Rivervale Primary School. Many homes in the suburbs are also catered for by the nearby suburbs schools such as Carlisle and Lathlain.
Rivervale quick stats
High end
$1.3m
Median
$1.1m
Low end
$930k
24.5 %
Annual growth
$1.1m
Annual median sales price
$775pw
Annual median rental price
Contact the agent