Sold
THE DEAL
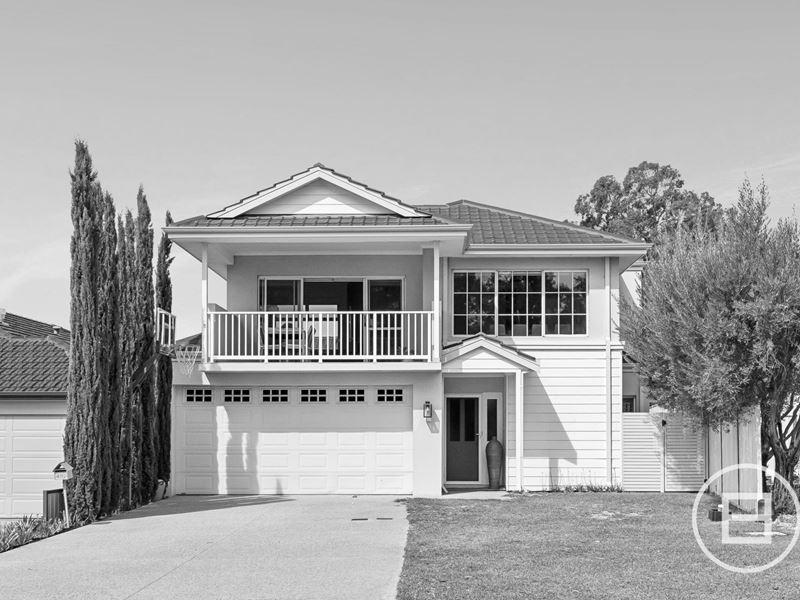
A refined statement in modern Hamptons design, this exceptional residence by Chessington Homes delivers a seamless fusion of luxury, functionality and effortless entertaining.
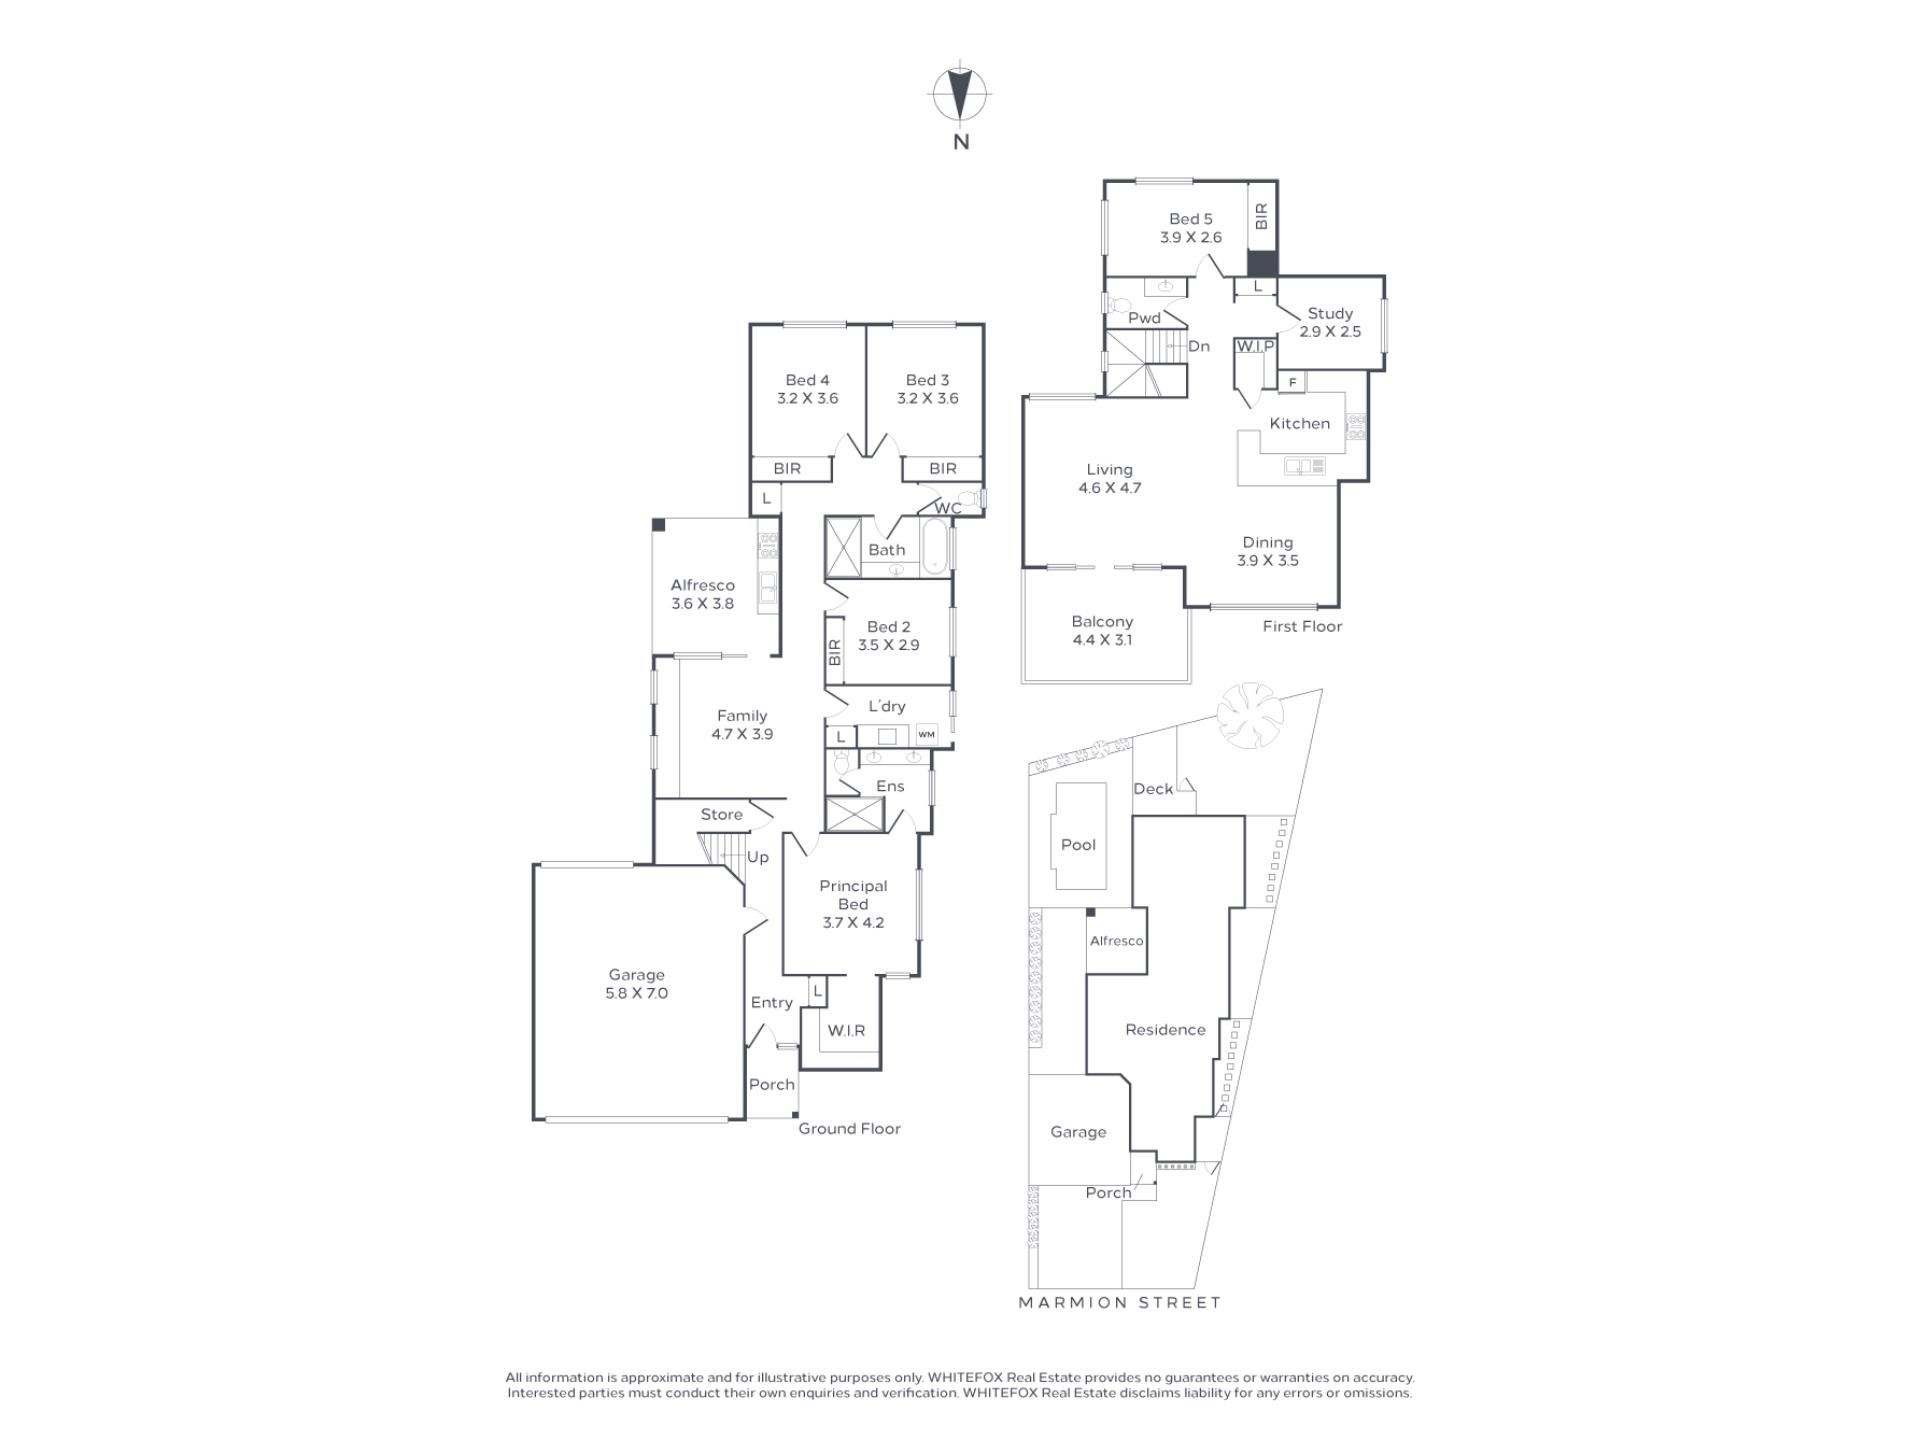
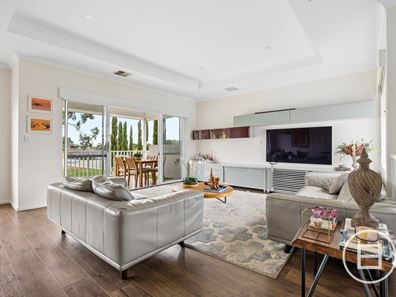
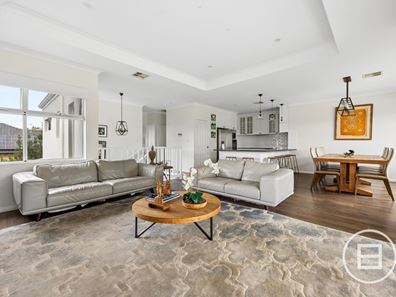
Crafted for contemporary family living, the expansive double-storey layout offers five bedrooms, two bathrooms and multiple living zones, all designed to maximise natural light, space and sweeping outlooks. The upper level forms the heart of the home, where open-plan living, dining and kitchen areas flow effortlessly onto a front balcony capturing elevated parkland vistas and striking city skyline views.
At its centre, the designer kitchen is both elegant and highly functional, featuring stone benchtops, tiled splashbacks, premium appliances and a walk-in pantry, perfectly suited to everyday living and entertaining alike. A dedicated study, powder room and flexible fifth bedroom or activity space complete this level.
Downstairs, a spacious games room sits alongside four well-sized bedrooms, including a private master retreat with walk-in robe and ensuite, while a central bathroom and separate laundry service the rest of the home. This level flows effortlessly out to a private alfresco area, where a sparkling below-ground pool is framed by low-maintenance gardens and a fully equipped outdoor kitchen, creating the perfect setting for relaxed, year-round entertaining.
Positioned in a commanding Melville location, this home places you within easy reach of leading schools including Melville Primary School and Melville Senior High School, along with the open green spaces of Kadidjiny Park and Marmion Reserve. Enjoy close proximity to Westfield Booragoon and the vibrant lifestyle hubs of Fremantle and the Swan River.
Importantly, the home is quietly positioned away from the main road, set behind William Renton Park rather than directly on Marmion Street, offering a more peaceful and private setting.
SEALS THE DEAL
A commanding Melville address paired with refined Hamptons design—delivering expansive family living, elevated views and effortless entertaining, all within reach of every lifestyle convenience.
**Please note that this property is quietly positioned away from the main road, set behind William Renton Park rather than directly on Marmion Street, offering a more peaceful and private setting.**
Property features
-
 Garages
2
Garages
2
Property snapshot by reiwa.com
This Melville property is a five bedroom, two bathroom house sold by Chris Sofoulis and Jackson Tuttleby at WHITEFOX Subiaco Pty Ltd on 29 May 2026.
Looking to buy a similar property in the area? View other five bedroom properties for sale in Melville or see other recently sold properties in Melville.
Melville overview
Melville is a small suburb 11 kilometres south of Perth City. Its two square kilometre land area is bound to the north by Canning Highway and Leach Highway in the south. Melville's most substantial development took place in the 1950s.
Life in Melville
Though very close to many commercial sectors just outside of its boundaries, Melville is largely removed from urbanisation. Home to a number of parks and reserves, the suburb provides locals with numerous native public spaces to explore and enjoy. There are also two local schools, Melville Primary School and Melville Senior High School, and a recreation centre.
Melville quick stats
High end
$1.9m
Median
$1.6m
Low end
$1.4m
15.5 %
Annual growth
$1.6m
Annual median sales price
$865pw
Annual median rental price
Contact the agent