New
Added today
Kelmscott WA 6111
Coming soon.
New
-
5 Bedrooms
-
3 Bathrooms
-
2 Cars
House
Added today
Country Soul, Sunset Views & Space for Everyone.
By Appointment Only - Contact Logan today 0478-692-342 to book your appointment.
There's a little Margaret River feeling here. The warmth of timber underfoot, a wood fire on a cool evening, long lunches that stretch into sunset, and a peaceful setting shared with local birdlife and kangaroos. Yet everyday convenience remains comfortably within reach.
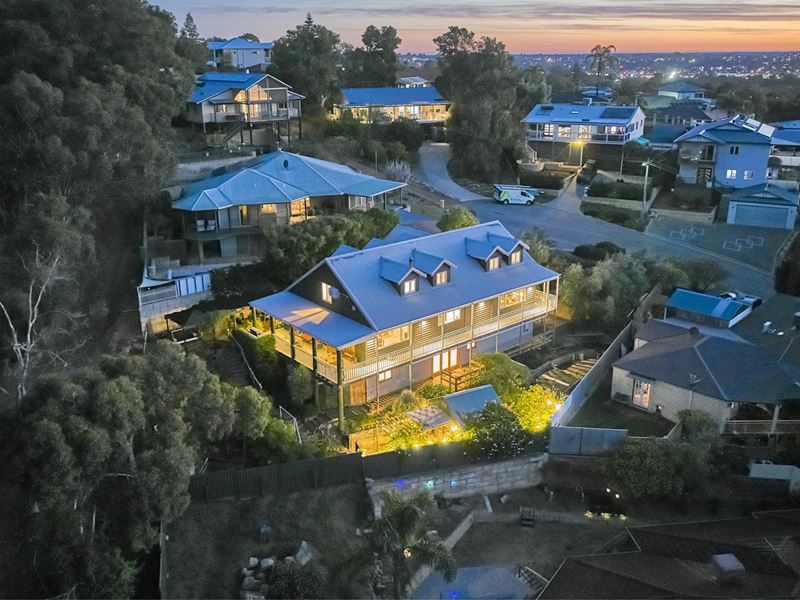
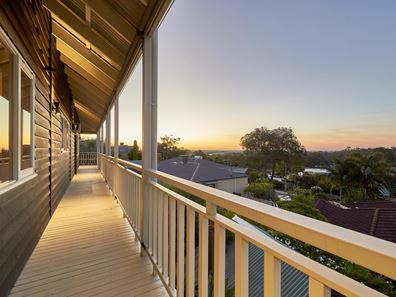
Tucked away in a quiet cul-de-sac, this distinctive home captures sweeping views across the hills and valley, with a glimpse of the city beyond. Built by the current owners and enjoyed over the years, it offers character, generous entertaining spaces and the flexibility of a separate, self-contained apartment.
Room to come together-and space to retreat.
Arranged across three levels, the property accommodates a range of family needs. The upper two levels form the four-bedroom main residence, while the ground floor provides a self-contained one-bedroom apartment with its own kitchen, living and dining area, bathroom/laundry and sun deck.
Whether you're welcoming parents, accommodating adult children or hosting extended stays, everyone can enjoy their own space while remaining close.
A home with warmth at its heart.
Spotted Gum timber floors and a Bakers wood fire stove bring warmth to the main living area, where the kitchen, dining and lounge connect naturally. Double doors open onto the patio, inviting you outside to take in the outlook and beautiful evening sunsets.
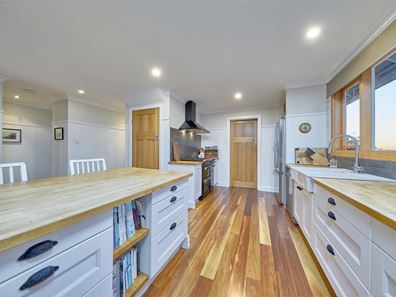
The generous country-style kitchen is made for people who love to cook and entertain. An island bench, farmhouse-style sink, walk-in pantry, wine storage, dishwasher and freestanding five-burner stove with two ovens provide the setting for everything from everyday meals to a full house of family and friends.
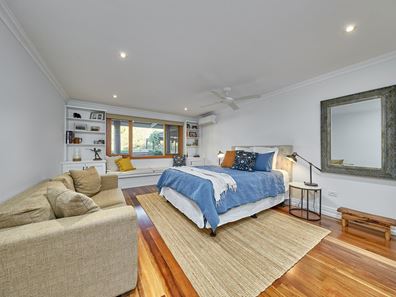
A separate front lounge offers another place to unwind, while the upper-level landing provides room for an office. Spacious bedrooms, reading nooks and tucked-away spaces add to the home's individual character.
Long lunches, homemade pizzas and evenings outdoors.
Outside, established gardens create a choice of places to settle in, including a sitting area beneath the olive trees. Grevilleas, dwarf banana trees and a veggie patch add to the country atmosphere.
The dedicated pizza and bar area is a highlight. With a pergola, bifold window, bar and decking, it's a welcoming setting for relaxed weekends and gatherings with friends.
Two gated driveways, a carport and extensive additional parking provide room for visiting guests, with space to accommodate a boat, caravan or trailer. Excellent storage throughout the home includes generous linen cupboards, built-in robes and multiple attic storage areas. A rear gate provides access towards surrounding bushwalking areas.
Features you'll love:
- Four-bedroom main residence plus a self-contained one-bedroom apartment
- Sweeping hills and valley views, city glimpses and beautiful sunsets
- Multiple living areas and an upper-level office space
- Country-style kitchen with walk-in pantry and dual ovens
- Spotted Gum timber flooring and Bakers wood fire stove
- Split-system air conditioning in multiple rooms
- Two main-house bathrooms with marble benchtops
- Dedicated outdoor pizza and bar entertaining area
- Established gardens, peaceful sitting areas and a veggie patch
- Two gated driveways, carport and parking for approximately six to eight vehicles
- Extensive internal and attic storage
- Peaceful cul-de-sac setting with everyday amenities within reach
Full of personality and thoughtfully arranged for life's changing needs, this is a home best appreciated in person.
Contact Logan today to arrange your inspection.
Council rates: Approximately $3,200 per annum
Water rates: Approximately $1,196.17 per annum
**Disclaimer: * The above information is provided for general information purposes only and may be subject to change. No warranty or representation is made as to the accuracy of the information and all interested parties should make their own independent enquiries relating to the information provided and place no reliance on it. Any chattels depicted or described in the information are not included in the sale unless specified in the Offer and Acceptance.**
Property features
-
 Carports
2
Carports
2
Property snapshot by reiwa.com
This Kelmscott property is a five bedroom, three bathroom house listed for sale by Logan Duncan-Smith at Acton | Belle Property Applecross, Fremantle & Guildford.
For more information about Kelmscott, including sales data, facts, growth rates, nearby transport and nearby shops, please view our Kelmscott profile page.
If you would like to get in touch with Logan Duncan-Smith regarding this property, please call 0478 692 342 or contact the agent via email.
Cost breakdown
-
Council rates: $3,200 / year
-
Water rates: $1,196 / year
Kelmscott overview
Kelmscott is a mixed-use residential, industrial, rural and commercial suburb located 25 kilometres southeast of Perth. The suburb was one of the very early towns established in the Swan River Colony and was named after Kelmscott, Oxfordshire, the birthplace of the first Anglican clergyman in the colony, Thomas Hobbes Scott (1783–1860). Established in 1830, Kelmscott's most rapid growth period was in the 1960s and 1970s.
Life in Kelmscott
Though close to the lively Armadale City Centre, Kelmscott is a quiet suburb nestled among the numerous parks and reserves that pepper its landscape. The Kelmscott Town Centre is the main commercial sector with the Kelmscott Plaza and Stargate Kelmscott Shopping Centre all located here. There is also a railway station and four local schools in Kelmscott.
Kelmscott quick stats
High end
$875k
Median
$769k
Low end
$681k
18.3 %
Annual growth
$769k
Annual median sales price
$650pw
Annual median rental price
Contact the agent