Added 1 day ago
Innaloo WA 6018
SUITS BUYERS ABOVE $1,300,000
-
4 Bedrooms
-
2 Bathrooms
-
2 Cars
-
Landsize 395m2
House
Added 1 day ago
A WARM AND WELCOMING FAMILY HOME WITH SPACE FOR EVERYONE
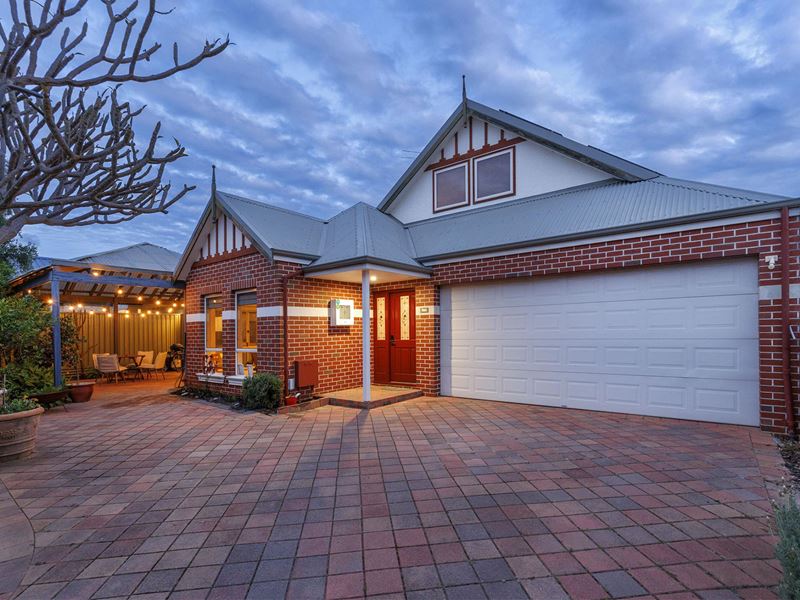
From the moment you arrive, this four-bedroom, two-bathroom home offers a wonderful sense of space, comfort and practicality, with the added bonus of an upstairs parent's retreat. Thoughtfully designed for family living, there is plenty of room for everyone to enjoy their own space while still coming together to relax and entertain.
The home welcomes you through a private paved driveway, secured by electric gates, providing both privacy and peace of mind. Step inside through the beautiful stained-glass entry and discover a spacious, light-filled open-plan living and dining area, where the kitchen forms the heart of the home and flows effortlessly through to the outdoor under covered entertaining area.
The well-appointed chef's kitchen is both stylish and functional, featuring large benchtops with generous preparation space, overhead cabinetry, pendant lighting and a striking red splash back. Complete with a five-burner gas cooktop, quality oven, dishwasher, walk-in pantry and ample room for a large fridge and microwave, this is a kitchen designed to make everyday cooking and family gatherings a pleasure.
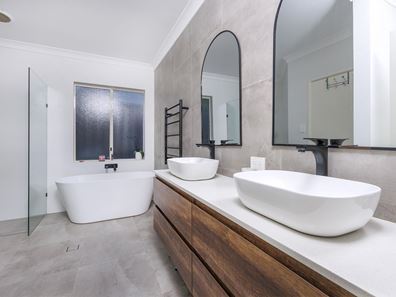
Downstairs, the second master bedroom provides a comfortable retreat, complete with carpet, air conditioning and mirrored built-in wardrobes. Convenient dual access leads through to the beautiful family bathroom, featuring a freestanding bath, double vanity, toilet and striking black tapware.
Bedrooms two and three are both generously sized, carpeted and fitted with built-in wardrobes, with the third bedroom also enjoying its own air conditioning. The spacious laundry has excellent practicality, with a separate third toilet and direct access to the rear drying area.
Storage has been thoughtfully considered throughout the home, with additional space at the rear of the double garage, complete with a roller door providing access through to the backyard. There is also handy under-stair storage, making it easy to keep everything neatly tucked away.
Upstairs is where this home offers something extra special. A carpeted staircase leads to an expansive additional living zone, providing the perfect space for teenagers, children to enjoy their own hangout, or even a quiet parent retreat away from the main living areas. There is also a convenient kitchenette tucked into the corner, ideal when entertaining guests or accommodating extended family.
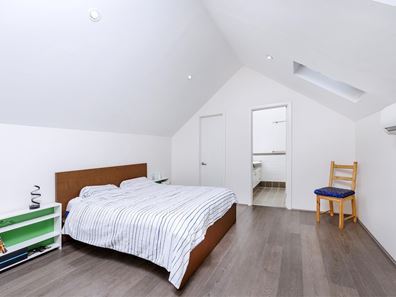
The upstairs parents' retreat is a wonderful addition, offering a private bedroom with its own ensuite, walk-in wardrobe, skylight windows and air conditioning. A lovely space to unwind at the end of the day, away from the hustle and bustle of family life.
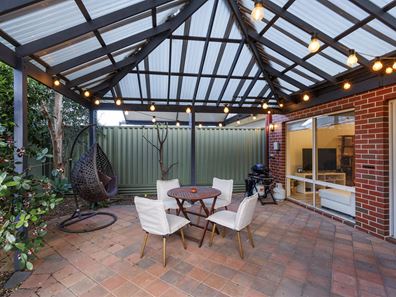
Outside, the gorgeous entertaining area provides a welcoming setting for weekend barbecues, family celebrations or simply enjoying time with friends. The easy-care, fully reticulated gardens keep maintenance to a minimum, leaving you more time to enjoy the home.
Adding further appeal are the solar panels with a backup battery system, helping to improve energy efficiency and household convenience.
OTHER FEATURES YOU WILL LOVE
- Private paved driveway with electric security gates
- Secure touchpad entry
- Quality chef's kitchen
- Solar panels with backup battery
- Fully reticulated gardens and a lovely outdoor entertaining area.
A home with room to grow, space to relax and plenty of thoughtful extras, this is a wonderful opportunity for families seeking comfort, flexibility and a place to truly call home. A viewing is a must to appreciate everything this lovely property has to offer.
Call Steven to make your booking to view.
CITY OF STIRLING $ TBC
WATER RATES $1,695.27
Property features
-
 Air conditioned
-
 Garages
2
-
 Floor area
162m2
Property snapshot by reiwa.com
This Innaloo property is a four bedroom, two bathroom house listed for sale by Alexandra Whiting and Sandra Gardiner-Wilson at Bourkes.
For more information about Innaloo, including sales data, facts, growth rates, nearby transport and nearby shops, please view our Innaloo profile page.
If you would like to get in touch with Alexandra Whiting or Sandra Gardiner-Wilson regarding this property, please call Alexandra on 0491 683 539 or call Sandra on 0417 171 636, or contact the agent via email.
Cost breakdown
-
Water rates: $1,695 / year
Innaloo overview
Innaloo is a mixed-use suburb 10 kilometres from Perth City. It is bound by Karrinyup Road to the north, Mitchell Freeway to the east, Scarborough Beach Road to the south and Huntriss Road to the west. Extensive development of Innaloo began in the 1940s, with many of the homes that stand today renovated or restored versions of the original heritage buildings.
Life in Innaloo
With the beach close by as well as major shopping and retail facilities, Innaloo provides an enviable mix of urban and suburban benefits. Westfield Innaloo Shopping Centre is a central fixture of the suburb and is a major retail and commercial centre within the Perth metropolitan area. Parks and walkways feature throughout as well as recreational facilities, primary schools and other smaller shopping facilities.
Innaloo quick stats
High end
$1.3m
Median
$1.1m
Low end
$950k
15.8 %
Annual growth
$1.1m
Annual median sales price
$850pw
Annual median rental price
Contact the agent