Duncraig WA 6023
From $1,150,000
-
4 Bedrooms
-
2 Bathrooms
-
2 Cars
Townhouse
DON'T LET THE ADDRESS FOOL YOU – THIS ONE WILL SURPRISE YOU!
Privately positioned. Near new. Low maintenance. And right in the heart of Duncraig.
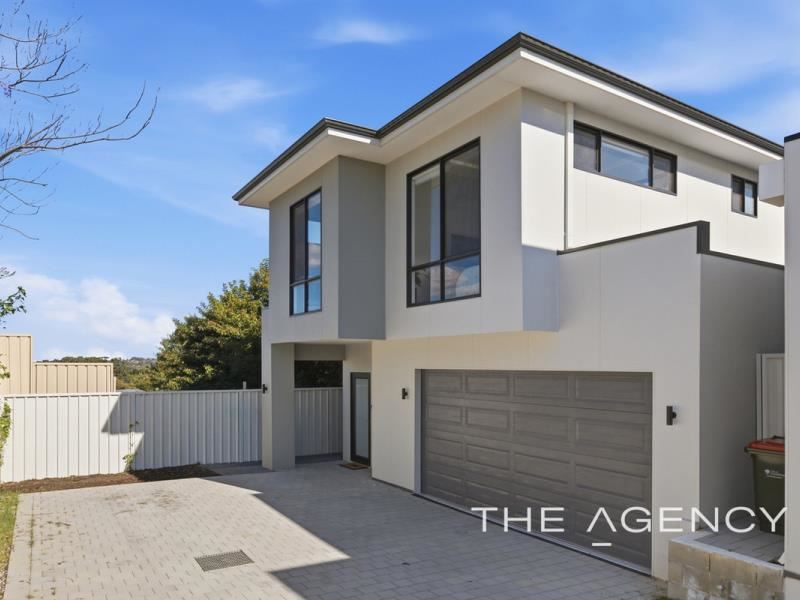
Tucked privately away from the road, this impressive 2025-built 4 bedroom, 2 bathroom home is one you really need to step inside to appreciate.
Offering contemporary finishes, a clever low-maintenance design and approximately 169sqm of internal living, it's an ideal choice for buyers wanting the Duncraig lifestyle without the upkeep of an older home or large block.
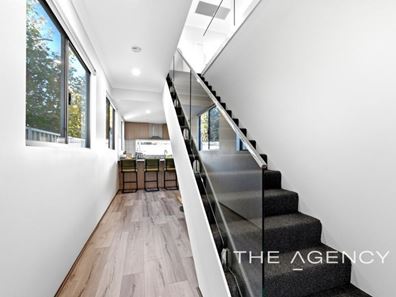
From the moment you enter, the home feels fresh, modern and beautifully finished, with a practical floorplan offering excellent separation between the bedrooms and main living areas.
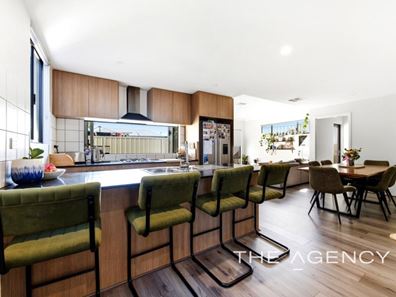
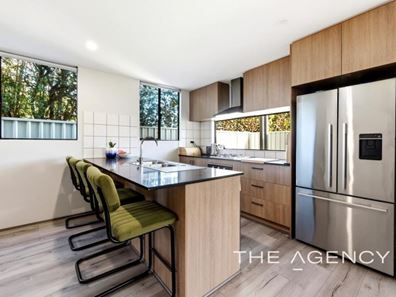
At the heart of the home is the stylish open-plan kitchen, dining and living zone – a light-filled space designed for easy everyday living and entertaining.
With four bedrooms, two bathrooms, double garaging and virtually nothing left to do, this is an outstanding opportunity for busy families, professional couples, downsizers or buyers wanting an easy-care lock-up-and-leave lifestyle.
WHY YOU'LL LOVE IT
Built in 2025
4 bedrooms
2 stylish bathrooms
Double garage
Approx. 169sqm internal living
Contemporary kitchen and open-plan living
Modern, neutral finishes throughout
Private position set well back from the road
Easy-care, low-maintenance living
Carine Senior High School catchment
Convenient access to shops, schools, transport and the coast
Move straight in – no renovating, updating or waiting to build
The address may catch your eye, but the position and privacy may surprise you. Come inside and experience it for yourself.
Disclaimer:
This information is provided for general information purposes only and is based on information provided by the Seller and may be subject to change. No warranty or representation is made as to its accuracy and interested parties should place no reliance on it and should make their own independent enquiries.
Property features
-
 Garages
2
Garages
2
Property snapshot by reiwa.com
This Duncraig property is a four bedroom, two bathroom townhouse listed for sale by Gaylene Bicheno at The Agency.
For more information about Duncraig, including sales data, facts, growth rates, nearby transport and nearby shops, please view our Duncraig profile page.
If you would like to get in touch with Gaylene Bicheno regarding this property, please call 0419 929 616 or contact the agent via email.
Duncraig overview
Duncraig is an outer-northern suburb of Perth bound by Hepburn Avenue in the north, the Mitchell Freeway in the east, Beach Road in the south and Marmion Avenue in the west. Development of Duncraig’s eight square kilometre land area began in the late 1960s, with accelerated growth occurring during the 1970s and early 1980s.
Life in Duncraig
Well serviced by amenities and shopping facilities in nearby suburbs, Duncraig provides the quintessential suburban experience. Within its boundaries there are a number of small parks and bushland area, such as the Percy Doyle Reserve, which has a library and recreation centre. Locals also enjoy the benefits of a multi-purpose sports complex, as well as numerous ovals, soccer pitches, lawn bowl facilities and tennis courts. There are two local shopping centres, both of which have taverns, as well as several local primary and high schools in Duncraig.
Duncraig quick stats
High end
$1.8m
Median
$1.5m
Low end
$1.3m
16.3 %
Annual growth
$1.5m
Annual median sales price
$887pw
Annual median rental price