
Dalkeith WA 6009
CONTACT AGENT
-
5 Bedrooms
-
5 Bathrooms
-
3 Cars
-
Landsize 2,010m2
House
Waterfront Luxury - Private. Exclusive. Secure
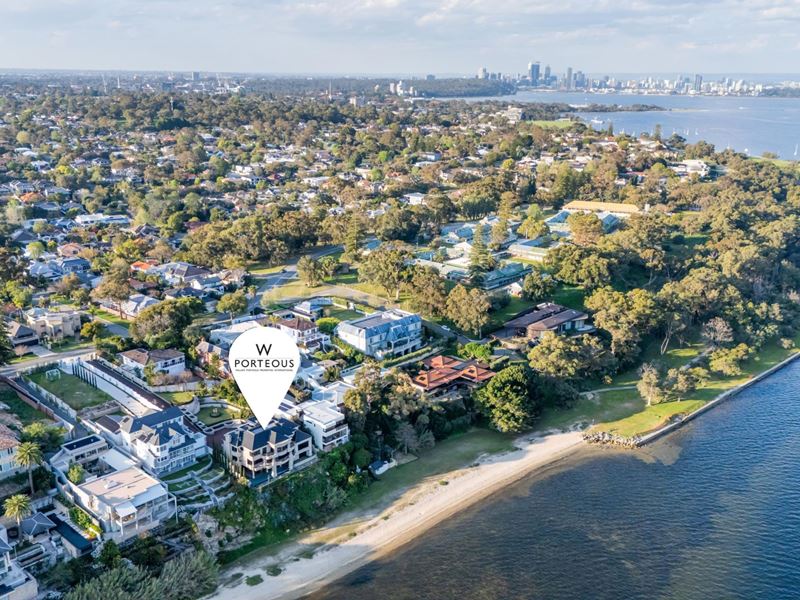
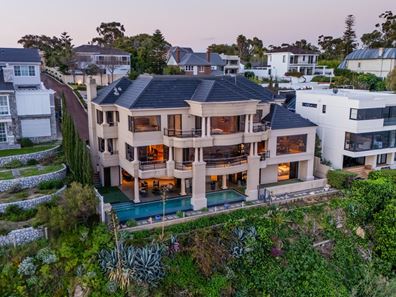
As one of Australia's most exclusive streets, Jutland Parade needs little introduction, presenting a rare opportunity to secure a privileged absolute waterfront position and a family home of majestic proportions, built by award-winning Pirone Builders, luxury specialists. Set well back from the street, maintaining exceptional seclusion and privacy, and spanning a remarkable 2,010m2 of pure unencumbered freehold, green title, riverfront bliss. That sense of grandeur has been captured at every turn.
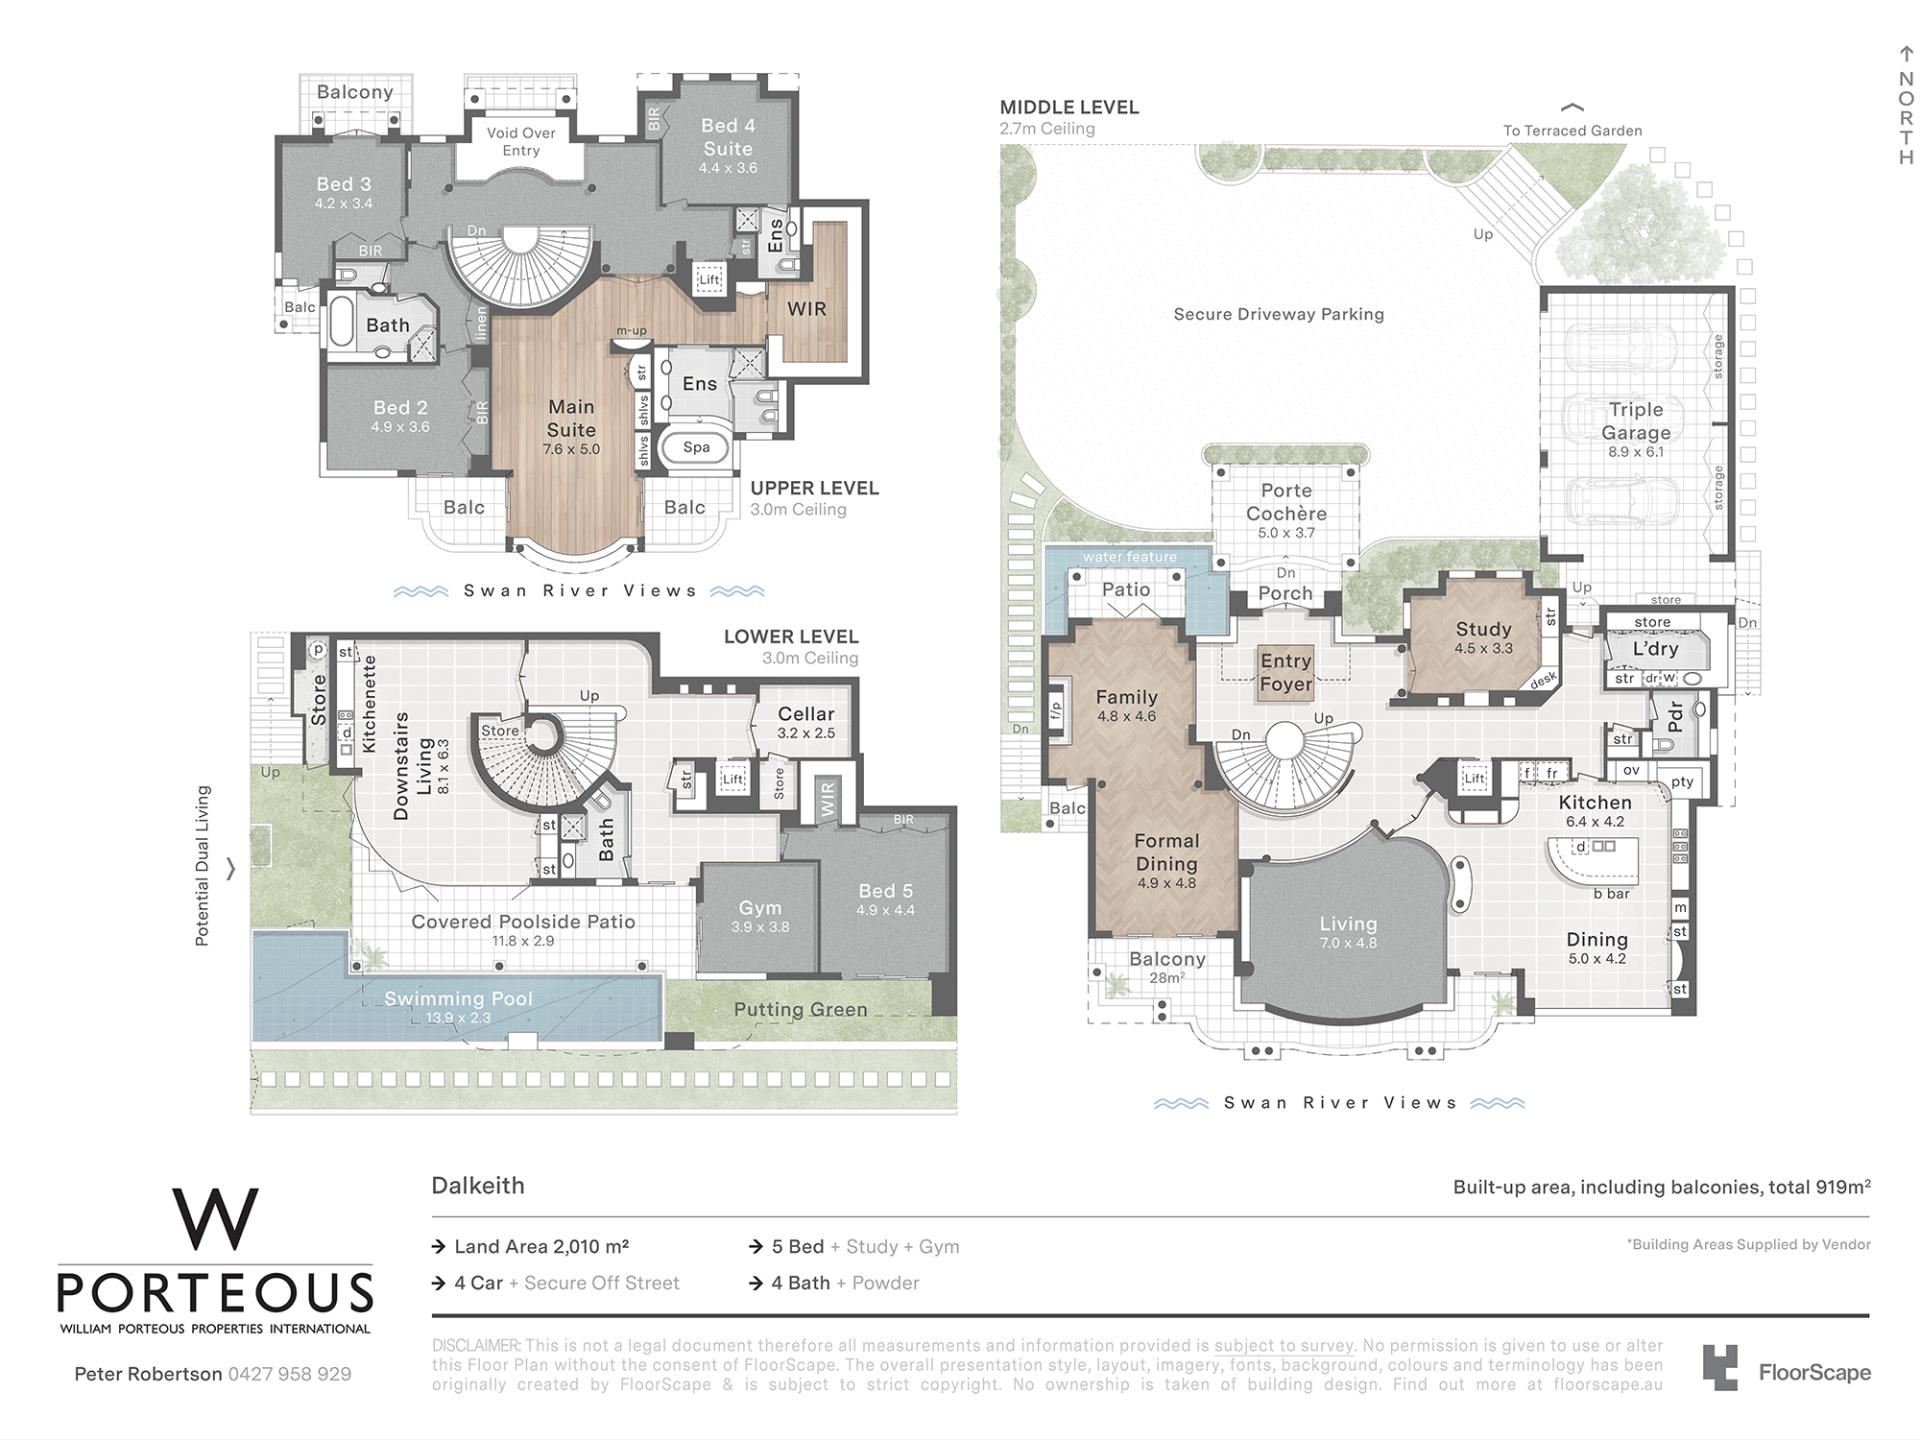
Sprawling manicured grounds, three lift-connected levels, a triple garage+, multiple living and entertaining zones wrapped in balconies, indoor-outdoor flow, 5 bedrooms plus a study, 5 bathrooms and a lap pool to match, all of it perched directly above the sparkling Swan River.
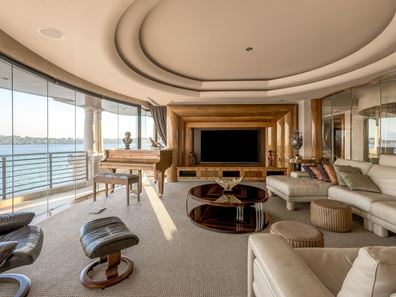
Upon approach, a long gated driveway slopes past north-facing, tiered gardens of lawn, natives, fruit and nut trees to a porte-cochere beside a trickling koi pond. Inside, granite and oak floors, internal walls of glass, soaring pillars, coffered ceilings and architectural curves shape magnificent interiors against a backdrop of endless river beauty.
The main floor comprises a custom-designed study, formal living and dining warmed by a gas log fire, plus open-plan living and dining with an award-winning kitchen at its heart, perfect for extravagant dinner parties or family gatherings, with all of it extending onto a wraparound riverfront balcony. Glossy walnut defines the luxurious kitchen with a full suite of Gaggenau appliances, integrated Liebherr refrigeration, an integrated Miele dishwasher and a cocktail-making station. A bathroom, laundry, and internal entry to the garage complete this floor.
A sculptural stair rises to a serene bedroom sanctuary, where the views are even more spectacular. The main suite sits between two balconies, featuring an extravagant spa-bath ensuite and large walk-in robe. All three secondary bedrooms have built in robes, with two opening to balconies; one enjoys its own ensuite, while the others share another spa-bath ensuite with separate powder room.
The lower level is reserved for entertaining, leisure and relaxation at scale with a marvellous indoor-outdoor room with a kitchenette and lounge, separated from the infinity-edge pool by stackable, curved glass panels. There's a putting green for the keen golfer, before taking the clubs out for a round at the nearby Nedlands Golf Club, and a guest suite looking out to the river. A bathroom, wine cellar and separate living area, which makes an ideal gym, finish it off beautifully.
A home of this calibre wouldn't be complete without every modern inclusion: ducted heating/cooling, solar power, security alarm and CCTV, electric gates, smart locks, intercom, C-Bus lighting and automation, automated blinds and curtains, smart irrigation and excellent built-in storage.
As far as location goes, here, you are perfectly placed for parks, top private schools, endless dining, shopping and lifestyle amenities.
Available exclusively by private inspection, I invite you to come and visit this incredible family home above the river, where privacy, prestige and unrivalled waterfront living await.
SUMMARY:
• Prestigious Jutland Parade address with privileged riverfront position
• Expansive 2,010m2 waterfront landholding
• Built by luxury builders Pirone Builders in 2005
• Long gated driveway with electric gates & keypad entry
• North-facing, tiered manicured gardens with lawn, fruit and nut trees, native plantings
• Porte-cochere entrance by trickling koi pond
• Three lift-connected levels
• Triple lock-up garage with internal entry plus secure hardstand parking for additional cars and guests
• Granite & solid oak floors
• Premium custom cabinetry throughout
• Imported premium light fittings throughout
• Internal walls of glass
• Soaring pillars
• Ornate coffered ceilings
• Architectural curves throughout
• Multiple living & entertaining zones
• Multiple balconies with views of sweeping river or tiered gardens
• Custom-designed premium study
• Formal living & dining with gas log fire, balcony access
• Open-plan living & dining extending to a wraparound riverfront balcony
• Award-winning kitchen with glossy walnut cabinetry, full suite of Gaggenau appliances, Miele dishwasher, integrated Liebherr refrigeration
• Cocktail-making station
• Separate laundry, ground-floor bathroom alongside
• 5 bedrooms plus study
• Main suite with two balconies, WIR & extravagant spa-bath ensuite
• 3 secondary bedrooms, all with BIRs
• 2 secondary bedrooms opening to balconies, one with ensuite
• Additional spa-bath bathroom shared by two bedrooms (upper level)
• Separate powder room
• Lower-level indoor-outdoor entertaining room
• Kitchenette & lounge to lower-level entertaining area
• Stackable curved glass opening to pool
• Lap pool
• Private putting green
• Guest suite with river outlook
• Separate lower-level living area/gym
• Wine cellar
• Lower level bathroom
• Ducted & zoned heating/cooling
• Solar power
• Security alarm
• CCTV/security cameras
• Video intercom doorbell
• Intercom system with one on each level
• Smart door locks
• C-Bus smart lighting
• C-Bus home automation
• Automated blinds & curtains with manual override
• C-Bus smart irrigation
• Excellent built-in storage
*Private inspections only - Please contact exclusive selling agent Peter Robertson today for full details
Approx Rates
Water $4,638.72 PA
Council $10,124.26 PA
Property features
-
 Below ground pool
-
 Air conditioned
-
 Dishwasher
-
 Garages
3
Garages
3
-
 Toilets
5
Toilets
5
-
 Ensuite
4
Ensuite
4
-
 Floor area
916m2
Floor area
916m2
-
 Land frontage
26.8
Land frontage
26.8
-
 Outdoor entertaining
-
 Built in wardrobes
-
 Balcony
-
 Study
Study
-
 Broadband
-
 Alarm
Alarm
-
 Courtyard
-
 Gymnasium
-
 Inside spa
Property snapshot by reiwa.com
This Dalkeith property is a five bedroom, five bathroom house listed for sale by Peter Robertson at William Porteous Properties International.
For more information about Dalkeith, including sales data, facts, growth rates, nearby transport and nearby shops, please view our Dalkeith profile page.
If you would like to get in touch with Peter Robertson regarding this property, please call 0427 958 929 or contact the agent via email.
Cost breakdown
-
Council rates: $10,124 / year
-
Water rates: $4,638 / year
Dalkeith overview
Home to some of Perth's finest mansions, Dalkeith is an affluent western-suburb of Perth that basks in breathtaking views of the Swan River. Just six kilometres from Perth City, the beautiful leafy suburb is part of the City of Nedland's municipality. Characterised by impressive residential architecture, Dalkeith residents enjoy the very best of suburban living in close proximity to urban developments.
Life in Dalkeith
Visually breathtaking, Dalkeith is a stunning suburb with a truly enviable lifestyle. Primarily a residential area, there are beautiful parks and reserves to explore such as College Park and David Cruikshank Reserve, as well as local recreational facilities, like the Dalkeith Nedlands Junior Football Club, Dalkeith Tennis Club and the Dalkeith Nedlands Bowling Club. Dalkeith Primary School is the local school.
Dalkeith quick stats
High end
$5.3m
Median
$4.2m
Low end
$3.4m
18.4 %
Annual growth
$4.2m
Annual median sales price
$1,775pw
Annual median rental price
Contact the agent