
Added 1 day ago
Beaconsfield WA 6162
Contact Chanel
-
3 Bedrooms
-
2 Bathrooms
-
3 Cars
House
Added 1 day ago
Reimagined modern living
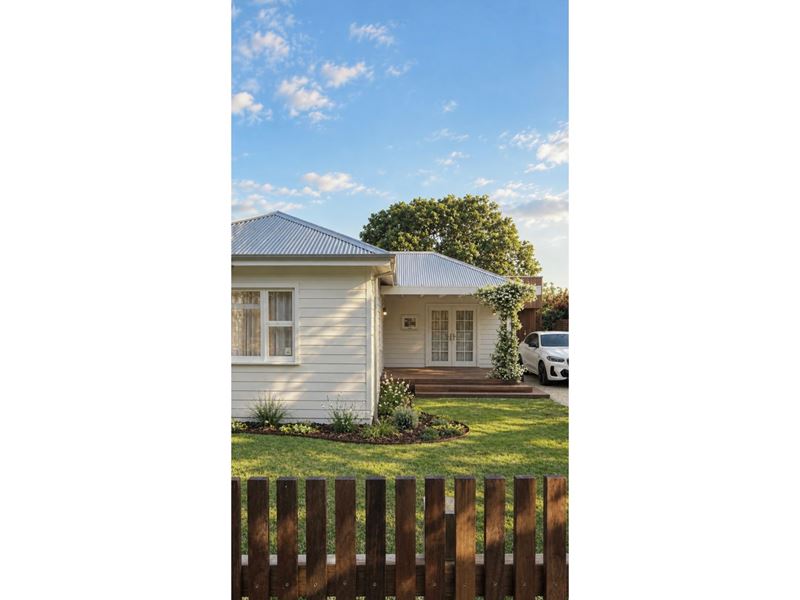
A charming 1950s cottage thoughtfully reimagined for modern living, this beautifully renovated and extended 3 bedroom, 2 bathroom home brings together the character of its origins with a fresh, considered approach to contemporary design. Set on a generous 546sqm; landholding, the home has been architecturally reimagined by Chisolm Designs, built by Port City Construction and completed in 2026. The result is a home that feels warm, relaxed and beautifully connected to the outdoors, with natural materials and considered details giving every space its own sense of place.
From the street, the classic white cottage facade, white picket fence and welcoming front deck retain the simple charm of the original home. Step inside and rich Jarrah floorboards, warm white walls and soft natural tones set an inviting mood. The original cottage remains at the front, where three bedrooms, including the main bedroom with ensuite, are accompanied by a generous main bathroom and a separate lounge room. French doors open to the front deck, creating a lovely spot for a quiet morning coffee while allowing natural light to filter into the room.
A step down reveals the home's contemporary extension, where the kitchen, dining and living areas come together beneath soaring 3.6-metre ceilings. Full-width glazing and sliding doors draw the established garden into view, allowing light and greenery to become part of everyday living. Solid Jarrah floorboards carry warmth throughout, while spotted gum external timber cladding brings a natural texture to the extension. With an east-west orientation that captures the much-loved Freo Doctor, the home embraces the gentle cross-breezes that make Fremantle living so appealing.
The kitchen is a standout, designed for slow weekend breakfasts, everyday family life and evenings spent entertaining friends. Stainless-steel benchtops sit alongside custom walnut-toned cabinetry, while the generous island, finished with earthy moss-green Japanese mosaic tiles, adds a subtle touch of colour and character. With plenty of room for preparation, casual meals and bar stools, it naturally becomes a place to gather. Simple white pendant lights sit above the island, complemented by a large rice-paper pendant over the dining table. A generous servery window opens the kitchen to the outdoors, making it easy to carry conversation from the kitchen to the garden when friends come over.
The adjoining laundry continues the home's thoughtful design, with custom sage-green cabinetry, stainless-steel benchtops and generous storage. A separate toilet and convenient access from the driveway make the space as practical as it is considered, keeping the everyday details quietly tucked into the overall design.
Both bathrooms feel light, calm and generous in proportion, with Japanese mosaic tiles and soft sage-green tones creating a relaxed, understated palette. These spaces complement the warmth of the Jarrah floors and natural finishes throughout, giving the home a sense of cohesion without feeling overly polished or formal.
Beyond the living area, the garden becomes a natural extension of the home. Wide sliding doors open to the lawn, established planting and a dedicated fire-pit entertaining area, offering room for children to play, long afternoons outdoors and evenings gathered around the fire. A beautiful established fiddle-leaf fig brings a lovely sense of maturity to the backyard, while the front garden pairs native planting and lawn with an exposed-aggregate driveway and classic white picket fence. An irrigation system connected to the bore helps keep the gardens looking their best throughout the seasons.
Reverse-cycle air conditioning to the main living area and main bedroom adds year-round comfort, while the quality construction and enduring materials reflect the care taken throughout the renovation.
There is something particularly appealing about a home that honours its past while feeling so suited to the present. With its classic cottage frontage, warm natural finishes, generous garden and beautifully considered extension, this is a home equally suited to quiet days at home and lively evenings with family and friends. A thoughtful reinvention that preserves the character of the original cottage while embracing the ease and openness of modern living.
Rates & Local Information:
Water Rates: $1,113.35 (2025/26)
City of Fremantle Council Rates: $2,175.89 (2026/27)
Zoning: R20
Primary School Catchment: Winterfold Primary School
Secondary School Catchments: Fremantle College
Please call Exclusive Selling Representatives Chanel Majeks on 0403 246 377 and Troy Withnell on 0421 434 741 for further details or to view inside.
DISCLAIMER: This information is provided for general information purposes only and is based on information provided by third parties including the Seller and relevant local authorities and may be subject to change. No warranty or representation is made as to its accuracy and interested parties should place no reliance on it and should make their own independent enquiries.
Property features
-
 Garages
2
-
 Carports
1
-
 Toilets
3
Property snapshot by reiwa.com
This Beaconsfield property is a three bedroom, two bathroom house listed for sale by Chanel Majeks and Troy Withnell at Ray White Dalkeith | Claremont | Fremantle.
For more information about Beaconsfield, including sales data, facts, growth rates, nearby transport and nearby shops, please view our Beaconsfield profile page.
If you would like to get in touch with Chanel Majeks or Troy Withnell regarding this property, please call Chanel on 403246377 or call Troy on 0421 434 741, or contact the agent via email.
Beaconsfield overview
Beaconsfield is an established low-to-medium density suburb within the municipality of the City of Fremantle. Settlement of Beaconsfield dates back to the mid-1800s, with population growth occurring between the late 1800s and early 1900s.
Life in Beaconsfield
Parks and reserves characterise Beaconsfield with a number of playgrounds adding to its family-friendly appeal. There are numerous local schools like Beaconsfield Pre-Primary School and Beaconsfield Primary School as well as the Challenger Institute of Technology. The Lefroy Road Shopping Centre services the suburbs immediate retail and grocery needs, with the Fremantle City Centre's busy entertaining and dining strip just a few kilometres away.
Beaconsfield quick stats
High end
$1.7m
Median
$1.4m
Low end
$1.3m
11.8 %
Annual growth
$1.4m
Annual median sales price
$890pw
Annual median rental price
Contact the agent