
Attadale WA 6156
Contact Aaron or Liv
-
4 Bedrooms
-
3 Bathrooms
-
2 Cars
-
Landsize 535m2
House
Added 1 day ago
Generous Family Living with a Leafy Outlook
CONTACT AARON OR LIV FOR ADDRESS AND TO REGISTER TO VIEW - BY APPOINTMENT ONLY
THE HOME
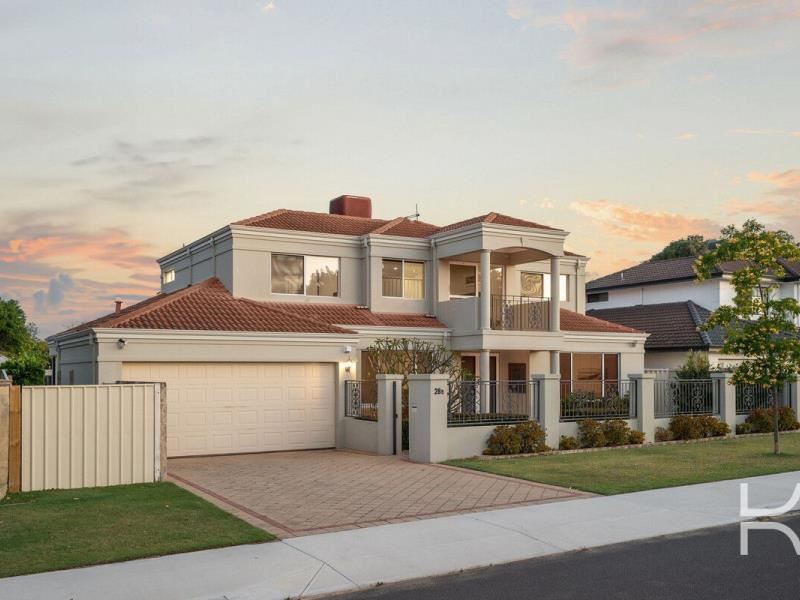
From the moment you arrive, there’s a wonderful sense of space and permanence about this substantial family home. Step inside and the layout immediately feels generous, with multiple living areas giving everyone room to spread out while still bringing the family together where it matters most. At the heart of the home is the impressive main living area, where soaring raked double-height ceilings create a beautiful feeling of light and openness. The adjoining kitchen and meals area is designed for everyday family life, with a large granite-topped island bench and plenty of space to gather, while expansive glass doors connect everything effortlessly to the huge covered alfresco. It’s easy to imagine long lunches with friends, summer barbecues and evenings outside while the kids play on the lawn, with the backyard enjoying a wonderful sense of openness and a leafy outlook to the greenery of the reserve beyond.
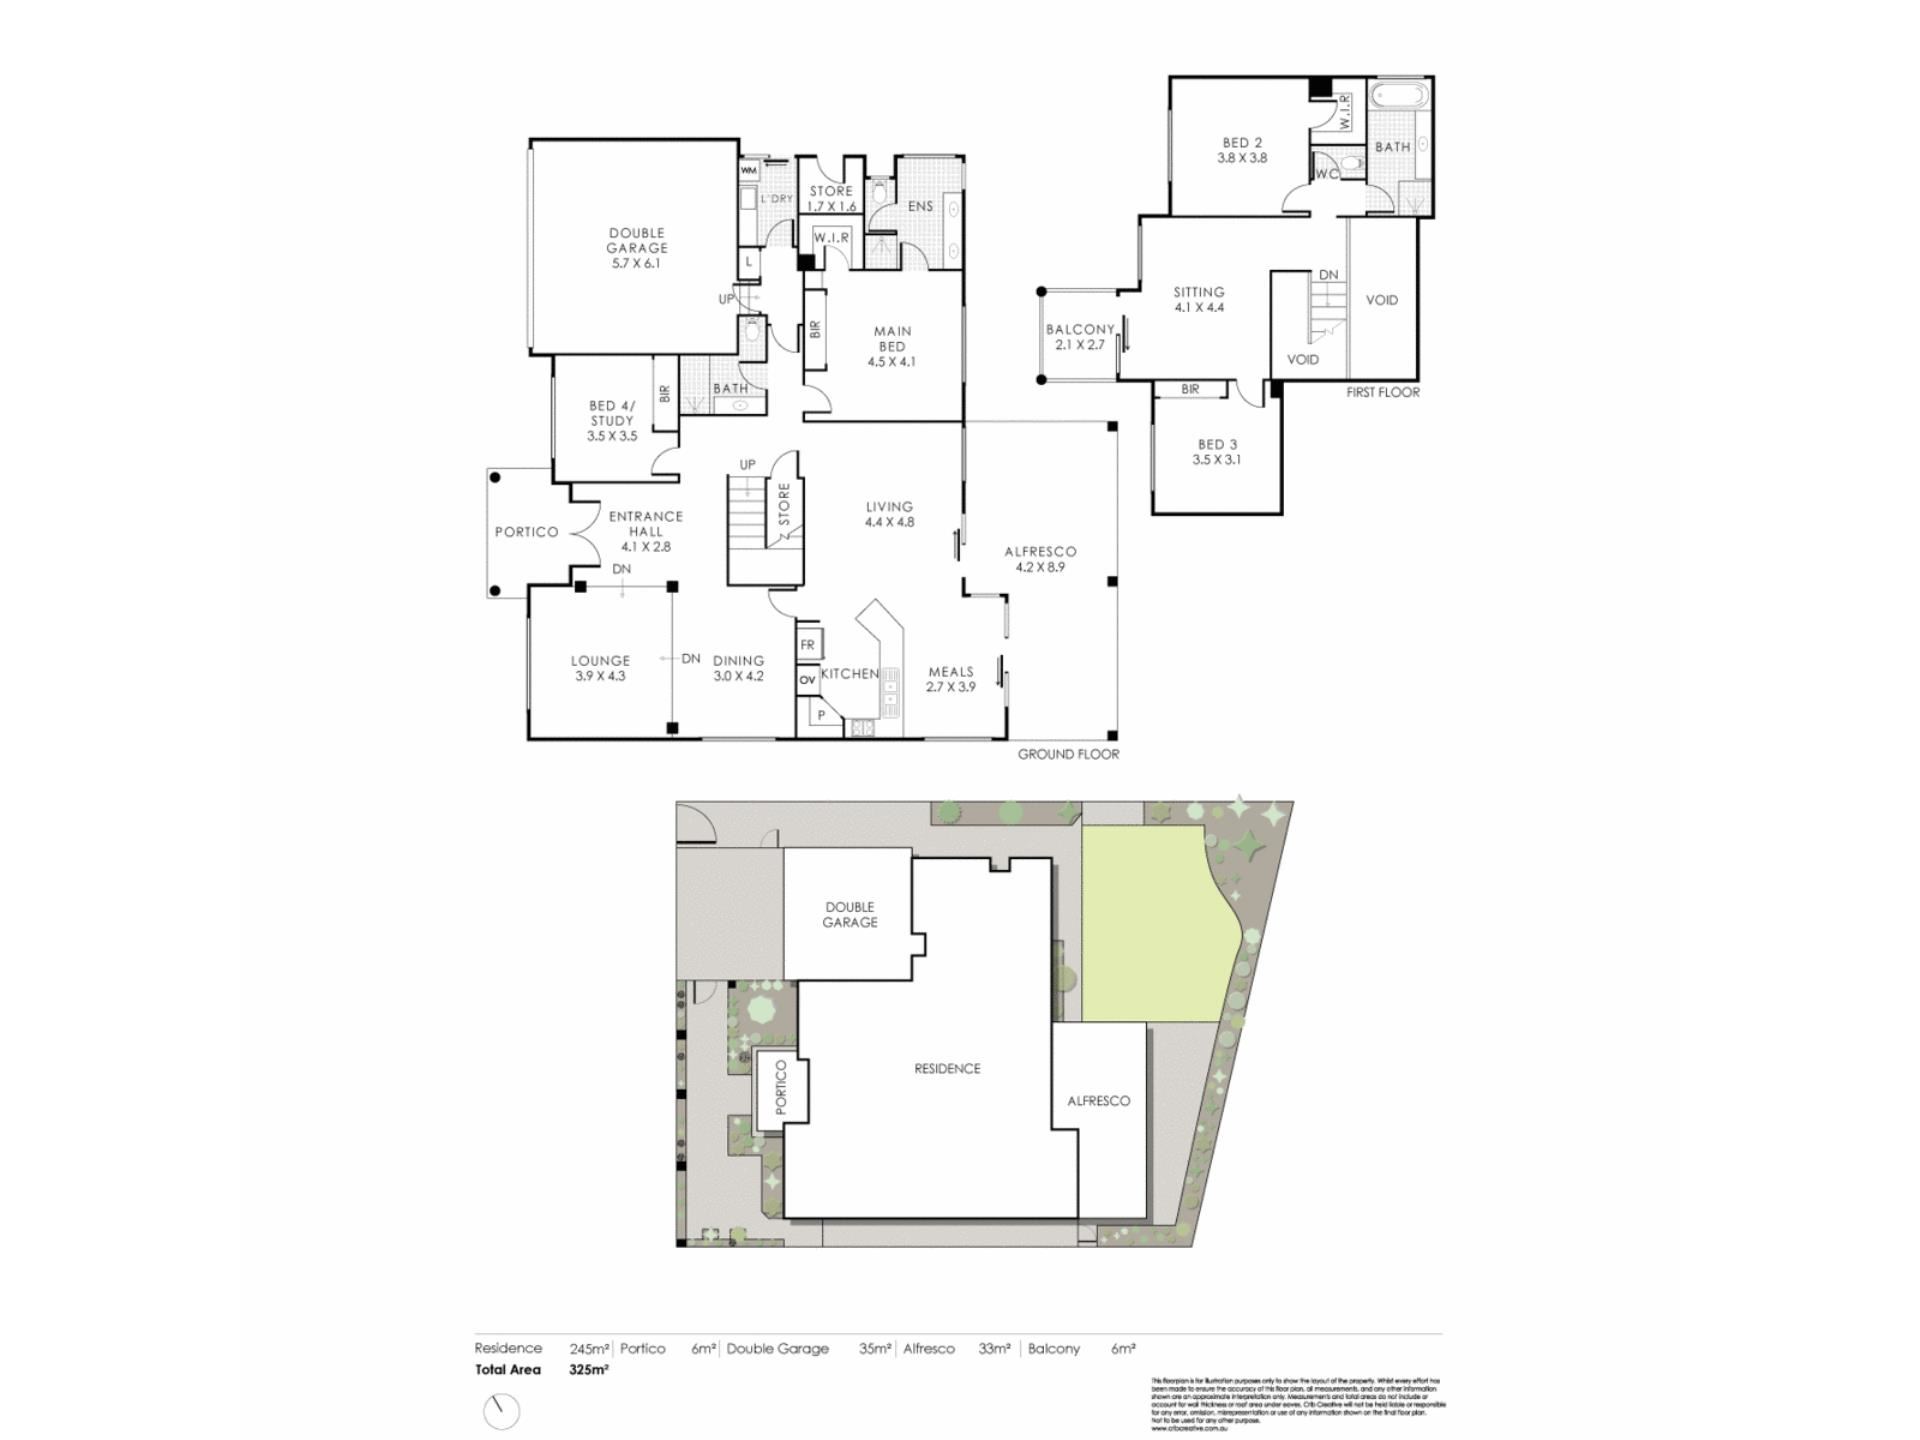
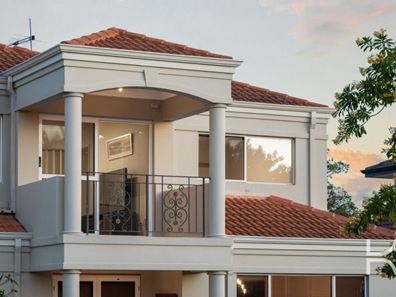
The accommodation is equally well considered. The spacious ground-floor master suite enjoys a peaceful outlook over the garden and features a walk-in robe and beautifully renovated ensuite with full-height tiling and dual vanities, while a fourth bedroom or dedicated home office and a powder room is also conveniently positioned downstairs. Upstairs creates a fantastic separate zone for children or teenagers, with two generous bedrooms, a family bathroom and their own large sitting room opening onto a private balcony – the perfect place to relax and take in the outlook at the end of the day. Add a separate formal lounge and dining area, excellent storage, double garage and approximately 325sqm under the roof, and you have a home that offers the space, flexibility and separation families are searching for, with plenty of room to come together and just as much room to escape.
+ Substantial family home offering approximately 325sqm under the roof with multiple living zones
+ Impressive main living area with soaring raked double-height ceilings, creating an incredible sense of space and light
+ Spacious kitchen and meals area with large granite-topped island bench, flowing directly to the outdoor entertaining area
+ Huge covered alfresco and generous lawn with a beautiful leafy outlook to the reserve beyond
+Ground-floor master retreat with walk-in robe and beautifully renovated ensuite featuring full-height tiling and dual vanities
+ Separate upstairs children’s/teenagers’ zone with two generous bedrooms, family bathroom, large sitting room and private balcony
+ Flexible fourth bedroom/home office, separate formal lounge and dining, excellent storage and double lock-up garage
THE LOCATION
This home places you right in the heart of the Attadale lifestyle, surrounded by beautiful green spaces, quality family homes and everything that makes this riverside suburb such a wonderful place to live. With the greenery of the reserve creating a peaceful backdrop to the home, you can step outside and enjoy morning walks, bike rides and time outdoors, while the Swan River, Attadale Reserve, Point Walter and Burke Drive are all within easy reach. Local cafés, restaurants and shopping at Moreing Road, Davis Road and Melville Plaza are close by, while Attadale Primary School, Mel Maria Catholic Primary School and Santa Maria College are all just minutes away. It’s the kind of location that makes family life incredibly easy – peaceful and green when you’re at home, yet wonderfully connected to the river, schools, shops and everything you need day to day.
+ Surrounded by beautiful green spaces with the reserve providing a peaceful leafy backdrop to the home
+ Close to the Swan River, foreshore walking and cycling paths, Attadale Reserve, Point Walter and Burke Drive
+ Conveniently located near local cafés, restaurants and shopping at Moreing Road, Davis Road and Melville Plaza
+ Within easy reach of Attadale Primary School, Mel Maria Catholic Primary School and Santa Maria College
Space to live, room to grow and the Attadale lifestyle right on your doorstep – this is family living at its best.
Call Aaron or Liv at KATIN Property for further information.
Council - City of Melville $3,396.36 approx. pa
Water rates - $1,813.20. approx pa
Disclaimer:
We have obtained this property information from sources we believe to be reliable; however, we cannot guarantee its accuracy. Prospective buyers are advised to carry out their own investigations.
Property features
-
 Garages
2
Property snapshot by reiwa.com
This Attadale property is a four bedroom, three bathroom house listed for sale by Aaron Katin and Liv Katin at Katin Property.
For more information about Attadale, including sales data, facts, growth rates, nearby transport and nearby shops, please view our Attadale profile page.
If you would like to get in touch with Aaron Katin or Liv Katin regarding this property, please call Aaron on 0404 740 915 or call Liv on 0418 957 542, or contact the agent via email.
Attadale overview
Attadale is an affluent suburb approximately nine kilometres south of Perth’s CBD. It is also close to Fremantle and is situated along the southern side of the Swan River. Attadale is part of the City of Melville’s municipality and borders suburbs like Bicton, Melville, Myaree and Alfred Cove.
Life in Attadale
Scenic and family orientated, the riverside suburb enjoys more than 40 hectares of total parkland, which is approximately 13 per cent of its total area. Attadale's prime location, which is close to all the best that Perth has to offer, is extremely convenient for residents. There are plenty of local amenities also servicing the suburb, as well as good transport links and great family facilities like community centres.
Attadale quick stats
High end
$3.0m
Median
$2.3m
Low end
$1.8m
24.5 %
Annual growth
$2.3m
Annual median sales price
$1,325pw
Annual median rental price
Contact the agent