View
A LITTLE MORE THAN EXPECTED
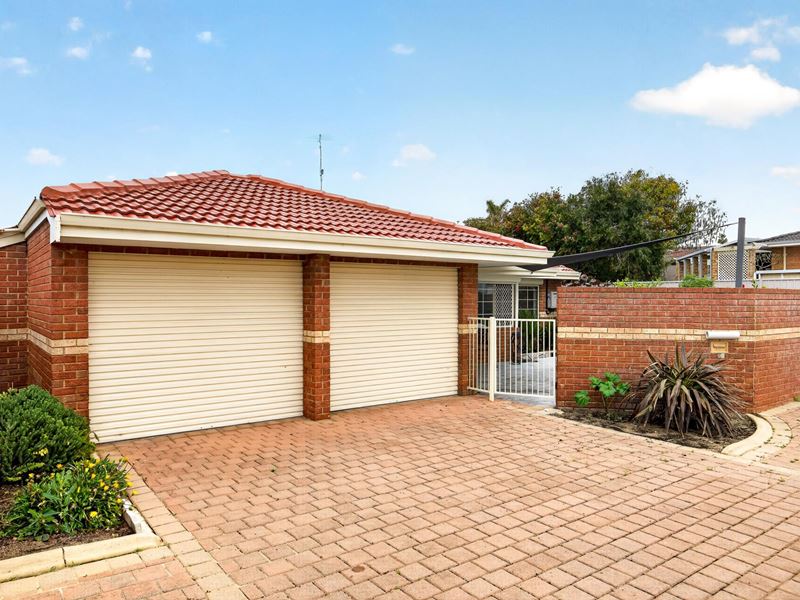
Solid in stature, surprising in size and extremely easy to enjoy, this delightful 4 bedroom 2 bathroom plus study brick and tile residence proves that coastal living doesn't have to come with complications. Proudly positioned at the front with its very own driveway and an unmistakable sense of independence, this charming abode packs far more into its practical floor plan than first impressions might suggest, with two separate living zones ensuring everybody has their own space to spread out, switch off or simply do their thing.
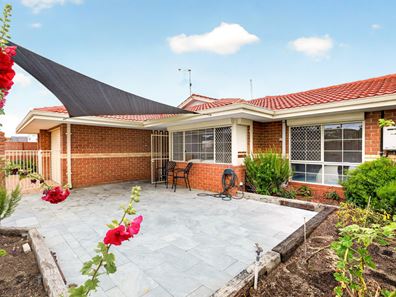
There's a wonderful balance of timeless comfort, fantastic functionality and low maintenance freedom here, making it just as appealing to growing families as it is to those seeking a simpler lifestyle without sacrificing the room to move. A large gated entry courtyard with a shade sail is the perfect spot to sit back, relax and capture the morning sunshine.
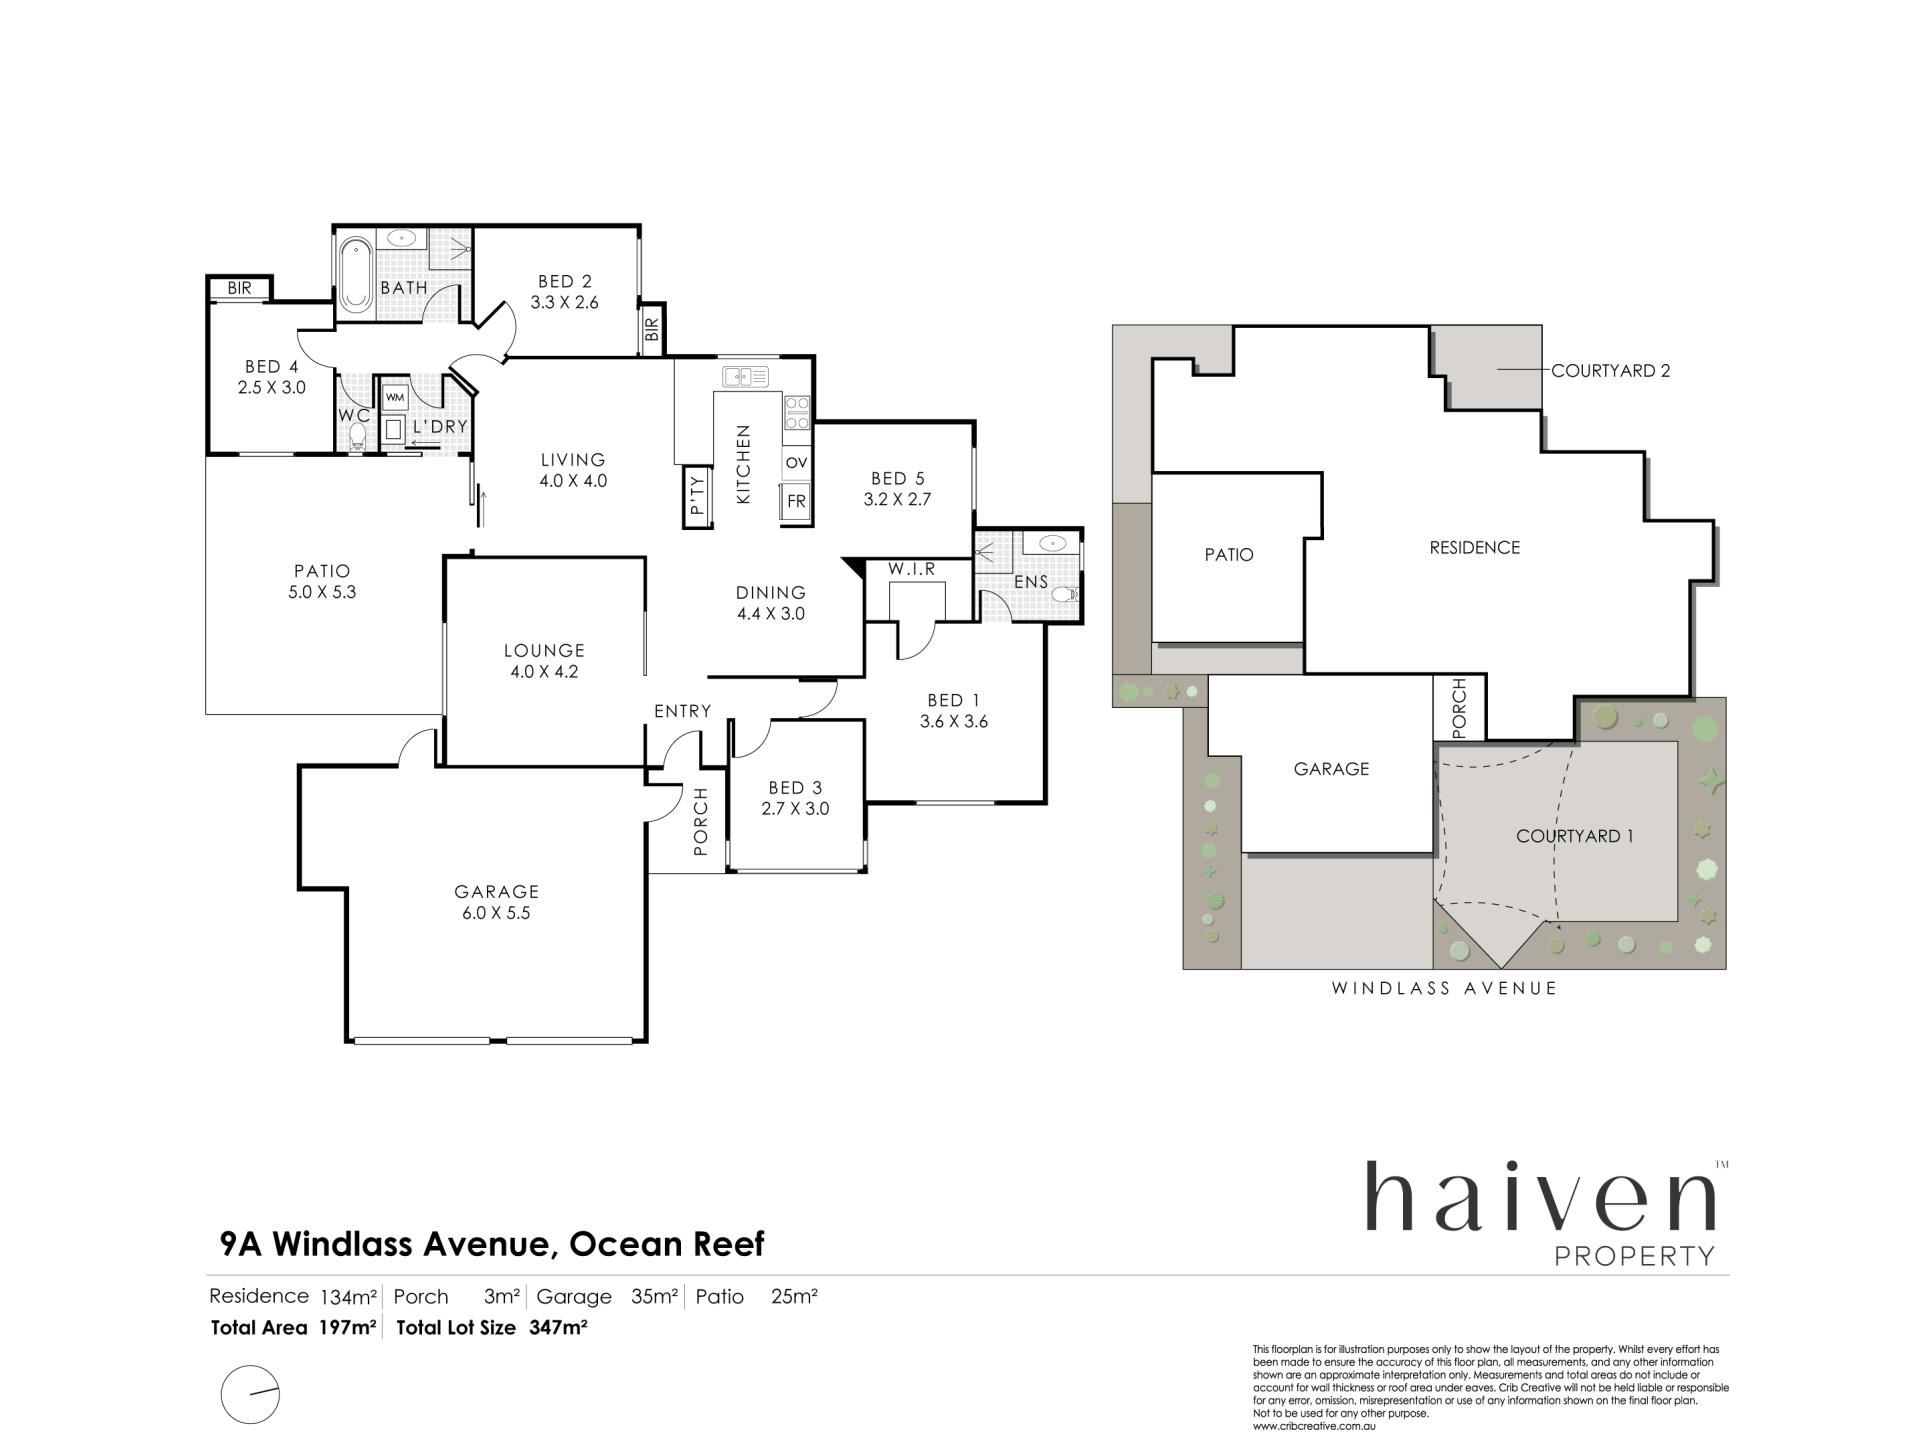
Beyond the gated front portico, a carpeted fourth bedroom, also working well as a potential nursery, with a ceiling fan neighbours the spacious master suite. Also carpeted, like the other bedrooms, it comprises of a fan, a split system air conditioning unit, a walk in wardrobe and a fully tiled and light filled ensuite bathroom with a shower, vanity, under bench storage, a toilet and heat lamps.
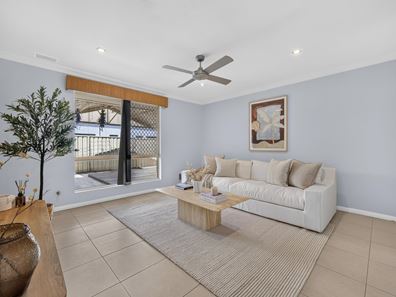
The central dining area, naturally illuminated by a skylight, is tiled, as is an open plan family room with a ceiling fan, gas bayonet, split system air conditioning and a breakfast bar for quick bites. Both frame a tiled kitchen with a double door storage pantry, double sinks, tiled splashbacks and stainless steel range hood, four burner gas cooktop and Westinghouse oven/grill appliances.
A tiled study, off the dining space, adds flexibility to the floor plan, with a single door shutting off the rear sleeping quarters that includes a carpeted third bedroom with a fan and built in robe and a carpeted fourth bedroom with a ceiling fan and built in double robe. The sleek, white, fully tiled main bathroom is made up of a shower, separate bathtub, vanity, under bench storage and heat lamps, whilst the second toilet is separate from the laundry.
Both the laundry and family room extend outdoors to a breezy pitched patio entertaining deck that wraps around to the clothesline and drying courtyard. Out front, there is extra parking space on the verge, whilst the remote-controlled double lock-up garage features a powered side storage/workshop area, plus access to both the deck and entry portico. Refreshingly low on fuss and blessed with a relaxed state of mind, this is one home you'll want to lock up, love and never look back.
The details
Extras here include electric and remote controlled security roller shutters for peace of mind, feature ceiling cornices, feature skirting boards, feature down lights, NBN and Foxtel connectivity, security doors and screens, a Rinnai instantaneous gas hot water system and easy care reticulated gardens.
Right around the corner sits the local Ocean Reef Shopping Centre “Sunset Plaza” rebuild, with the exciting new Ocean Reef Boat Harbour redevelopment, bus stops, lush green parks, pristine beaches, Ocean Reef Primary School, medical facilities, St Simon Peter Catholic Primary School, Prendiville Catholic College, Ocean Reef Senior High School and Beaumaris City Shopping Centre, as well as more shopping at Currambine Central marketplace, world class golf at Joondalup Resort, other public transport options and even the freeway, all nestled only a matter of minutes away, in their own right. Coastal convenience comes to the fore here, in so many different ways.
Get in touch
To find out more about this property, you can contact agent Carlo Coelho on 0421 437 366, or by email at [email protected].
Main features
4 bedrooms
2 bathrooms
2 living areas
Study
Patio entertaining deck
Gated front courtyard
Double garage
Extra parking space
347sqm (approx.) street front block
DISCLAIMER
The content in this real estate advertisement is provided for general information purposes only and should not be relied upon as accurate or complete. While we strive to ensure that all information provided is correct and up-to-date, we make no representations or warranties of any kind, express or implied, about the completeness, accuracy, reliability, suitability, or availability of the information, products, services, or related graphics contained in this advertisement. Any reliance you place on such information is therefore strictly at your own risk. Furthermore, we strongly advise that you verify all information provided before making any decisions related to buying, selling, leasing, or renting real estate.
Property features
-
 Garages
2
Property snapshot by reiwa.com
This property at 9A Windlass Avenue, Ocean Reef is a four bedroom, two bathroom house listed for sale by Carlo Coelho at Haiven Property.
For more information about Ocean Reef, including sales data, facts, growth rates, nearby transport and nearby shops, please view our Ocean Reef profile page.
If you would like to get in touch with Carlo Coelho regarding 9A Windlass Avenue, Ocean Reef, please call 0421 437 366 or contact the agent via email.
Nearby schools
Ocean Reef overview
As its namesake would suggest, Ocean Reef is a coastal suburb. Bound to the west by the Indian Ocean, the outer-northern suburbs five square kilometre land area is dominated by homes and parkland. Ocean Reef's history of establishment is relatively recent with its primary development occurring in the 1980s. Growth continued until the 1990s and has remained relatively stable ever since.
Life in Ocean Reef
Walkways, parks and the beach enable Ocean Reef's enviable and relaxed lifestyle with plenty of public open spaces further contributing to this. The Beaumaris City Shopping Centre and Ocean Reef Shopping Centre meet the retail and amenity requirements of locals, and there is also a local boat harbour. There are three local primary schools and two local high schools within Ocean Reef.
Ocean Reef quick stats
High end
$1.9m
Median
$1.6m
Low end
$1.4m
19.2 %
Annual growth
$1.6m
Annual median sales price
$1,125pw
Annual median rental price