View
** UNDER OFFER **
** UNDER OFFER **
All offers presented on or before 6pm Tuesday 28th July.
The sellers reserve the right to accept an offer before the END DATE.
SCHOOLS
1 km – Cyril Jackson Senior Campus
1 km – Bassendean Primary School
1.1 km – Casa Mia Montessori School
1.4 km – Ashfield Primary School
4.5 km – Guildford Grammar
6.2 km – Governor Stirling Senior High School
RATES
Council: $3062.35 25/26
Water: $1,576.97 25/26
FEATURES
General
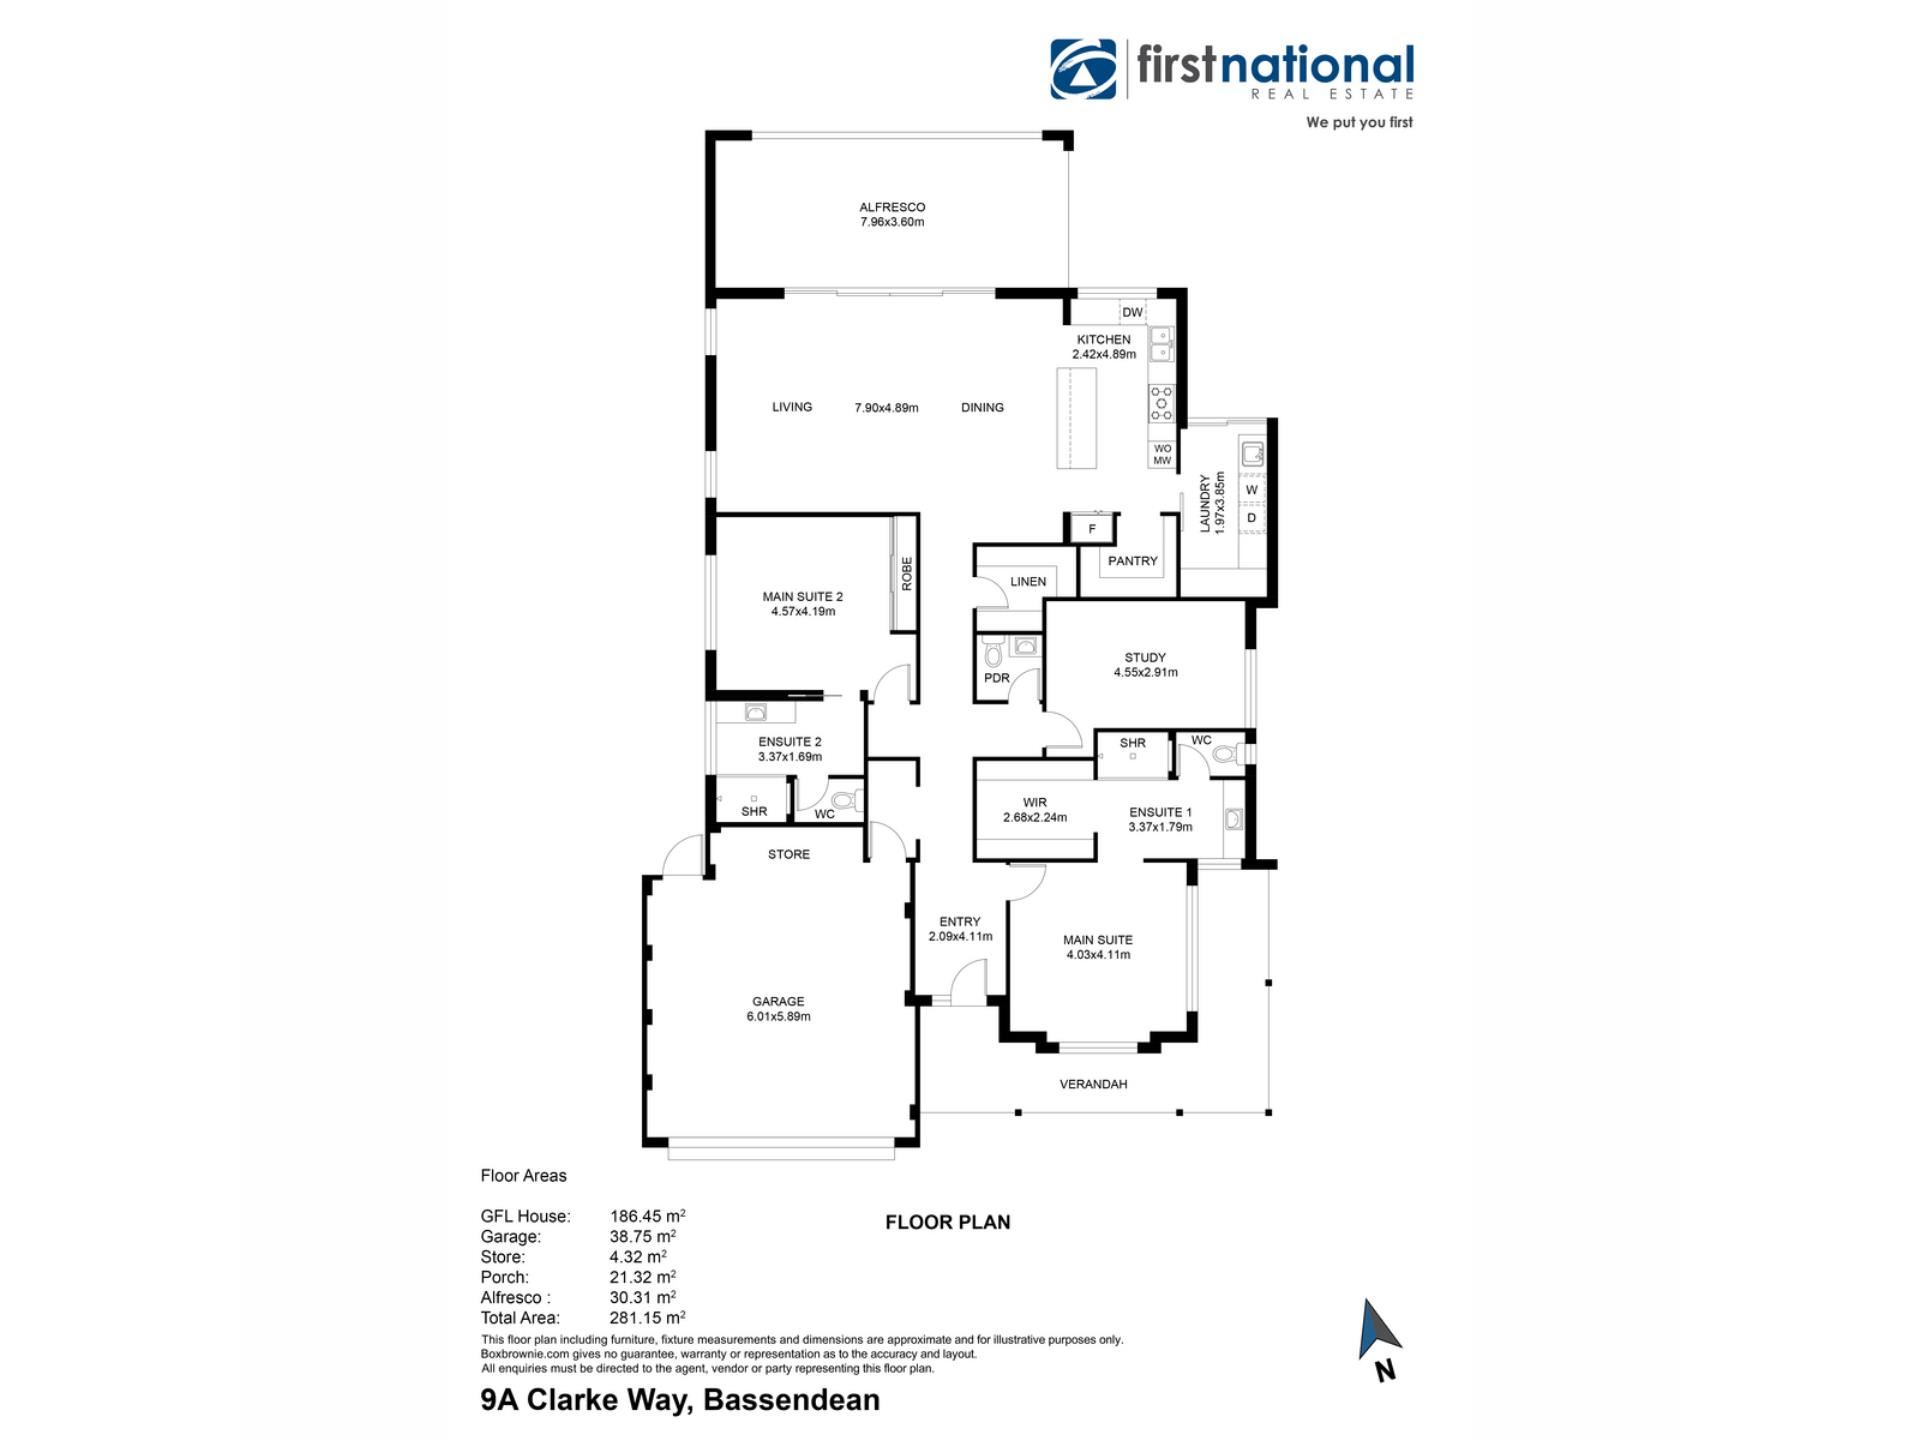
* Built April 2022 by Innova Builders
- Construction: Double Brick External Walls
- Timber Frame, Corrugated Iron Roof.
*Federation Era Attributes
*Bullnose Veranda, Timber Decking
*Plantation Shutters Throughout
*Colonial skirting boards
*Krix In-Ceiling speakers
*Walk in Linen Room (powered)
*Separate Powder Room 3rd Toilet
*Office Cabinetry Included
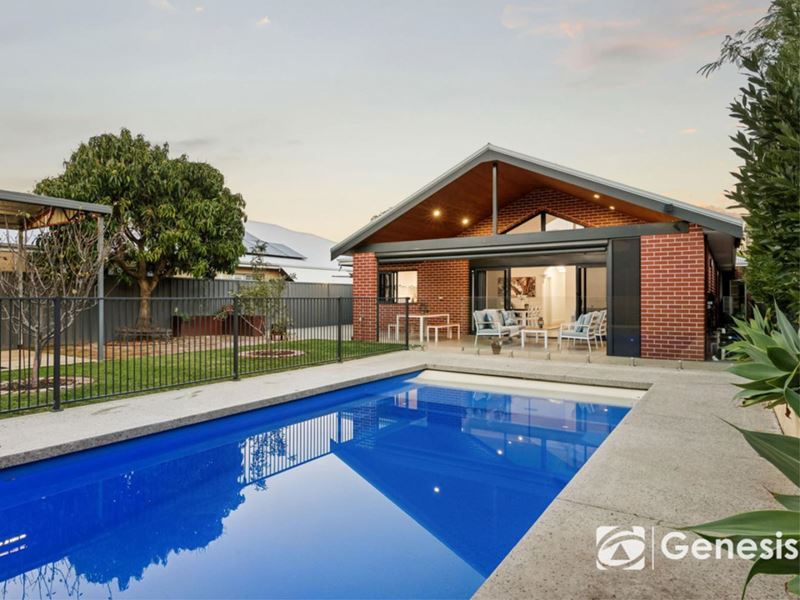
*Below Ground Pool With Cabana
*Shed/Raised Garden Beds/Water Tanks
Services
Solar panels (30)
Inverter 10kW (Sungrow)
Battery 6 x 3.2kW (Sungrow: stackable system)
3 Phase power connected
Solar Hot Water System (Leda)
Instant Gas backup (Takagi)
Ducted reverse cycle A/C (Mitsubishi Electric)
7 zones (Zone controller by advantage air)
NBN Fibre to the Premises
Kitchen
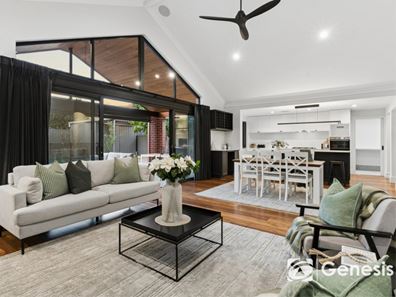
*Recon Stone Bench Tops
*Shaker Style Cabinetry
*5 Gas burner (Westinghouse)
*600mm Electric wall oven (Westinghouse)
*Dishwasher (Miele)
*Wine Rack
*Porcelain European Sink (Turner Hastings)
*Walk in Pantry
*Overhead storage
*Servery to Alfresco
Bedrooms
-Master/Ensuite:
*Red Brick Feature Wall
*Ceiling Fan
*Ceiling Rose
*Vanity Recon Stone tops
*Shaker Style Cabinetry
*Floor to Ceiling wall tiles
*Separate Toilet
*Walk in Robe
-Bedroom 2/Ensuite:
*Red Brick Feature Wall
*Ceiling Fan
*Ceiling Rose
*Vanity Recon Stone tops
*Timber look cabinetry
*Floor to Ceiling Wall Tiles
*Separate Toilet
*Built in Robe
Laundry
*Porcelain European sink (Turner Hastings)
*Recon Stone Bench Tops
*Shaker Style cabinetry
*Hanging Rail
*Storage (cleaning gear)
Alfresco
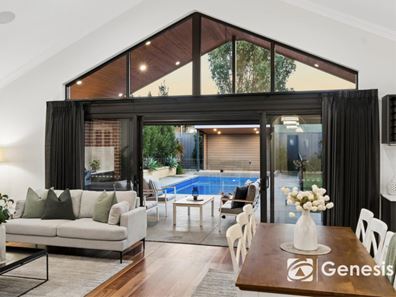
*Gable Pitched Under Main Roof
*Cedar Lined
*Manual Alfresco Blinds
*Honed Aggregate Paving
-Outdoor kitchen
*Recon Stone Bench Tops
*Tiled Splash Back
*BBQ (Weber)
*Wok burner (Grand Fire)
Outside
*White Picket Fence (Aluminium)
*Automatic Sliding Gate (Electric solar powered)
*Garage Door Height 2.4m Clearance
*Security Fly Screens (Custom Screens)
*Exposed Aggregate Paving
*Cedar Lined Cabana
*Water Tanks 1000L/3000L
*Raised Vege/Herb Garden Beds
-Swimming Pool
*8m Swimming Pool 2021 install (Freedom Pools)
*Salt System (Viron Pump)
*Heat Pump (Aquatight)
*Pool Cover (Elite pool cover)
-Workshop
*4x4 Insulated Steel Workshop
*Powered 15amp
*Hard Stand Concrete Floor
*Sliding Door Entry
*2.5 x 4m Open Gable End/Apron
-Reticulation
*Grass, Front Cottage Garden, Tree Beds, Raised Beds
*Controller (RainBird)
-Fruit Trees
*Plumb
*Tri Apple
*Mango
*Apricot
*Ornamented plumb
*Bay leaf hedge.
LIFESTYLE
1.1 km – Pickering Park
1.3 km – Swan River
1.6 km – Coles Bassendean
1.8 km – Ashfield Train Station
5 km – Embleton Golf Course
6.7 km – Perth Airport (10-15 minutes)
7.1 km – Midland Gate
7.4 km – St John of God Hospital Mt Lawley
10.6 km – Perth CBD (20 minutes)
Property features
-
 Garages
2
Garages
2
-
 Floor area
186m2
Floor area
186m2
Property snapshot by reiwa.com
This property at 9A Clarke Way, Bassendean is a three bedroom, two bathroom house sold by Guy King at First National Real Estate Genesis on 17 Jul 2026.
Looking to buy a similar property in the area? View other three bedroom properties for sale in Bassendean or see other recently sold properties in Bassendean.
Nearby schools
Bassendean overview
Bassendean, originally named West Guildford, is a northern suburb of Perth located approximately 11 kilometres from the CBD. Bassendean is one of the first settlements in Western Australia and has a rich Aboriginal and pioneering history.
Life in Bassendean
With seven kilometres of Swan River frontage, Bassendean is tight-knit community with a village feel, giving a high priority to trees, the environment, history and the arts. Bassendean has land next to three train stations and is close to Perth Airport, major highways and Metronet rail connections.
Bassendean quick stats
High end
$1.3m
Median
$1.1m
Low end
$904k
22.8 %
Annual growth
$1.1m
Annual median sales price
$800pw
Annual median rental price