
View
Architectural Style, Premium Finishes & Versatile Living
A striking departure from the ordinary, this beautifully appointed two-storey residence delivers an exceptional combination of architectural character, quality craftsmanship and contemporary sophistication. With soaring ceilings, an abundance of natural light and an impressive selection of premium finishes, this is a home that truly stands apart.
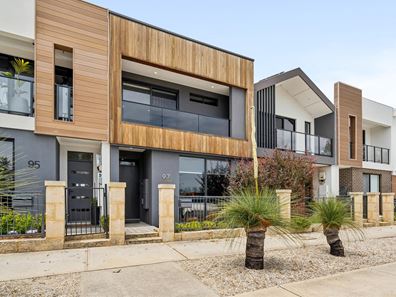
From its distinctive street presence and Blackbutt timber façade to the spectacular double-height living space, every element has been thoughtfully considered to create a home of warmth, style and individuality. Solid double-brick construction, beautiful Marri hardwood timber flooring, custom balustrading and striking feature walls further enhance the sense of quality throughout.
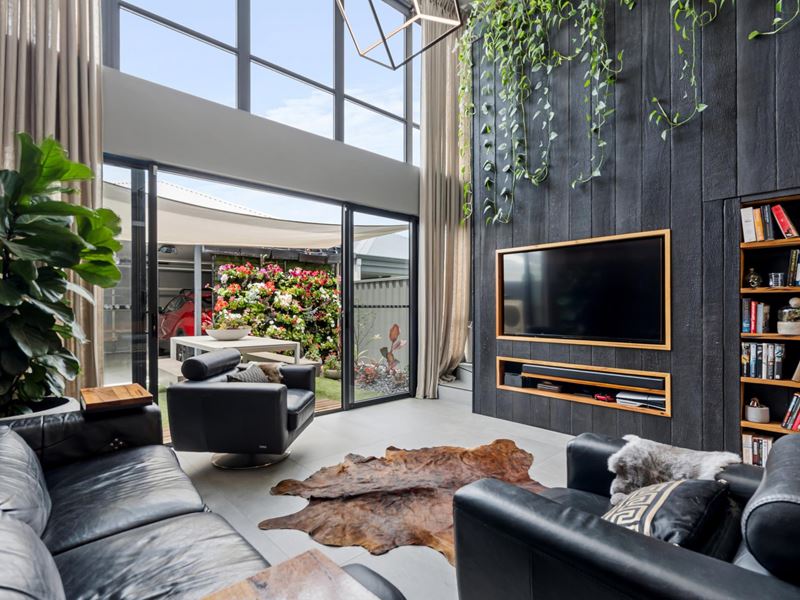
At the heart of the home, a breathtaking double-height living and dining area creates an immediate sense of space and architectural drama. Expansive glazing captures the morning sunrise over the distant hills, with solar-powered electric blinds providing effortless control over light and privacy. Soaring ceilings, striking pendant lighting and a dramatic timber feature wall incorporating the entertainment system and integrated shelving combine to create a truly memorable living space.
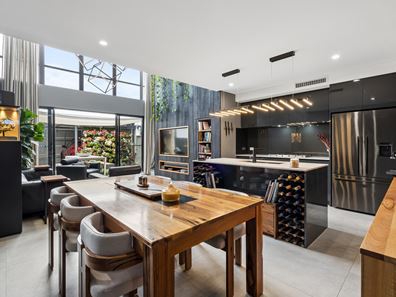
The beautifully appointed kitchen complements the home's contemporary aesthetic, featuring sleek cabinetry, contrasting benchtops, quality appliances, a generous island bench and excellent storage. Cleverly integrated into the design, a concealed pantry and additional under-stair storage are discreetly hidden behind the feature bookshelf, providing an unexpected and highly practical addition while maintaining the home's clean architectural lines.
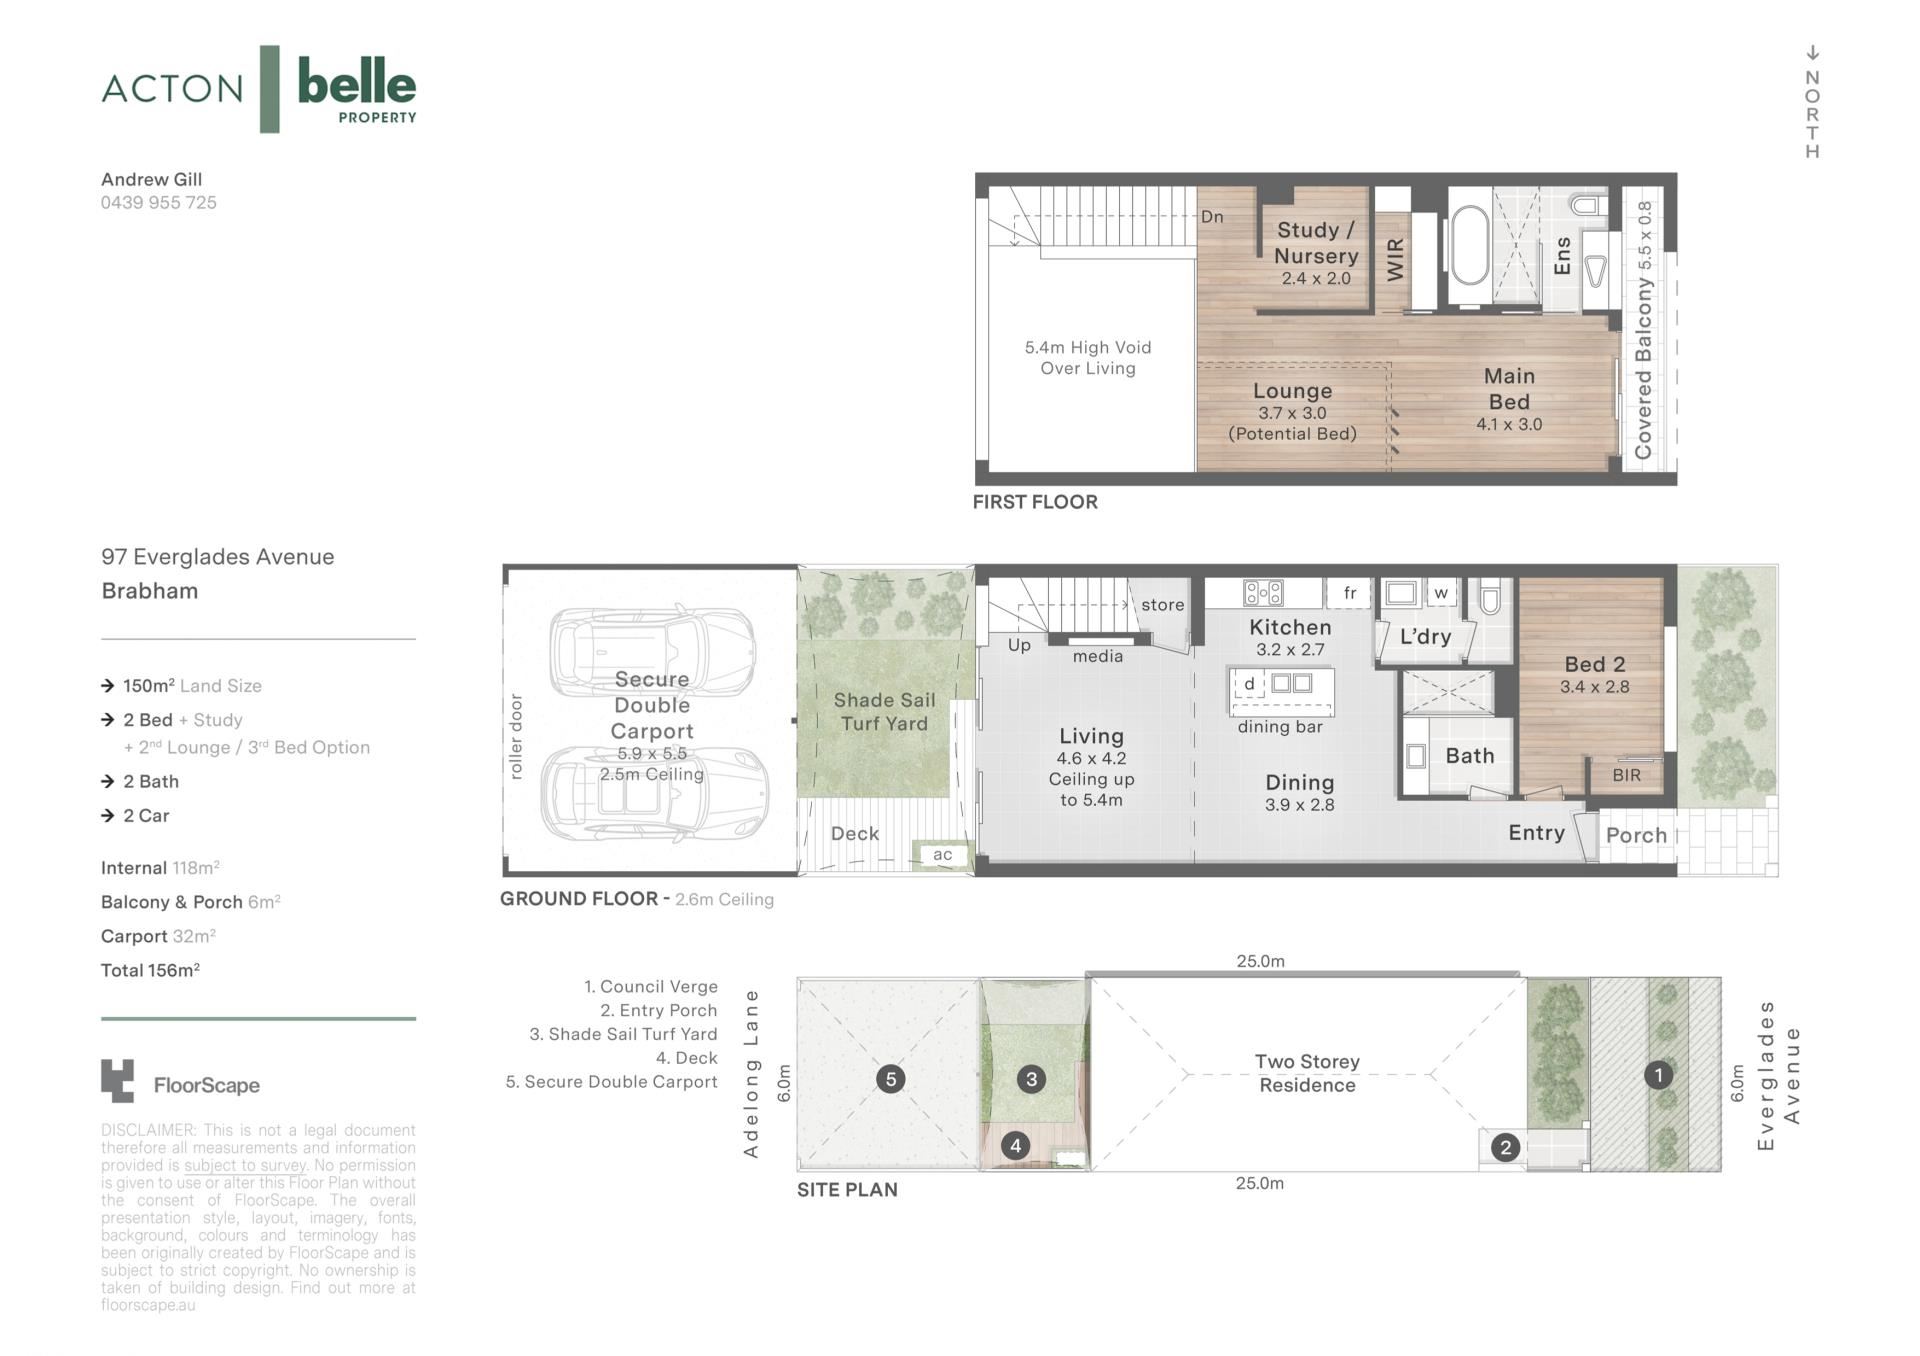
The upper level has been thoughtfully designed to offer an exceptional sense of space, comfort and flexibility. An expansive main bedroom retreat features beautiful Marri hardwood timber flooring, a luxurious ensuite complete with a freestanding bath and separate shower, and a generous sense of privacy. Complementing the main suite is a separate study, equally suited as a home office or potential nursery.
A spacious second lounge provides an additional living area upstairs, ideal as a private retreat, media room or relaxed sitting area. Importantly, this versatile space offers the potential to be converted back into an additional bedroom if required, allowing the home to adapt to changing family needs and lifestyles, subject to any necessary works and approvals.
Flowing effortlessly from the main living area, the private outdoor courtyard offers a relaxed, low-maintenance setting for entertaining. A striking vertical wall garden introduces lush greenery and colour, while the overhead shade sail provides welcome protection during the warmer months. This inviting outdoor space creates a beautiful extension of the home, perfect for alfresco dining, entertaining friends or simply unwinding.
Beyond its striking design, the home incorporates an impressive selection of practical inclusions. Solar-powered electric blinds, an extra-height garage designed to accommodate larger four-wheel drives, and solid double-brick construction contribute to everyday comfort and convenience. For buyers seeking to move in and immediately enjoy all that this beautiful home has to offer, premium appliances may be included in the sale, including the television, sound system, dishwasher, French-door refrigerator, washing machine and dryer.
For those who have fallen in love with the home exactly as presented, the opportunity to purchase the property fully furnished may also be considered.
Property Highlights
Distinctive two-storey residence with striking architectural features
Solid double-brick construction providing acoustic benefits
Spectacular double-height living area with expansive floor-to-ceiling glazing
Beautiful morning sunrises over the distant hills
Solar-powered electric blinds to the feature windows
Stunning Marri hardwood timber flooring
Distinctive Blackbutt timber façade
Custom balustrading by Unique Balustradings
Contemporary feature walls, architectural lighting and refined finishes
Stylish kitchen with quality appliances, generous storage and island bench
Clever concealed pantry and additional under-stair storage hidden behind the bookshelf
Expansive upper-level main bedroom retreat with luxurious ensuite
Freestanding bath and separate shower to the main ensuite
Separate study or potential nursery
Spacious second upstairs lounge with potential to convert back into an additional bedroom
Private, low-maintenance outdoor entertaining courtyard
Beautiful vertical wall garden and overhead shade sail
Extra-height garage designed to accommodate larger four-wheel drives
Washing machine, dryer, television and sound system included in the sale
A Home That Truly Stands Apart
Offering considerably more character and architectural interest than the typical project home, this exceptional residence presents an exciting opportunity to secure a distinctive, beautifully finished property where thoughtful design, everyday functionality and contemporary sophistication come together.
From the spectacular morning light streaming through the double-height windows to the warmth of natural timber, clever hidden storage and beautifully considered living spaces, this is a home that rewards a closer look.
Property features
-
 Garages
2
-
 Toilets
2
-
 Ensuite
1
Property snapshot by reiwa.com
This property at 97 Everglades Avenue, Brabham is a three bedroom, two bathroom house listed for sale by Andrew Gill at Acton | Belle Property Cottesloe.
For more information about Brabham, including sales data, facts, growth rates, nearby transport and nearby shops, please view our Brabham profile page.
If you would like to get in touch with Andrew Gill regarding 97 Everglades Avenue, Brabham, please call 0439 955 725 or contact the agent via email.
Cost breakdown
-
Council rates: $2,391 / year
-
Water rates: $1,194 / year
Nearby schools
Brabham overview
Are you interested in buying, renting or investing in Brabham? Here at REIWA, we recognise that choosing the right suburb is not an easy choice.
To provide an understanding of the kind of lifestyle Brabham offers, we've collated all the relevant market information, key facts, demographics and statistics to help you make a confident and informed decision.
Our interactive map allows you to delve deeper into this suburb and locate points of interest like transport, schools and amenities.
Brabham quick stats
High end
$950k
Median
$870k
Low end
$805k
17.6 %
Annual growth
$870k
Annual median sales price
$800pw
Annual median rental price