New
Added 3 days ago
96 Hamilton Street, Cannington WA 6107
CONTACT AGENT!
New
-
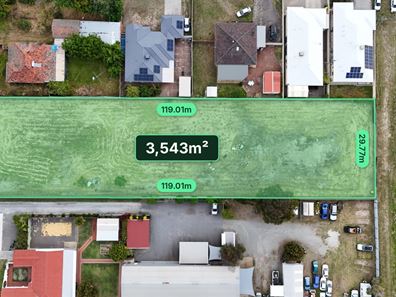
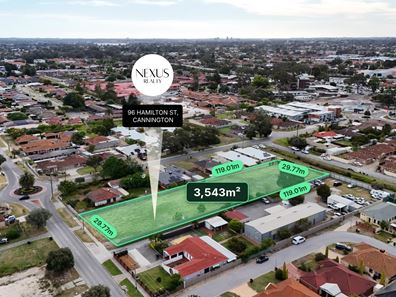
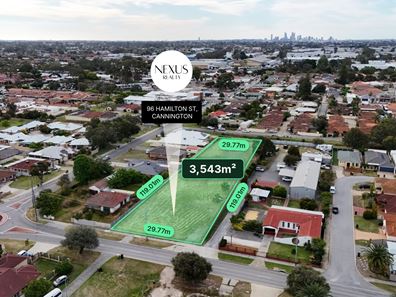
Landsize 3,544m2
Land
Added 3 days ago
View
A Development Opportunity with Significant Potential in Cannington!
96 Hamilton Street, Cannington WA 6107
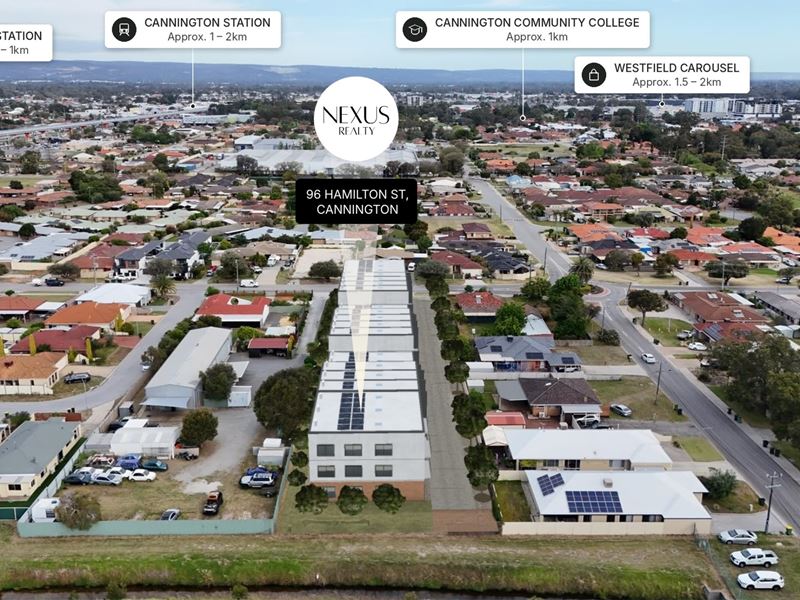
For developers, investors and strategic buyers looking for their next project, 96 Hamilton Street presents an opportunity to explore the potential of a multi-dwelling residential development in an established Cannington location.
Accompanied by preliminary architectural concept plans for Cannington Residences, the proposed scheme illustrates the potential for a thoughtfully designed residential project comprising 27 dwellings across a mix of terrace homes and apartments. With a combination of housing types, private outdoor spaces and communal amenities, the concept offers a vision for a diverse residential development catering to a range of potential buyers and tenants.
What makes this opportunity worth investigating is the potential to create a complete residential community rather than a conventional standalone development. The proposed layout incorporates communal open space of approximately 205sqm, with planned recreational features including a basketball hoop, tennis hit-up area, table tennis and landscaped gathering spaces.
For developers, the concept provides a starting point for assessing the site's development possibilities. For investors, it presents an opportunity to investigate the feasibility of a residential project with a mix of dwelling configurations and potential income streams.
The vision is already on paper. The next step is to explore the site's development potential and determine what can be achieved.
Development Highlights:
• Proposed 27-dwelling residential development concept
• Mix of 15 terrace homes and 12 apartments
• 11 Type A terrace homes, approximately 171sqm plot-ratio area each
• Four Type B terrace homes, approximately 173sqm plot-ratio area each
• Four one-bedroom apartments, approximately 60sqm plot-ratio area each
• Eight two-bedroom apartments, approximately 100sqm plot-ratio area each
• Approximately 3,613sqm proposed total plot-ratio floor area
• Proposed communal open space of approximately 205sqm
• Concept plans incorporate landscaping and deep-soil areas
• Proposed communal recreational facilities
• Visitor parking and shared vehicle access incorporated into the concept
• Apartment and terrace layouts designed with private open space
• Concept includes Housing Australia Livable Housing Silver and Specialist Disability Accommodation references in selected dwelling plans
• Preliminary architectural plans available for further assessment
Location Highlights:
• Approx. 600m - St Joseph's School
• Approx. 750m - St Norbert College Approx. 1km - Cannington Community College Approx. 1.2km - Sevenoaks Senior College
• Approx. 1.4km - Queens Park Primary School
• Approx. 1.5-2km - Westfield Carousel Shopping Centre, featuring major retailers, supermarkets, cafés, restaurants and entertainment
• Approx. 2km - Bentley Plaza Shopping Centre
• Approx. 2-3km - Albany Highway retail and commercial precinct
• Approx. 1.5km - Kynd Coffee Co., Cecil Avenue
• Approx. 1.5-2km - Yolandas Cafe, Albany Highway
• Approx. 2-3km - Westfield Carousel dining precinct, offering a variety of cafés and restaurants
• Approx. 1-2km - Local neighbourhood parks and recreational spaces
• Approx. 2-3km - Cannington Leisureplex, offering sports, fitness and aquatic facilities
• Approx. 4-5km - Canning River Regional Park, providing riverside walking trails and outdoor recreation
• Approx. 700m-1km - Queens Park Train Station, providing access to Perth's rail network
• Approx. 1-2km - Cannington Train Station and bus interchange
• Convenient access to Albany Highway and surrounding major road networks
• Approx. 12-15km - Perth CBD, depending on the route
• Approx. 10-15km - Perth Airport, depending on the route
An Opportunity for Developers and Investors
Opportunities to investigate a multi-dwelling residential concept of this scale warrant closer attention. With a proposed mix of terrace homes and apartments, 96 Hamilton Street offers developers the opportunity to assess a project with multiple dwelling configurations, while investors can explore the site's potential through their own development feasibility, market research and financial modelling.
Whether you're a residential developer seeking your next project, an investor assessing future development opportunities or a strategic buyer looking for a site with a concept already prepared, 96 Hamilton Street deserves a closer look.
Review the preliminary plans, investigate the planning requirements and assess the potential this Cannington property may offer.
For further information, contact Tim on 0450 435 854 and Brooklin on 0452 463 462.
Disclaimer: This material has been prepared for advertising and marketing purposes only and is not intended to form part of any contract. Some images may include virtual staging and/or digitally enhanced elements (including the use of generative AI) to illustrate potential furnishing and presentation; these are for illustrative purposes only and may not represent the property's current condition, fixtures, finishes, or inclusions. While every effort has been made to ensure the information provided is accurate, neither the Agents, the Vendors, nor their employees guarantee its accuracy and accept no liability for any loss arising from reliance on this material. Interested parties should make their own independent enquiries, inspections, and seek appropriate advice, relying on their own judgement at all times.
Listing snapshot by reiwa.com
This land listing located in Cannington has been listed for sale by Tim Huynh and Brooklin Evans at Nexus Realty.
If you would like to get in touch with Tim Huynh or Brooklin Evans regarding this listing, please call Tim on 0450 435 854 or call Brooklin on 0452 463 462, or contact the agent via email.
Nearby schools
Cannington overview
With settlement dating from the 1840s, Cannington didn't experience significant residential development until the post-war years. Rapid growth began in the 1960s with another substantial increase occurring in the 1990s. Part of the City of Canning, Cannington has substantial commercial sectors within its four square kilometre land area.
Life in Cannington
Cannington is well serviced by a mixture of retail and recreational facilities. Westfield Carousel Shopping Centre is a major fixture of Cannington with everything from extensive retail shops, a gym, pub, restaurants and cinema available here. There are numerous parks for locals to enjoy as well as the Canning River, which bounds the suburb to the south. Local schools include Cannington Primary School and Cannington Community College.
Cannington quick stats
High end
$900k
Median
$800k
Low end
$750k
24.0 %
Annual growth
$800k
Annual median sales price
$760pw
Annual median rental price
Contact the agent