View
Retro Soul, Contemporary Heart - Reimagined for Modern Family Life
Some homes you simply walk through. This one you feel.
Set on a magnificent 1440m2 fully landscaped block, this 1980's executive family home has been lovingly rebirthed into a stunning contemporary showpiece - one that celebrates its original architectural character instead of erasing it.
Funky, light-filled, and full of soul, this is nostalgia done brilliantly.
A Design Classic, Reborn
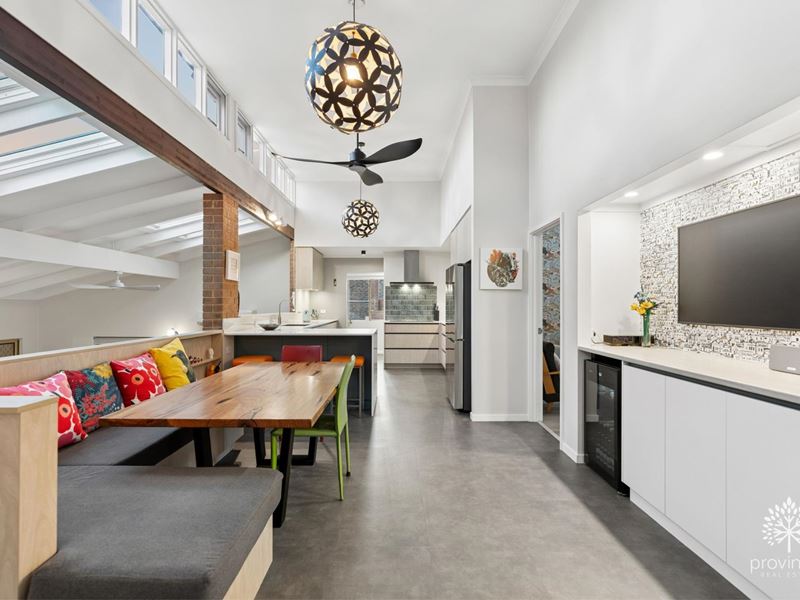
Step through the lobby-style entrance and you are immediately embraced by light and space. Soaring cathedral ceilings, architectural highlight windows, and multiple new VELUX skylights flood the home with northern light and a beautiful sense of airiness.
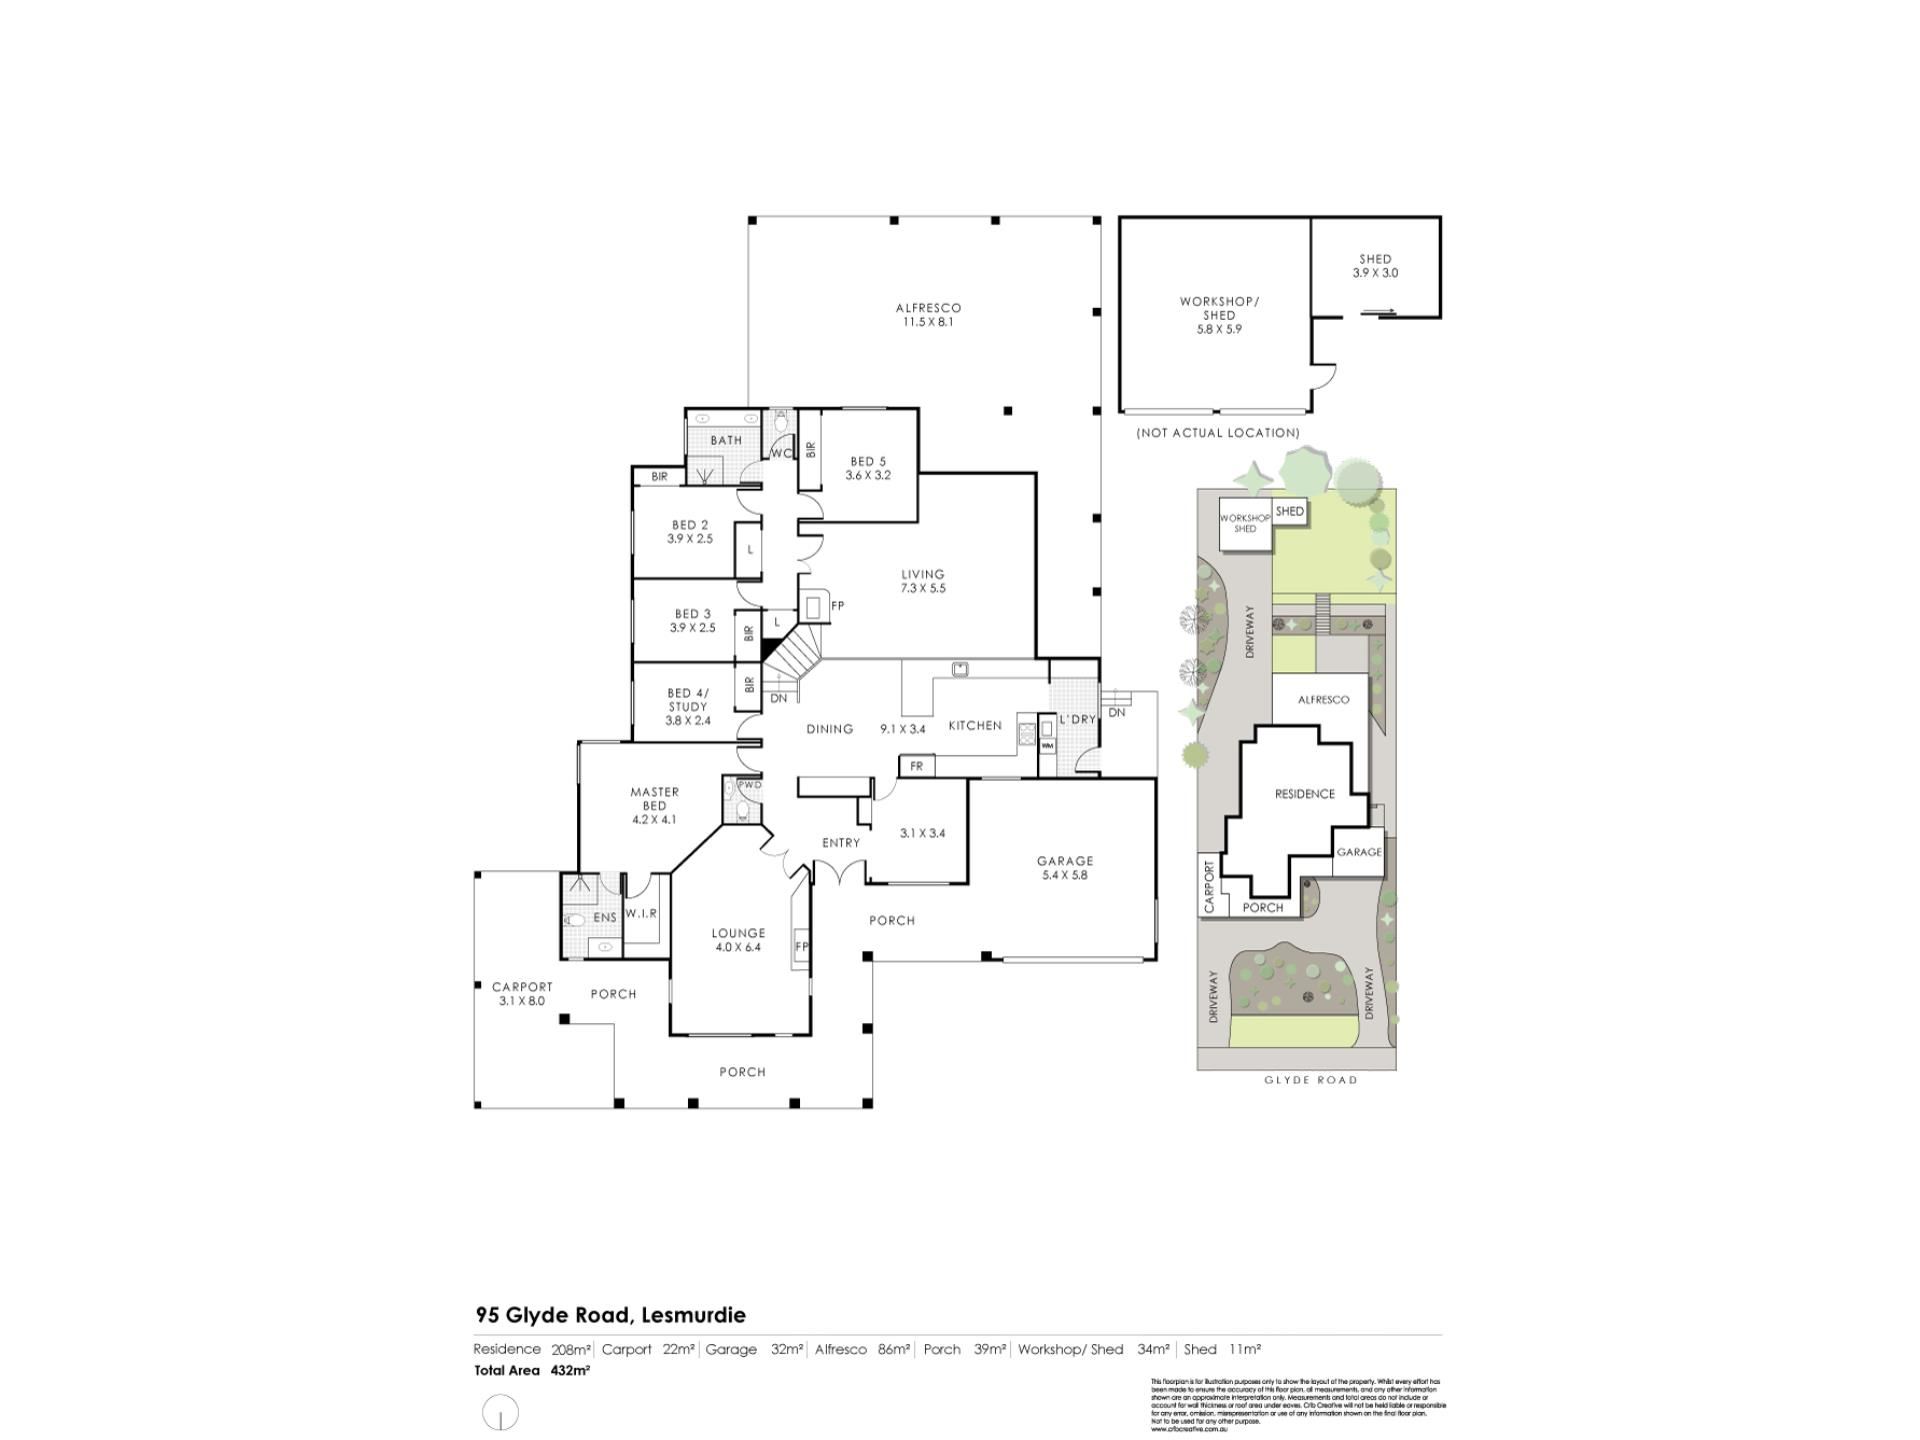
The home's unique and funky split-level design creates distinct zones to live, connect, and retreat - all with a wonderful flow.
The heart of the home features:
• Craftsmanship custom kitchen with integrated appliances and so many clever features - beautiful to look at, brilliant to cook in
• Funky built-in dining booth adjacent to the kitchen, complete with integrated television recess, cabinetry and bar fridge. Everyday mealtimes become groovy, intimate and fun
• Dual laundry come scullery adjoining the kitchen with shoppers door access, finished in the same stunning cabinetry as the kitchen
• Snug lounge room - the perfect hideaway for moments of zen
• Huge sunken games room with soaring cathedral-like ceilings and wood fireplace - dramatic, cosy and made for memories
• Bottom-tier family living zone with wood fire and seamless flow to outdoor living
Indoor-Outdoor Living on a Grand Scale:
This is a home built for gathering, a huge new skillion patio with western-side automated cafe blinds is made for large-scale family celebrations, protected from the elements all year round. Beyond lies a large lawn area with paved alfresco - ideal for summer cricket, kids and dogs running free, and soaking up the sun with a cool drink in hand. Space, sunshine, and privacy - all on one easy-care landscaped block.
Space to Sleep, Work and Retreat
• Top level Master Retreat with large walk-in robe, ensuite, and plantation shutters
• Adjacent 5th bedroom OR ideal study - perfect for working from home
• Downstairs, 3 further double-size bedrooms, all with built-in robes
• Serviced by a bespoke bathroom with dual basins and floor-to-ceiling stone-look tiling
Versatile, comfortable accommodation for growing families, guests, and multi-generational living.
Practicality for Real Life
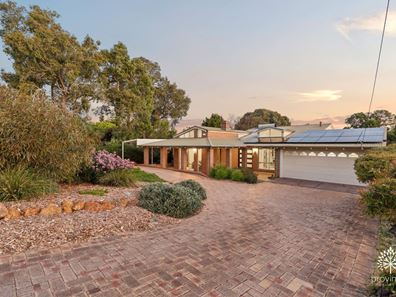
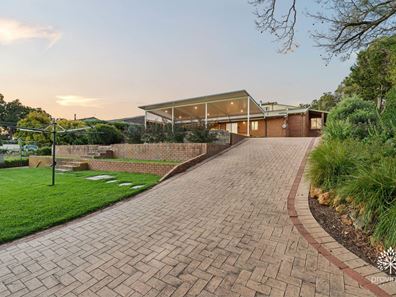
• Circular driveway with multiple parking options
• Double garage under main roof
• New high-clearance carport
• Drive-through side access to an additional double-door workshop - ideal for families with toys, hobby enthusiasts and tradies
Location That Does It All
Walk to everything that matters:
• St Brigid's College, Mazenod College, local primary schools & Lesmurdie Senior High School
• Public transport
• Local shopping hub
This is Lesmurdie Hills living at its very best - elevated, leafy, connected, and community-minded.
Homes like this rarely come to market. A true one-off that pays tribute to its bold 1980's origins while delivering everything today's family desires - light, space, style, and soul.
Come feel it for yourself. Fall in love with funky all over again. Contact Ben Ciocca on 0411 113 117 to arrange an inspection.
Other Features:
Towering raked ceilings
Induction cooktop and integrated dishwasher
Highlight windows and VELUX windows
Electric cafe blinds
Ducted reverse cycle air-conditioning
x2 Split system reverse cycle air-conditioning (family room & lounge room)
Powder room with Marri feature vanity
Solar hot water system
6.5kw solar inverter and panels
3 phase power
New lighting, new hybrid flooring, new wool carpets,
Large garden shed
Please note that while we take great care in preparing and collating the information contained in our advertisements, we cannot warrant the accuracy or completeness of this information. We recommend prospective buyers make their own independent enquiries to verify the information contained in this advertisement, as it cannot be relied upon and does not form part of any contract for sale.
Property features
-
 Garages
4
-
 Carports
1
-
 Toilets
3
-
 Ensuite
1
Property snapshot by reiwa.com
This property at 95 Glyde Road, Lesmurdie is a five bedroom, two bathroom house listed for sale by Ben Ciocca at Provincial Real Estate.
For more information about Lesmurdie, including sales data, facts, growth rates, nearby transport and nearby shops, please view our Lesmurdie profile page.
If you would like to get in touch with Ben Ciocca regarding 95 Glyde Road, Lesmurdie, please call 0411 113 117 or contact the agent via email.
Nearby schools
Lesmurdie overview
Like Kalamunda, the development of the "Lesmurdie" area is closely tied to the exploitation of the Jarrah forest in the region by the Canning Jarrah Timber Company Ltd. In 1897, Mr Archibald Sanderson, a Perth journalist commenced the acquisition of a number of these properties, with a view to building up a "rural retreat" and he named his property "Lesmurdie". Lesmurdie Cottage was a shooting-box in Banffshire, Scotland, near Dufftown and was let to Mr Sanderson's father for shooting. It was in memory of this cottage that Sanderson applied the name to his property.
Life in Lesmurdie
The suburb has two shopping centres in the area including Lesmurdie Village on Sanderson Road and the Lesmurdie Road Shopping Centre on the corner of Rooth Rd and Lesmurdie Rd. There are three primary schools including Lesmurdie Primary School, Falls Road Primary School and St Brigid's, and also three high schools including Lesmurdie Senior High School, Mazenod College for boys and St Brigid's College for girls.
Lesmurdie quick stats
High end
$1.5m
Median
$1.2m
Low end
$975k
14.3 %
Annual growth
$1.2m
Annual median sales price
$825pw
Annual median rental price