View
EXCLUSIVE COUNTRY ESTATE IN BURNSIDE
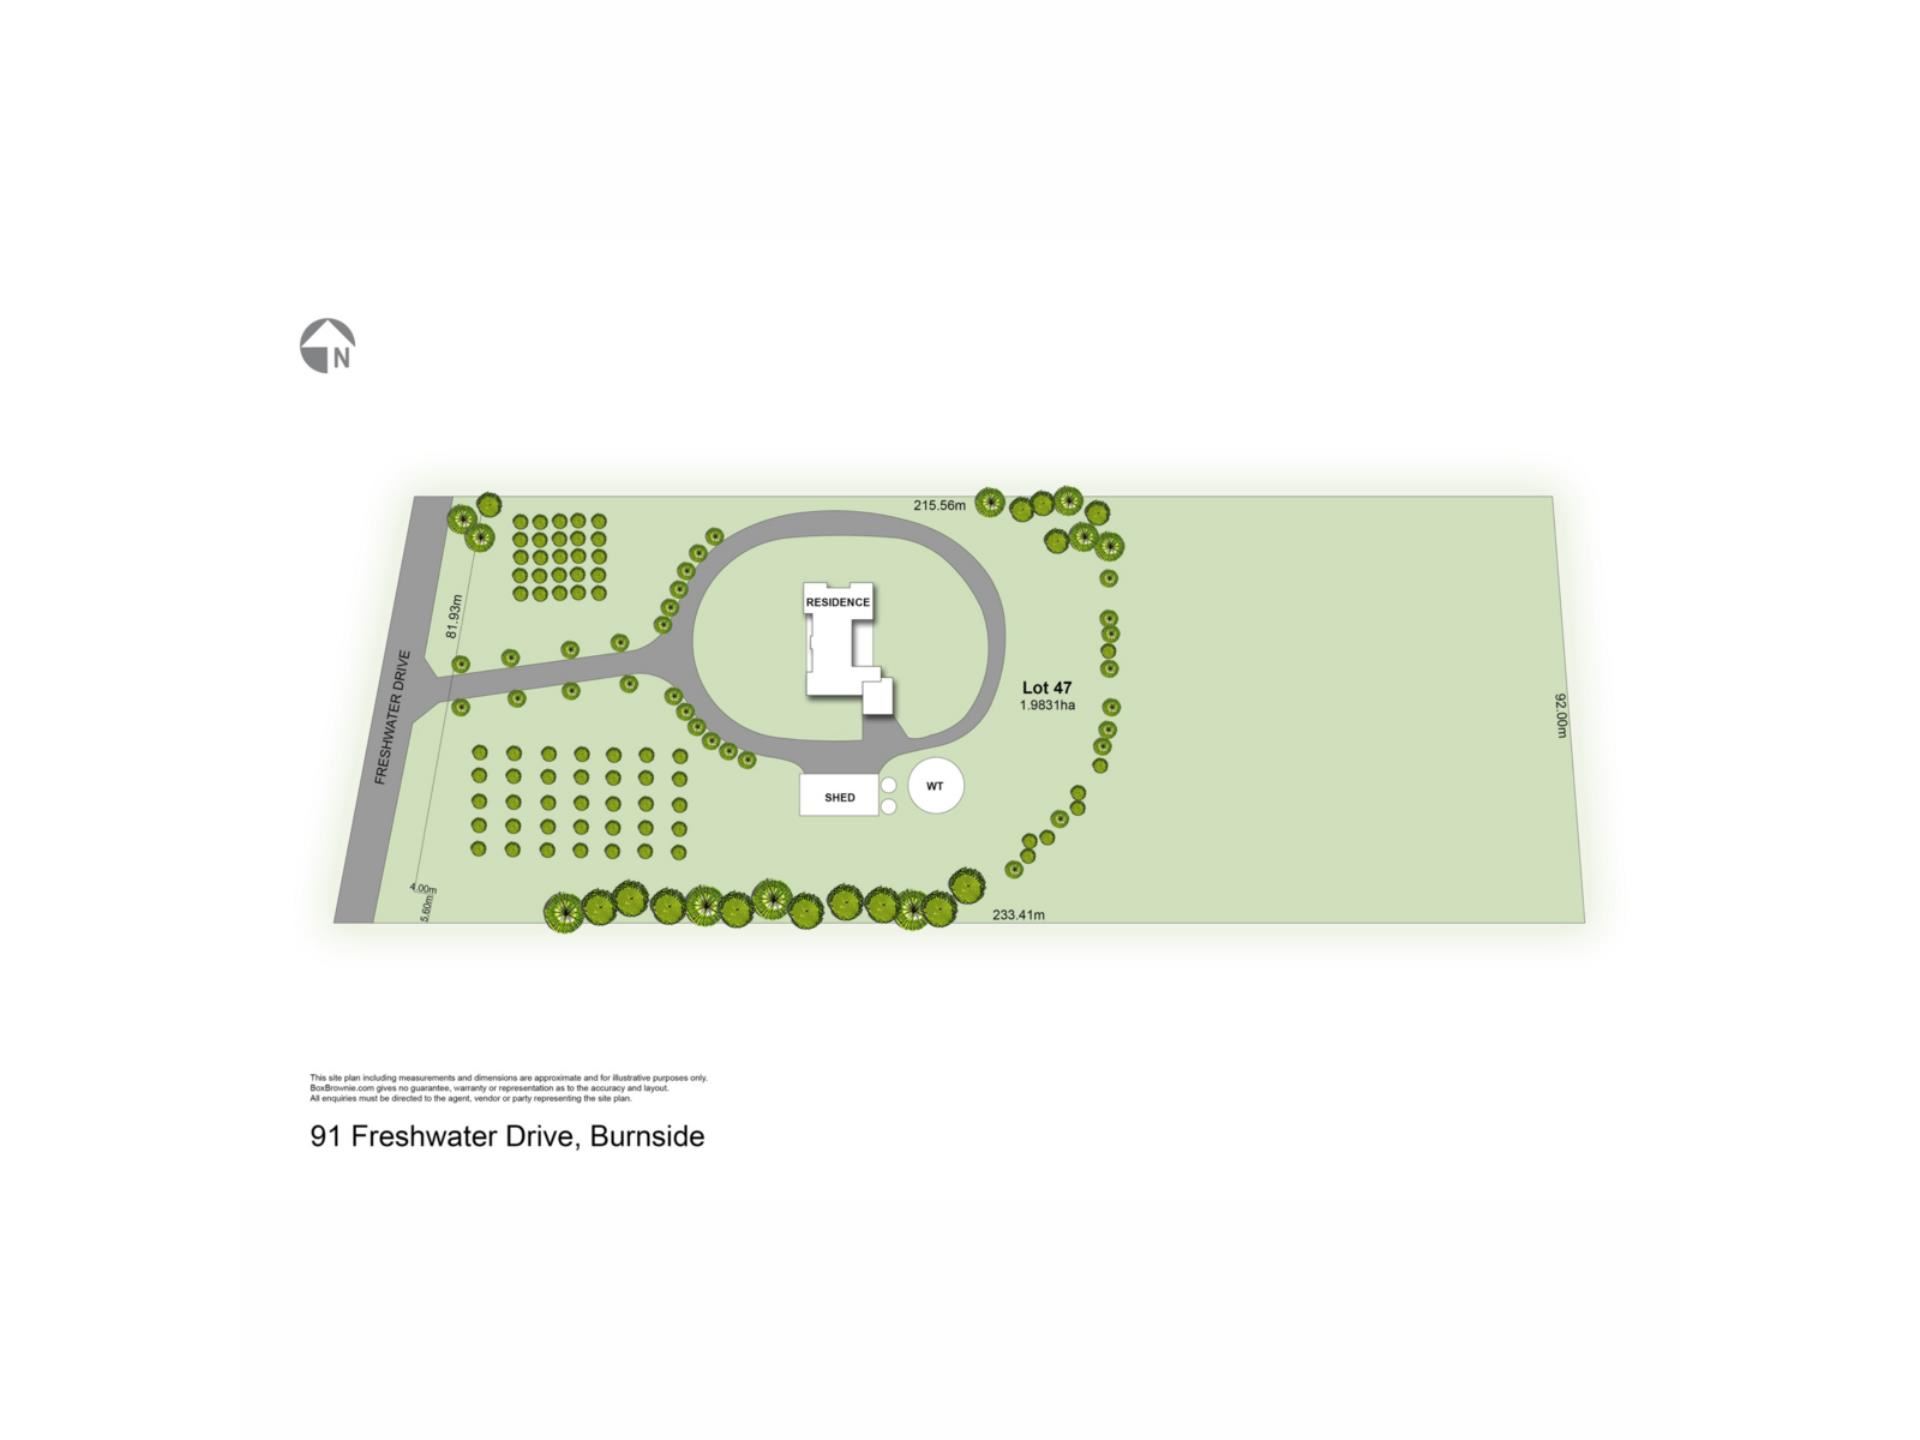
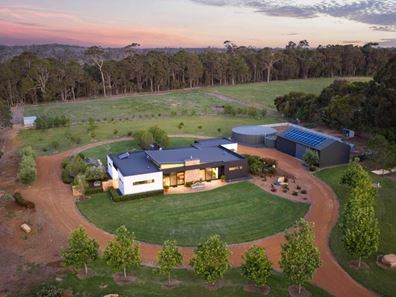
Set across an exceptional 1.98-hectare holding in sought-after Burnside, this remarkable residence offers a rare expression of contemporary rural luxury. Bordering State Forest and immersed in a landscape of established gardens, open paddocks and mature trees, the property enjoys an extraordinary sense of seclusion, with sweeping western outlooks and tranquil eastern forest vistas creating a beautiful connection to nature.
Yet for all its privacy and rural tranquillity, Margaret River township remains just minutes away — placing celebrated wineries, acclaimed restaurants, boutique shopping and the region’s renowned coastal attractions within easy reach.
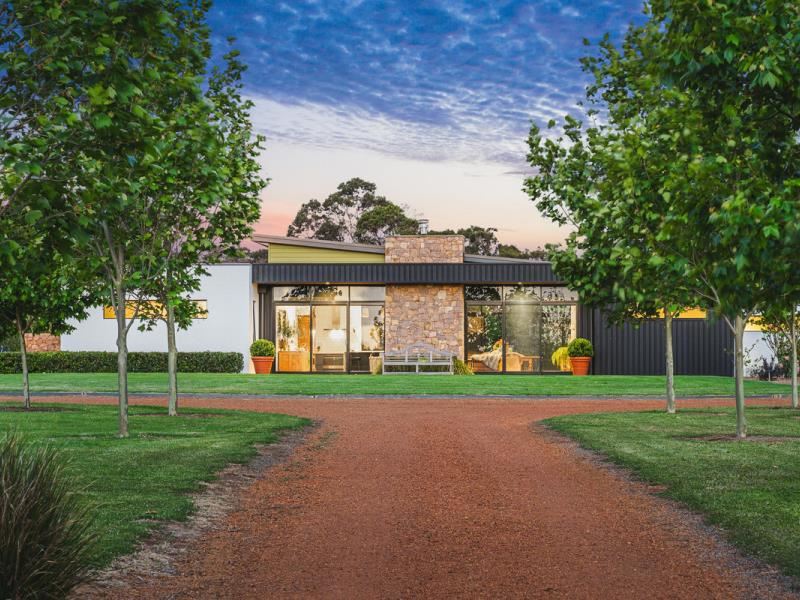
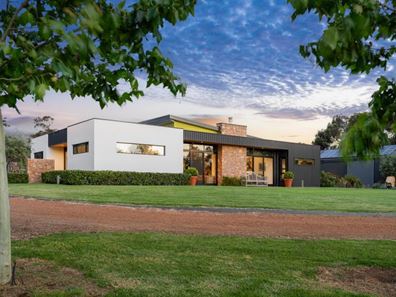
Completed in 2018 by Modhouse Builders, the residence is a masterful interplay of timber, brick and Colorbond, defined by clean architectural lines, soaring ceilings and expansive commercial-grade glazing. Designed to embrace its natural surrounds, the home draws light deep into its interiors, framing the ever-changing landscape as an integral part of everyday living.
The result is a residence of understated sophistication, where considered design, quality finishes and an exceptional setting combine to create a truly distinctive lifestyle offering.
An Extraordinary Living Experience
At the heart of the home, an expansive open-plan living, dining and kitchen domain unfolds beneath soaring ceilings, with full-height glazing creating a dramatic sense of space and drawing the surrounding landscape into view.
A striking granite stone gas fireplace provides a sculptural focal point, bringing warmth, texture and atmosphere to the central living space. Generous proportions and carefully considered orientation create an inviting environment equally suited to relaxed family living and sophisticated entertaining, while two reverse-cycle air-conditioning systems ensure year-round comfort.
The interplay of natural light, refined materials and uninterrupted garden outlooks gives this central living zone its own distinctive character — contemporary in its execution, yet warm and welcoming in feel.
A Kitchen of Distinction
Designed to impress without compromising functionality, the gourmet kitchen is anchored by a substantial stone island bench, beautifully complemented by elegant copper pendant lighting and crisp white subway tiling.
Quality appointments include a 900mm Fisher & Paykel electric oven, five-burner induction cooktop, rangehood, twin sink and extensive cabinetry, with the elevated kitchen position allowing effortless connection to the adjoining living and dining areas.
Beyond, a fully appointed scullery provides additional stone bench tops, a second sink, dishwasher, microwave recess and dedicated refrigerator recess. This thoughtfully integrated workspace offers generous preparation and storage facilities, keeping the main kitchen beautifully uncluttered when entertaining.
Together, the kitchen and scullery deliver a sophisticated culinary environment that balances visual impact with the practicalities of everyday living.
A Home Designed Around Privacy
The home's intelligent layout separates the accommodation into distinct bedroom wings, providing flexibility for families, visiting guests and those seeking private spaces within a generous home.
The southern family wing comprises two well-proportioned bedrooms, each appointed with built-in robes, ceiling fans, polished concrete flooring and black plantation shutters. These rooms are serviced by a beautifully finished main bathroom featuring a freestanding bath, walk-in shower, substantial stone vanity and separate WC.
A well-appointed laundry offers excellent storage, generous bench space and a linen press, with external access and convenient internal entry to the double garage.
Privately positioned within the northern wing, the master suite provides a peaceful retreat overlooking the landscaped grounds and adjoining State Forest. Expansive glass sliding doors strengthen the connection to the outdoors, while polished concrete flooring, a ceiling fan, roller blinds and a walk-in robe complete the accommodation.
The ensuite introduces another layer of everyday luxury, with heated flooring, a stone vanity, walk-in shower and WC.
Near the master suite, a north-facing glazed entry creates an inviting sitting area, capturing the warmth of the winter sun while overlooking manicured gardens and distinctive pink granite feature walls — a beautiful architectural detail that adds texture and character to the arrival experience.
A fourth bedroom, positioned opposite the entry, offers an excellent guest accommodation option. Complete with built-in robes and its own ensuite featuring heated flooring, it provides a welcome degree of independence for visitors or extended family.
Heated flooring throughout all bathrooms further enhances the home's considered approach to comfort and quality.
Outdoor Living, Beautifully Considered
Outdoor living is an integral part of the property's appeal, with multiple entertaining areas positioned to embrace the changing light and different aspects of the surrounding landscape.
To the east, the alfresco area offers a wonderful setting for morning coffee and leisurely breakfasts, with sunrise views extending across the gardens, paddocks and forest canopy. On the western side, a second entertaining area captures the afternoon and evening atmosphere beside the established olive grove — an idyllic backdrop for long lunches, sunset drinks and gatherings with family and friends.
Arrival is equally impressive. A sweeping driveway, lined with London Plane trees, leads to a circular arrival court, creating a sense of occasion while preserving the privacy and tranquillity of the residence.
Established gardens are supported by extensive irrigation, with sprinklers and tap points throughout the grounds helping maintain the landscaped surrounds.
From the carefully framed outlooks to the choice of outdoor entertaining spaces, the property has been designed to make the most of its remarkable natural setting in every season.
Exceptional Infrastructure & Rural Capability
Beyond its architectural appeal, the property offers an impressive level of infrastructure, supporting a versatile lifestyle with room for hobbies, storage, rural pursuits and self-sufficient living.
The substantial 8m x 15m workshop features a concrete floor, partial insulation, mezzanine storage, a large sliding door and rear roller access. With ample room for vehicles, a boat, caravan, machinery or workshop activities, it provides a valuable extension of the property's functionality.
Water storage is equally impressive, with a 250,000-litre colourbond rainwater tank and two 25,000-litre Poly tanks servicing the home and workshop.
Two separate hot-water systems provide flexibility, with an instantaneous gas system servicing the southern wing and a solar hot-water system with electric booster servicing the northern wing and main living areas. A septic system with leach drains provides on-site wastewater management.
Behind the workshop, established vegetable gardens and a dedicated chook run further complement the rural lifestyle, offering the opportunity to enjoy home-grown produce and a more self-sufficient way of living.
Equestrian Appeal & A Connection to the Forest
For those seeking space for animals and outdoor pursuits, the rear of the property incorporates a fully fenced horse paddock, complete with stable and stock trough.
A rear gate opens directly into the adjoining State Forest, creating an exceptional connection to the surrounding natural environment and providing access for riding, walking and recreation, subject to applicable access requirements.
Established lemon, fig and grapefruit trees add seasonal interest and productivity, while the mature olive grove, featuring Mission and UCAL 26 varieties, contributes to the property's distinctive rural character.
A dedicated fire pit area completes the outdoor experience, offering a relaxed gathering place to enjoy quiet evenings beneath the stars, surrounded by the peace and privacy of the forest landscape.
Designed for Comfort & Efficiency
The home's thoughtful orientation and passive design principles work in harmony with extensive glazing and quality insulation to enhance natural light, seasonal warmth and year-round comfort.
Twenty-two solar panels complement these considered design features, while substantial rainwater storage and established infrastructure support a more resource-conscious approach to country living.
It is a home where practical considerations have been carefully integrated into the overall design, without compromising the architectural aesthetic or the quality of the living experience.
A Rare Offering in the Margaret River Region
Properties that combine architectural distinction, genuine privacy, substantial landholding and direct State Forest frontage are increasingly difficult to find in the Margaret River region.
At 91 Freshwater Drive, the opportunity is to secure far more than an exceptional residence. It is an invitation to embrace a lifestyle defined by space, tranquillity and connection to nature, with beautifully considered living spaces, sophisticated entertaining areas, equestrian potential, extensive workshop facilities and established gardens all forming part of the picture.
Private yet conveniently located, refined yet relaxed, this is contemporary country living at its most compelling — a secluded Burnside sanctuary where the landscape takes centre stage and every day offers a little more room to breathe.
Contact the Listing Agent Megan Booth on 0427 480 745 for your Private Inspection Today.
Property features
-
 Garages
6
-
 Floor area
256m2
Property snapshot by reiwa.com
This property at 91 Freshwater Drive, Burnside is a four bedroom, three bathroom house listed for sale by Megan Booth at Margaret River Real Estate First National.
For more information about Burnside, including sales data, facts, growth rates, nearby transport and nearby shops, please view our Burnside profile page.
If you would like to get in touch with Megan Booth regarding 91 Freshwater Drive, Burnside, please call 0427 480 745 or contact the agent via email.
Cost breakdown
-
Council rates: $2,739 / year
Nearby schools
Contact the agent