View
MASSIVE HOME WITH FOUR CAR GARAGE
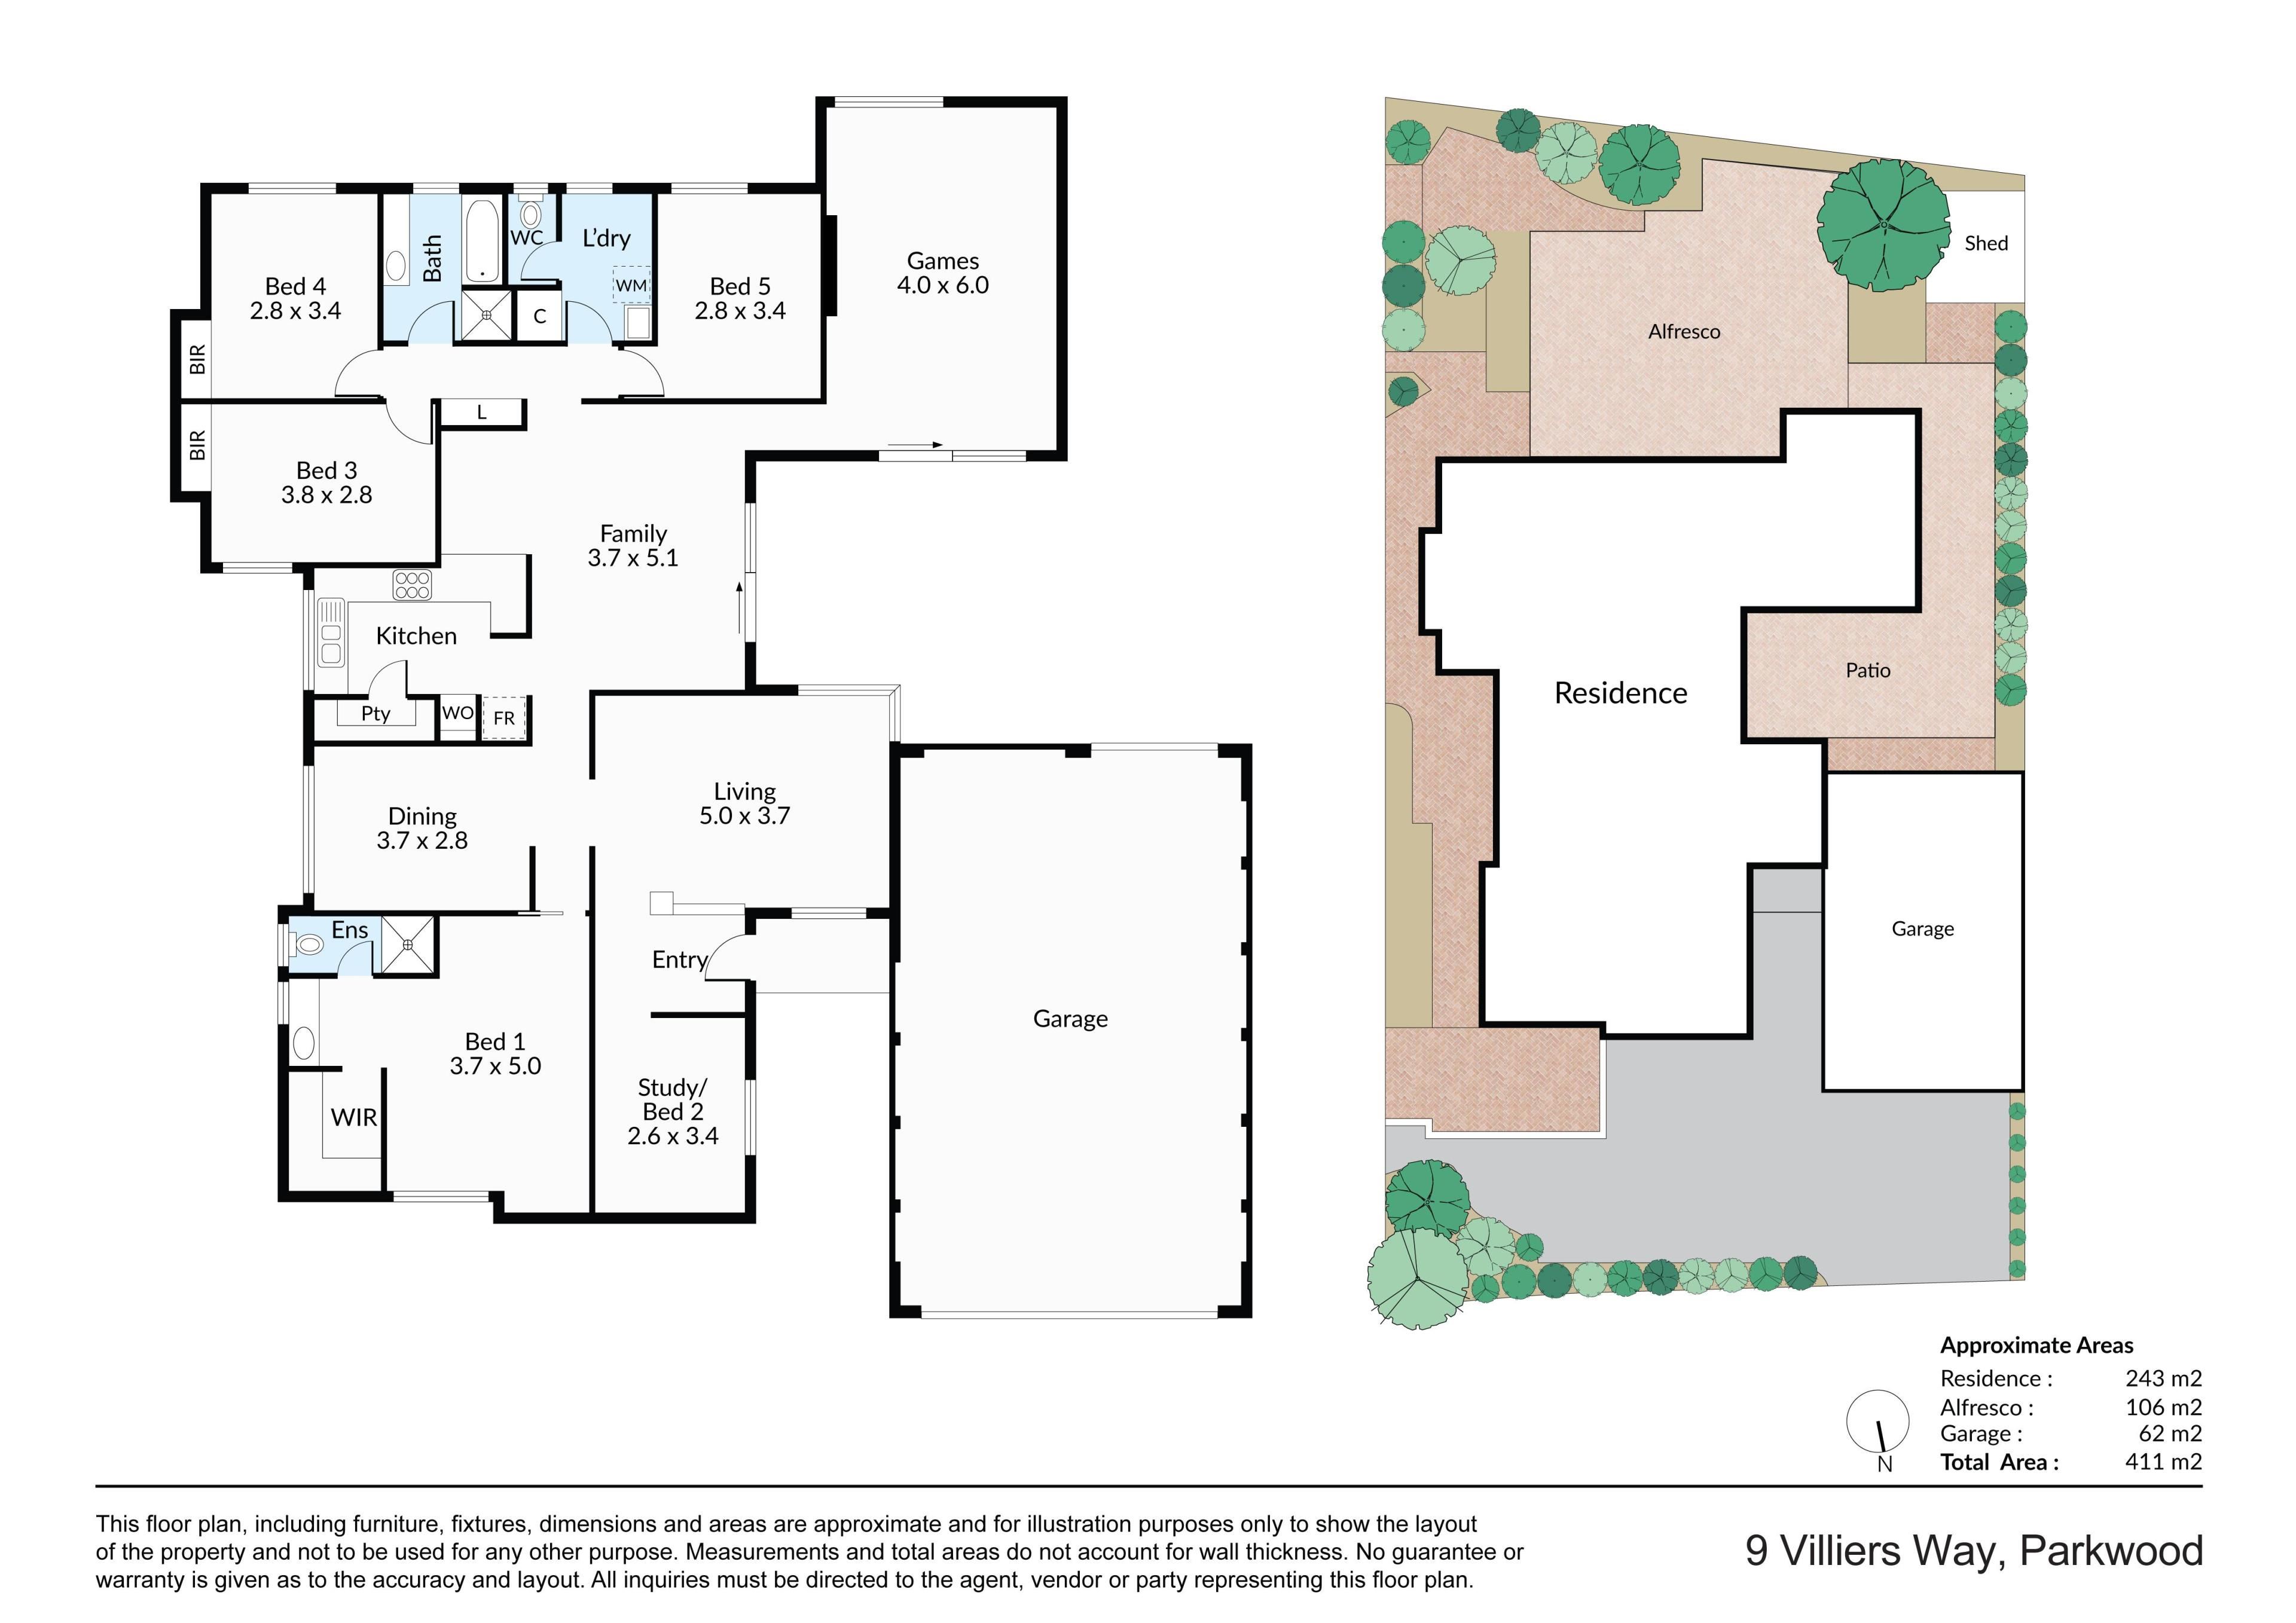
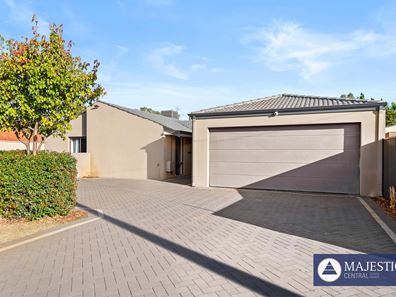
Positioned in a highly desirable and peaceful location, this impressive single-level residence delivers an abundance of space, versatility and functionality on a generous 717sqm block. Deceptive from the street, the home's substantial footprint and thoughtfully designed floorplan will surprise you with just how much it has to offer.
Originally built in the early 1980s, the home has been lovingly rejuvenated over the years, combining timeless appeal with the comfort and practicality required for modern family living.
At the heart of the home is an upgraded kitchen featuring stone benchtops and improved cooking facilities, overlooking the surrounding living spaces. Multiple living zones provide exceptional flexibility, including generous formal and informal areas together with a dedicated theatre/games room that can be adapted to suit your family's needs.
Accommodation is equally impressive, with four generously sized bedrooms plus a large study, which could easily function as a fifth bedroom if required. The home also features a fully furnished theatre room, providing the perfect space for family movie nights, entertaining or simply relaxing.
Outside, the property truly comes into its own. A huge wrap-around patio and alfresco area create an outstanding setting for year-round entertaining, while the expansive backyard provides plenty of room for children to play, pets to roam and future landscaping ideas to come to life. There's ample space for a trampoline, cubby or backyard cricket and footy matches.
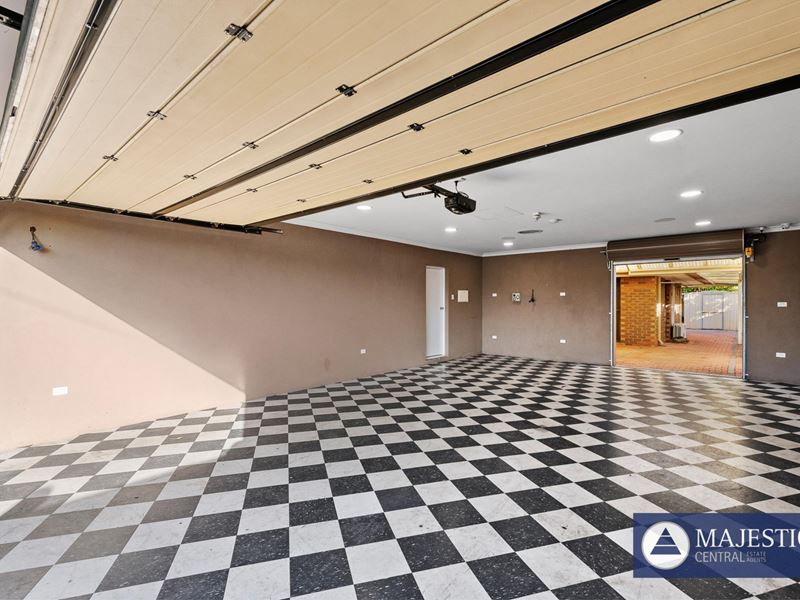
For tradespeople, hobbyists, boat and caravan owners, the property offers exceptional practicality. The four-car drive-through garage provides abundant secure parking and includes an insulated garage door, lined flooring and a built-in compressor with air lines installed to each wall. Rear access through the garage leads directly to the backyard, while the generous front setback provides additional parking for a boat, caravan or camper.
ADDITIONAL FEATURES
- 717sqm block with an expansive single-level floorplan
- Four large bedrooms plus study/fifth bedroom option
- Three separate living areas
- Dedicated theatre/games room with dedicated furniture remaining
- Upgraded kitchen with stone benchtops
- Ducted evaporative air conditioning
- Four-car drive-through garage
- Built-in compressor with air lines to each garage wall
- Underground three-phase power
- Upgraded gas line to instantaneous gas hot water system
- 8-camera CCTV security system
- Large wrap-around patio and alfresco entertaining area
- Extensive parking options
- Rear access to the backyard
CONVENIENTLY LOCATED
Enjoy easy access to Roe Highway, with Parkwood Primary School, Lynwood Senior High School, Whaleback Golf Course and public transport options all within easy reach.
Offering an exceptional combination of space, parking, entertaining areas and practical features, this is a home that caters beautifully to growing families, tradespeople, hobbyists and anyone seeking plenty of room both inside and out.
Homes offering this level of versatility and land are increasingly difficult to find. This one deserves your immediate attention.
PROPERTY PARTICULARS
Internal Area | 243m²
Alfresco Area | 106m²
Parking | 62 m² Quadruple Garage Plus Ample Off-Street Parking
Year Built | 1981
Total Land Area | 717 m² Green Title
Zoning | R20
Frontage | 20 Meters
2026 - 2027 OUTGOINGS
City of Canning | $2,110.00 Per Annum
Water Corporation | $1,396 Per Annum
Property Code: 1200
Property features
-
 Garages
4
Garages
4
Property snapshot by reiwa.com
This property at 9 Villiers Way, Parkwood is a five bedroom, two bathroom house listed for sale by Joseph Mansour and Ian Barnes at Majestic Central Estate Agents.
For more information about Parkwood, including sales data, facts, growth rates, nearby transport and nearby shops, please view our Parkwood profile page.
If you would like to get in touch with Joseph Mansour or Ian Barnes regarding 9 Villiers Way, Parkwood, please call Joseph on 0412 672 234 or call Ian on 0423 123 533, or contact the agent via email.
Nearby schools
Parkwood overview
Are you interested in buying, renting or investing in Parkwood? Here at REIWA, we recognise that choosing the right suburb is not an easy choice.
To provide an understanding of the kind of lifestyle Parkwood offers, we've collated all the relevant market information, key facts, demographics and statistics to help you make a confident and informed decision.
Our interactive map allows you to delve deeper into this suburb and locate points of interest like transport, schools and amenities.
Parkwood quick stats
High end
$1.2m
Median
$1.0m
Low end
$830k
16.6 %
Annual growth
$1.0m
Annual median sales price
$787pw
Annual median rental price
Contact the agent