Under offer
9 Rostratus Link, Dayton WA 6055
Under Offer!
Under offer
-
4 Bedrooms
-
2 Bathrooms
-
2 Cars
House
View
Exceedingly Gorgeous Home with Pool!
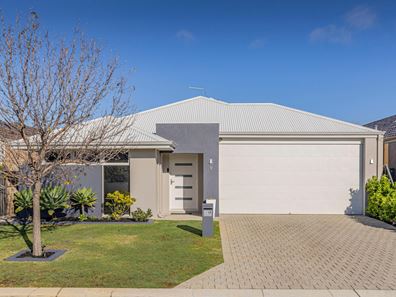
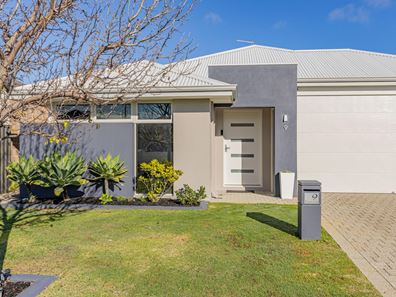
Get ready to move in into your dream home 9 Rostratus Link, Dayton.
Located in a Cul-de-sac, this home is exceedingly gorgeous and requires your immediate attention!
Built in 2015 by a quality builder Blueprint Homes, with a roof area of approximately 245sqm, this spacious 4-bedroom 2 bathroom with an inground crystal clear swimming pool is a great family home designed with both entertaining and family comfort in mind. With multiple living zones, this home provides the perfect balance of space and natural light that will certainly impress and capture your attention. Whether hosting large gatherings or enjoying quiet evenings at home, the layout allows everyone to come together or retreat in comfort.
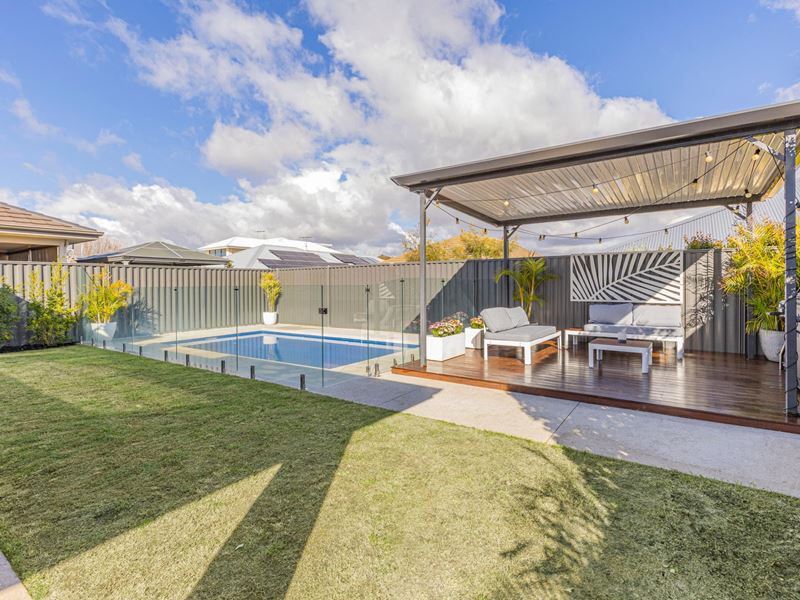
With spring just around the corner and the weather warming up, you and your family can look forward to spending many hours outdoor and having lots of fun in the inground swimming pool.
Features inside include a spacious master with an ensuite and large walk-in robe. The 3 remaining bedrooms are spacious and come with double sliding door wardrobes.
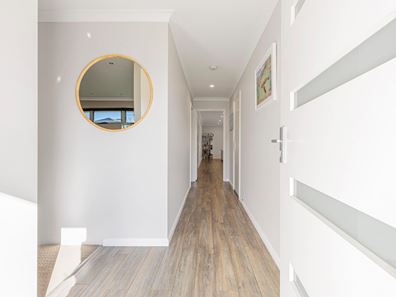
You will be delighted with the 31-course high ceiling open plan area which includes living, dining, and kitchen. The high ceilings to the open plan give the home an airy & spacious feel. With plenty of natural light in the open plan, this home will be a joy to live in. You and your family will enjoy living and creating lasting memories.
The showcase kitchen is fully equipped with a 900mm Electrolux cook top, a 900mm Westinghouse oven, a range hood, an ASKO dishwasher, stone countertop with waterfall edging, with room for a breakfast bar and a double sliding door kitchen pantry. You will love preparing meals for the family and friends.
Other features to the house include split system air conditioning to the open plan, master, bedrooms 3 & 4 and theatre. The solar panels will help you reduce your power bills.
Outdoors, a private oasis awaits. The below-ground swimming pool area creates a tranquil setting for year-round enjoyment, while the alfresco spaces and the patio invite effortless entertaining. This is a home that truly captures the Australian way of living. Invite your family and friends over for a BBQ and a splash in the swimming pool. You and your family can enjoy the alfresco all year round, sheltered enough for winter and a great spot for summer entertaining with family and friends after a swim in the pool.
A perfect family home on so many levels. It is exceptionally well located and is close to amenities, shops, schools, public transport and the beautiful Swan Valley. The Whiteman Edge train station is close by with access to the city in around 25 minutes, and the Tonkin & Reid Highways are easily accessed. All in all, this is an ideal choice for families. Living in this location is pure bliss.
Features:
• Spacious master featuring an ensuite and large walk-in robe
• Bedroom 2, 3 and 4 with double sliding door wardrobes
• Separate theatre
• Open plan living, dining and kitchen with 31 course high ceilings
• Beautiful large kitchen boasting 900mm Electrolux cook top, 900mm Westinghouse oven, range hood, an ASKO dishwasher, stone countertop with waterfall edge, double sliding door kitchen pantry and large fridge recess
• Laundry with overhead cabinets
• Linen
• Split system air conditioning to open plan, master, bedroom 3, & 4 and separate theatre
• 5.5kw solar system
• Alfresco with ceiling fan
• Fantastic outdoor, patio area
• In ground crystal clear swimming pool
• Double garage
• Close to park and public transport, shops, school, cafes, wineries
The particulars are supplied for information only and shall not be taken as a representation of the seller or its agent as to the accuracy of any details mentioned herein which may be subject to change at any time without notice. No warranty or representation is made as to its accuracy and interested parties should place no reliance on it and should make their own independent enquiries.
Property features
-
 Garages
2
Garages
2
Property snapshot by reiwa.com
This property at 9 Rostratus Link, Dayton is a four bedroom, two bathroom house listed for sale by Zarina Brodie at HKY Real Estate.
For more information about Dayton, including sales data, facts, growth rates, nearby transport and nearby shops, please view our Dayton profile page.
If you would like to get in touch with Zarina Brodie regarding 9 Rostratus Link, Dayton, please call 0430 363 815 or contact the agent via email.
Nearby schools
Dayton overview
Are you interested in buying, renting or investing in Dayton? Here at REIWA, we recognise that choosing the right suburb is not an easy choice.
To provide an understanding of the kind of lifestyle Dayton offers, we've collated all the relevant market information, key facts, demographics and statistics to help you make a confident and informed decision.
Our interactive map allows you to delve deeper into this suburb and locate points of interest like transport, schools and amenities.
Dayton quick stats
High end
$910k
Median
$850k
Low end
$793k
11.8 %
Annual growth
$850k
Annual median sales price
$800pw
Annual median rental price