9 Rinaldi Crescent, Karrinyup WA 6018
OFFERS
-
4 Bedrooms
-
2 Bathrooms
-
3 Cars
-
Landsize 892m2
House
Added 2 days ago
View
Space to Roam, Nature at Your Door
*WALKING DISTANCE TO ST MARY'S AND DEANMORE PRIMARY
**PARK VIEWS OVER FOREVER BUSH
***XL UNDERCROFT WITH SPACE FOR 4/5 CARS WITH MODIFICATION
****BAREFOOT TO THE BEACH
OFFERS PRESENTED 25/11/2026 IF NOT SOLD PRIOR
PLEASE CALL FOR DETAILS WHIST EMAIL IS DOWN
Why settle for breathing room when you can have room to roam, with nature beside you every step of the way?
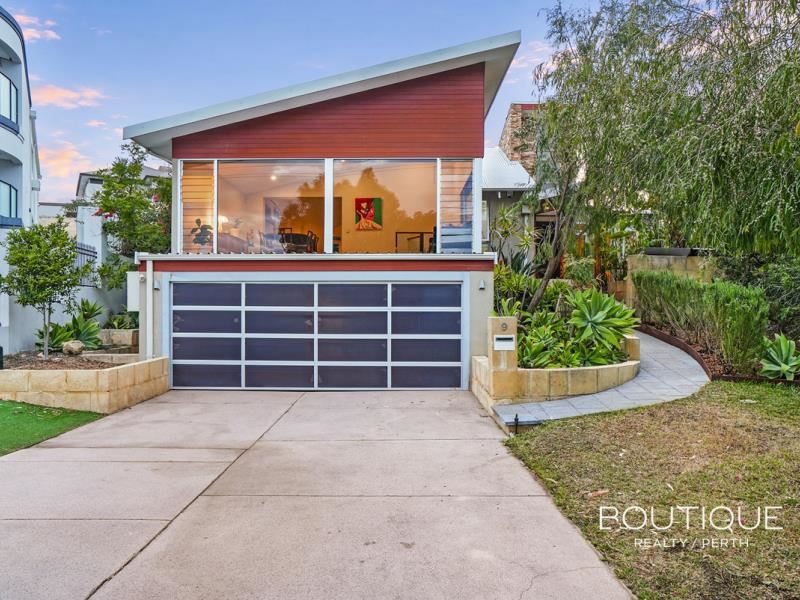
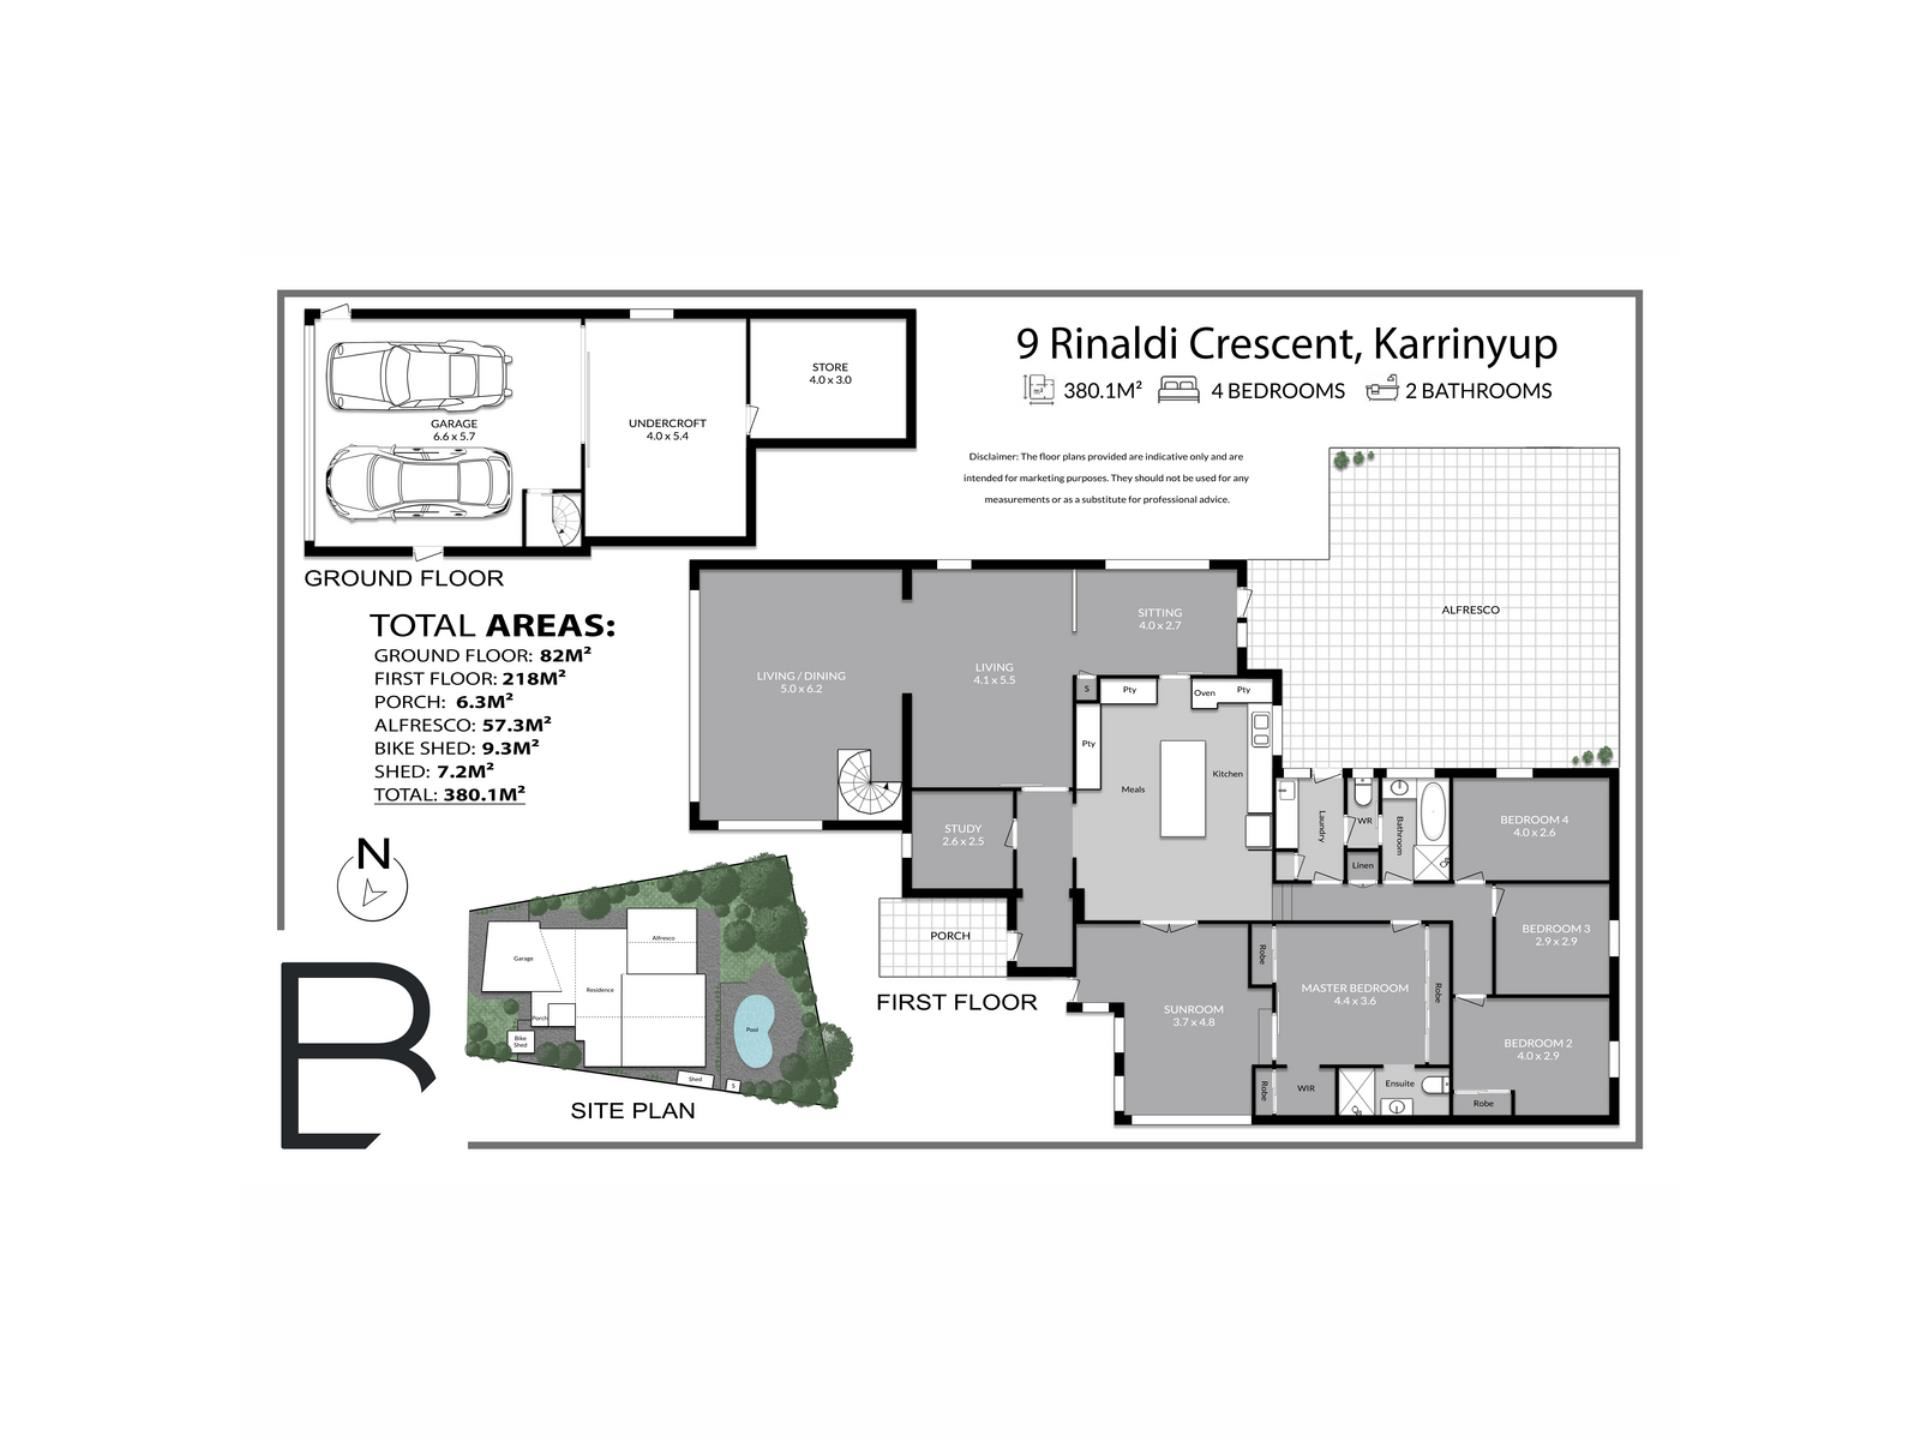
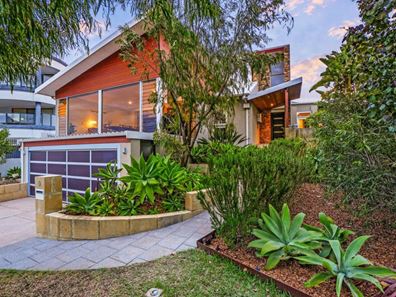
This 4-bedroom, 2-bathroom home sits on an expansive block directly opposite Herb Elliott Oval, with pristine bushland just footsteps away. Almost 400sqm (approx.) of total living space means room for every personality, every pursuit and every stage of family life. There's space to come together, and space to escape.
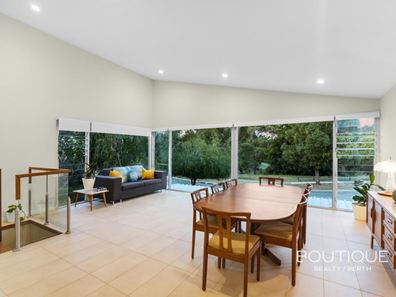
A private study sits handily off the first-floor entrance. Beyond it unfolds into a massive open-plan combined dining and living area under a soaring angled ceilings. Glass sliding doors give extra flexibility to this expansive entertaining tiled space, and split-system air-con and a gas bayonet and access to fresh cross ventilated air makes the rooms comfortable. The treetop views across the park are second to none, whether at sunrise or sunset.
Another flexible sitting area with high raked ceilings sits on the other side, connects to both the central kitchen and meals area, and the enormous outdoor patio.
Here you'll find a stainless-steel oven and range hood, gas cooktop, dishwasher, huge island breakfast bar and endless built-in pantry storage.
Frosted double doors open to a tiled sunroom with storage, louvre windows and its own external access.
The large master suite has a walk-in robe, extra built-in robes and an ensuite with shower, vanity and toilet.
Overlooking the pool, the spacious second bedroom has its own built-in robes and is matched in size by the third. The main bathroom has a separate bath, shower and vanity, and a second toilet links both wet areas. The laundry has built-in storage, subway-tile splashbacks and outdoor drying access, and there's a double-door linen press in the hallway.
Downstairs, the undercroft holds a secure double lock-up garage which has potential for expansion, and has a secure staircase up to the house. There's also a versatile space for a man cave or hobby room, plus a generous storeroom.
Out the back, the family space unfolds with a huge undercover patio with a pitched ceiling is made for any occasion. It steps up to a lawned backyard and a sparkling below-ground pool, with easy care, practical gardens attracting birds.
Family life on foot is very easy with a park across the road to walk your dog, a few more steps to Deanmore Primary School, St Mary's Anglican Girls' School, and bus stops. Karrinyup Shopping Centre, and underpasses lead to both Trigg and Scarborough beaches are also an easy stroll.
Sensational space, a spectacular setting and the park across the road. This is where family memories are made.
Other features include, but are not limited to:
• Multiple north facing living area bathed in sunlight
• Almost 60m2 alfresco entertaining area
• Expansive block size
• Generous undercroft that could serve multiple purposes
• High ceilings to sitting and living area
• 6KW solar panels
• Reticulation
• Side garden shed
• Separate bike shed with space for surfboards and bins
• Established lawns and gardens
• Current R20 zoning with potential for increased density in the future
For further information, contact Daniel Rhoding on 0403 423 229.
Are you ready to #experience remarkable
Property features
-
 Garages
3
Property snapshot by reiwa.com
This property at 9 Rinaldi Crescent, Karrinyup is a four bedroom, two bathroom house listed for sale by Daniel Rhoding and Ethan Jayasuria at Boutique Realty Perth.
For more information about Karrinyup, including sales data, facts, growth rates, nearby transport and nearby shops, please view our Karrinyup profile page.
If you would like to get in touch with Daniel Rhoding or Ethan Jayasuria regarding 9 Rinaldi Crescent, Karrinyup, please call Daniel on 0403 423 229 or call Ethan on 0402 420 435, or contact the agent via email.
Cost breakdown
-
Council rates: $2,677 / year
-
Water rates: $1,751 / year
Nearby schools
Karrinyup overview
Karrinyup is a mixed-use residential and commercial suburb. The name Karrinyup was originally derived from the word Careniup, a Noongar name for a nearby swamp, which means "the place where bush kangaroos graze". Major development of Karrinyup began in 1957 and continued for a number of decades resulting in a variant range of dwelling and home styles reflective of the eras they were originally built in.
Life in Karrinyup
Karrinyup's commercial focus revolves around the Karrinyup Shopping Centre, which is home to a host of retail shops and amenities that service both locals and visitors alike. Parks and reserves are another notable feature within the suburb, which includes both public and private golf courses for locals to enjoy. There are also several schools, recreational facilities, a community centre and a library.
Karrinyup quick stats
High end
$2.0m
Median
$1.7m
Low end
$1.5m
13.9 %
Annual growth
$1.7m
Annual median sales price
$1,025pw
Annual median rental price
Contact the agent