
9 Piarri Grove, Golden Bay WA 6174
Fr $870,000
-
4 Bedrooms
-
2 Bathrooms
-
2 Cars
-
Landsize 465m2
House
View
Spacious family living with outdoor spa
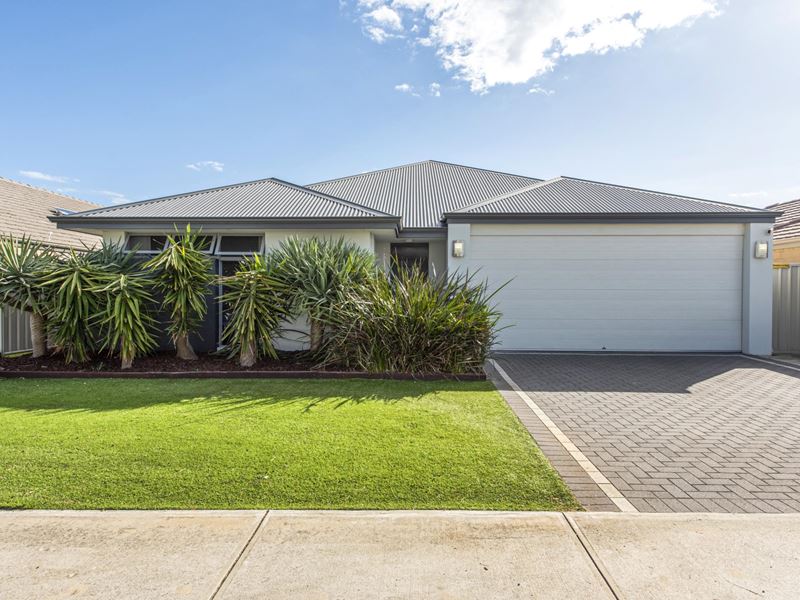
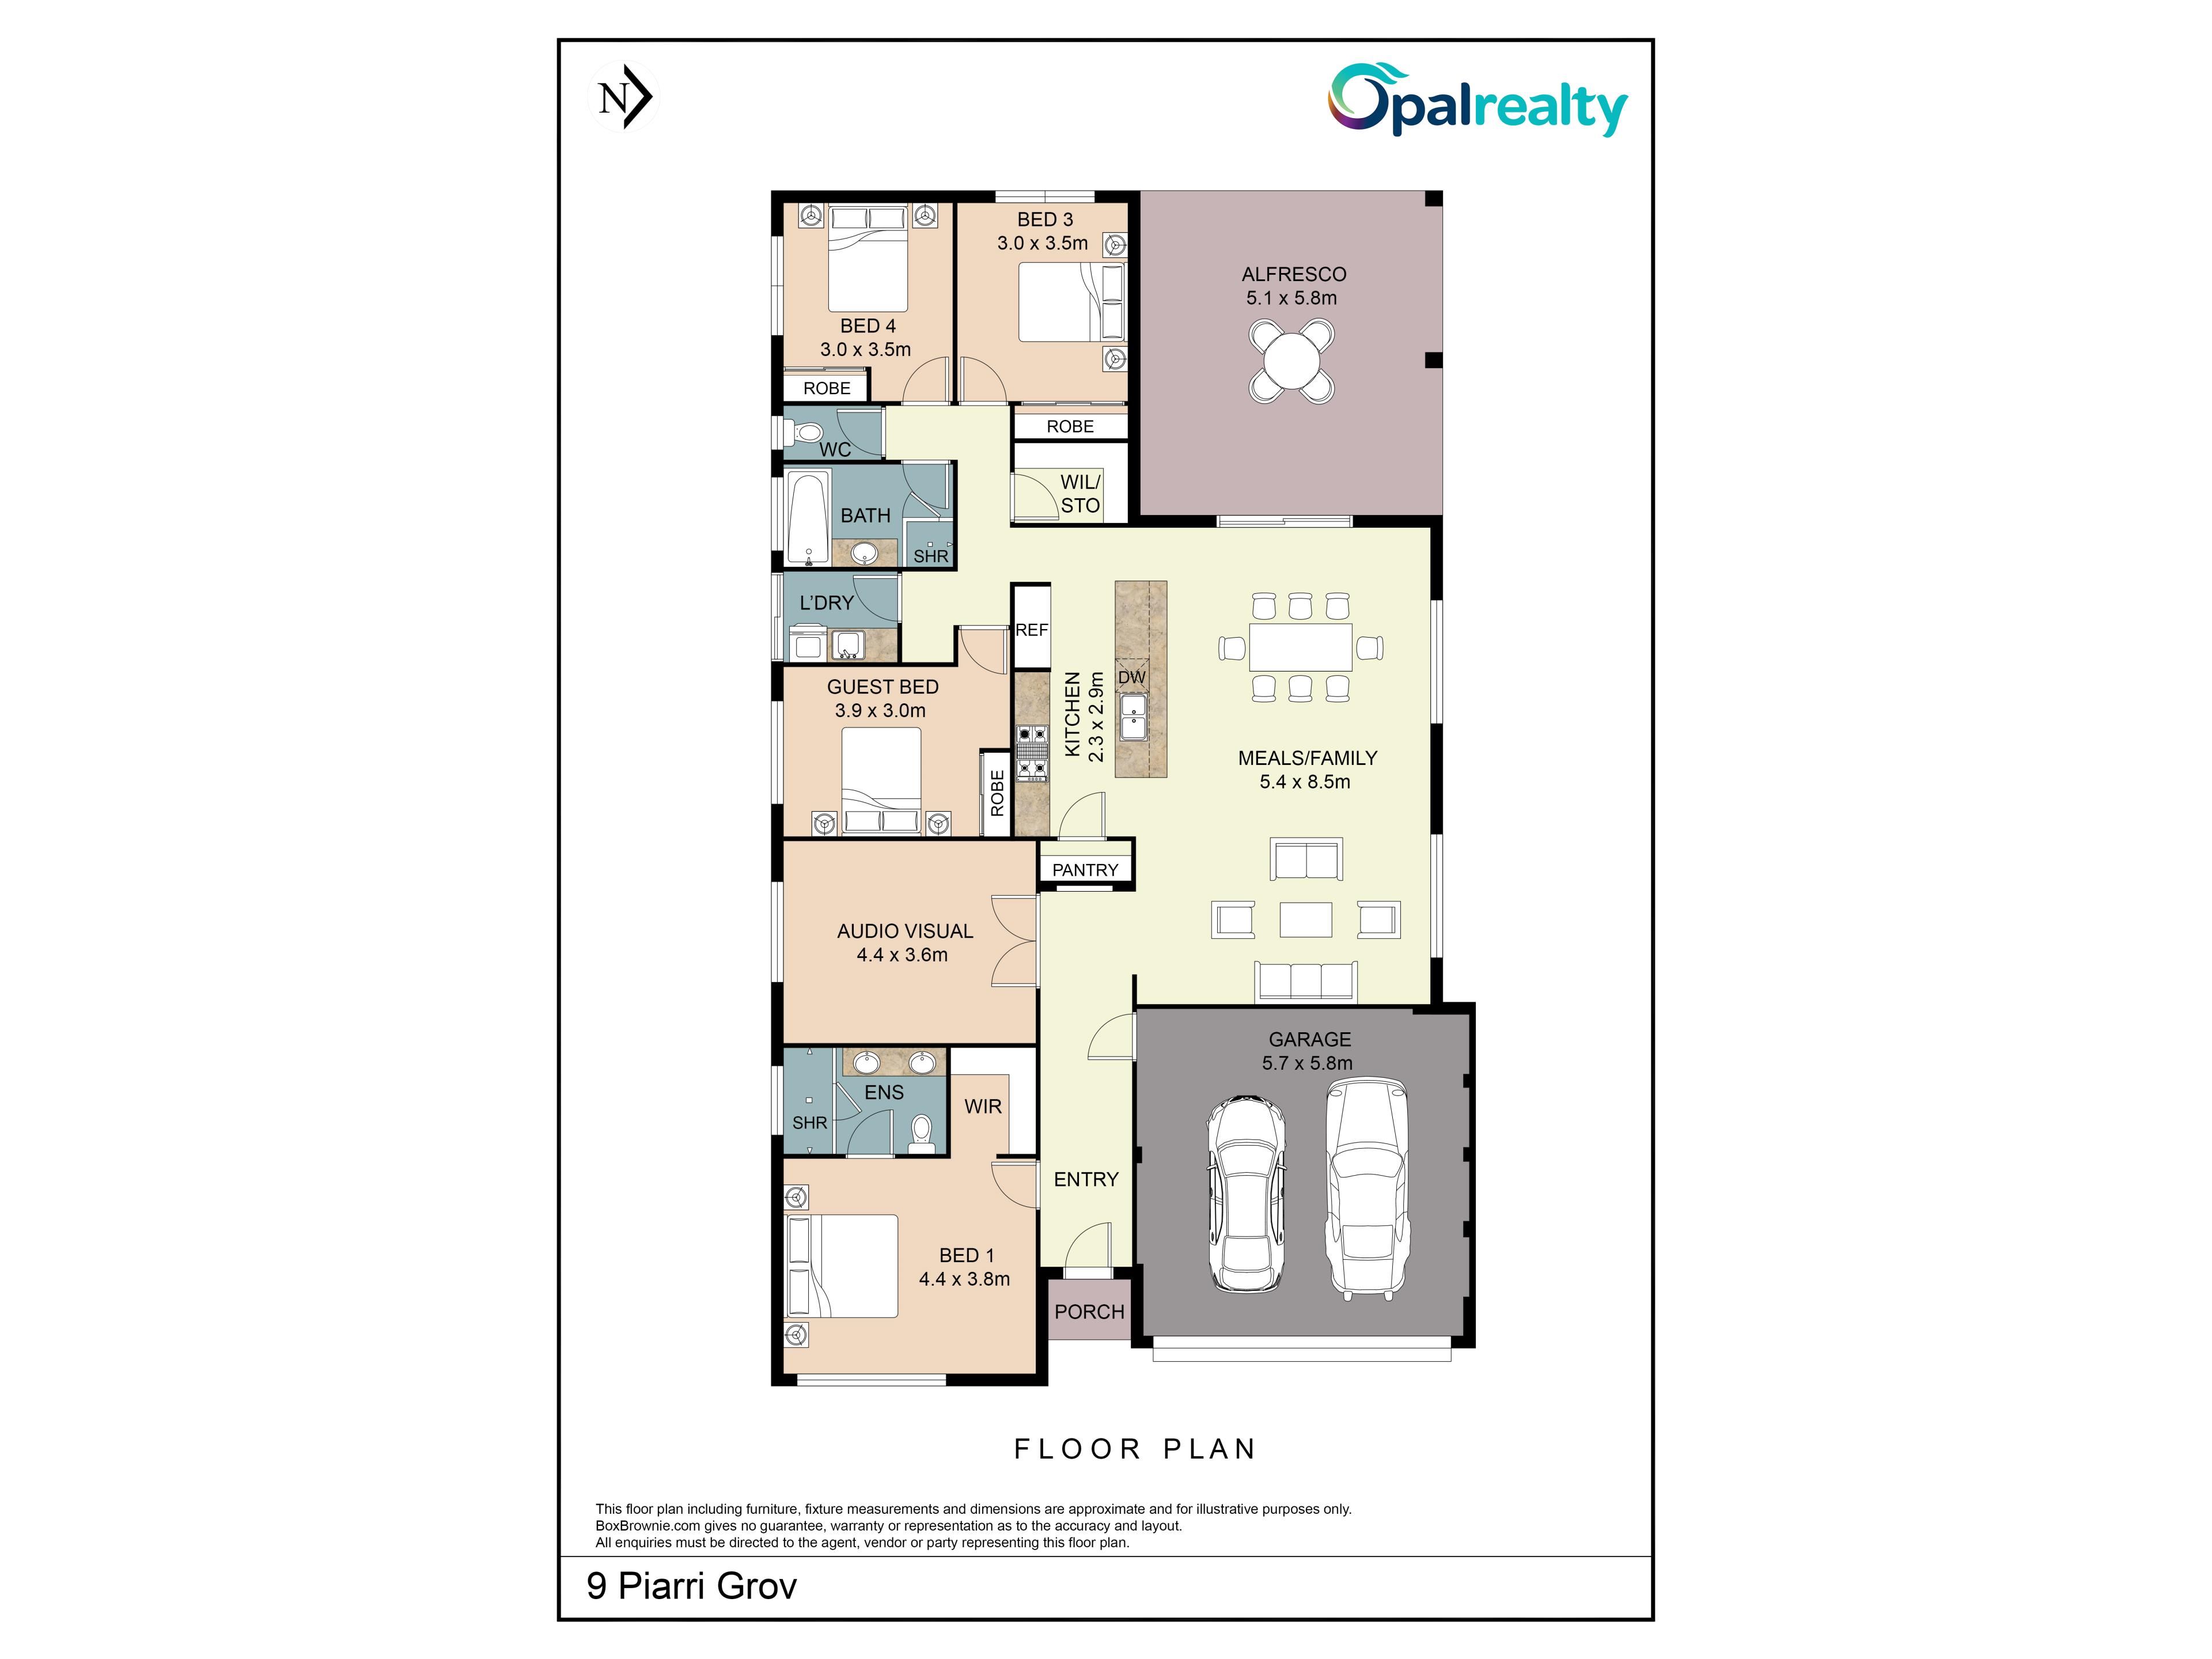
Ready to sell. Designed for comfortable family living, this spacious four-bedroom, two-bathroom home offers generous proportions, multiple living zones and an impressive outdoor entertaining space multiple living zones and an impressive outdoor entertaining area complete with a 12-seater spa.
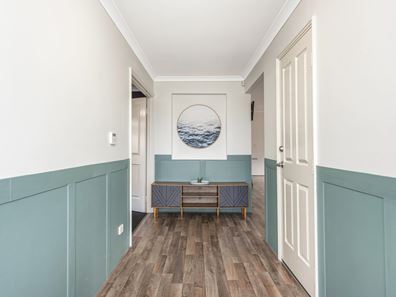
Stepping inside, the welcoming entryway with warm timber look flooring and coastal inspired feature paneling, adding character and a fresh, relaxed feel to the home.
Double doors open into the enclosed theatre room, where a timber feature wall and a ceiling fan create the ultimate setting for movie nights. High ceilings enhance the open plan living and dining Area, while the large kitchen overlooks the entire space and features stone benchtops, a gas cooktop, oven, rangehood, dishwasher recess and walk in pantry.
Property snapshot:
• Built in 2015 by Blueprint Homes
• 465sqm block
• 190sqm of living
• Council Rates: $2793.50 / year approx
• Rental Appraisal: $720–$750 per week
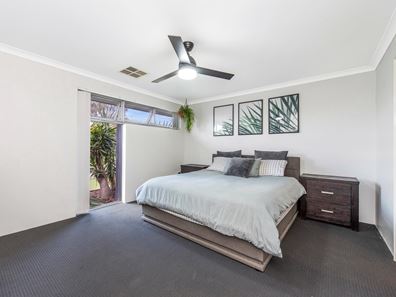
The generous master suite offers plenty of room to unwind and includes a walk-in robe, ceiling fan with integrated lighting and direct access to the private ensuite, complete with a double shower, vanity with under-bench storage and toilet.
The remaining three bedrooms are generously sized, comfortably accommodating queen sized beds and include built in robes, carpet and ceiling fans with integrated lighting. The family bathroom offers a shower, bath and vanity with under-bench storage, while the spacious laundry and large walk in linen provide further practicality for busy households.
Property highlights:
• Dedicated enclosed theatre room
• Spacious open plan living, dining & kitchen
• High ceilings to the main living area
• Ceiling fans with integrated lighting to all bedrooms and theatre
• Ducted reverse-cycle air conditioning for year-round comfort.
• Large walk-in linen cupboard
• High-clearance garage with shoppers' entry
• Garden shed
• Solar panels for improved energy efficiency
• Huge paved alfresco
• 12 seater spa, with glass panel fencing
• Artificial turf and easy-care gardens
Opening directly from the main living area through glass sliding doors, the expansive paved alfresco provides the perfect setting for entertaining, family gatherings or relaxed evenings outdoors. Enclosed by sleek glass-panel fencing, the impressive spa completes this private retreat and offers an inviting place to unwind year-round.
Golden Bay offers a relaxed coastal lifestyle with beautiful beaches, local amenities, schools, daycares, cafes and eateries all nearby. Enjoy thriving community, local cricket facilities, Jacobs Ladder and the popular Shipwreck Cove playground, there's something here for the whole family.
For more information or to book your inspection contact the team at Opal Realty.
Disclaimer: This property description has been prepared for advertising and marketing purposes only. The information provided is believed to be reliable and accurate. Buyers are encouraged to make their own independent due diligence investigations / enquiries and rely on their own personal judgement regarding the information provided. Opal Realty provide this information without any express or implied warranty as to its accuracy or currency.
Property features
-
 Air conditioned
-
 Garages
2
Garages
2
-
 Floor area
190m2
Floor area
190m2
Property snapshot by reiwa.com
This property at 9 Piarri Grove, Golden Bay is a four bedroom, two bathroom house listed for sale by Gabrielle Abbott and Melissa Foggin at Opal Realty.
For more information about Golden Bay, including sales data, facts, growth rates, nearby transport and nearby shops, please view our Golden Bay profile page.
If you would like to get in touch with Gabrielle Abbott or Melissa Foggin regarding 9 Piarri Grove, Golden Bay, please call Gabrielle on 0430 303 882 or call Melissa on 0477 060 168, or contact the agent via email.
Nearby schools
Golden Bay overview
Are you interested in buying, renting or investing in Golden Bay? Here at REIWA, we recognise that choosing the right suburb is not an easy choice.
To provide an understanding of the kind of lifestyle Golden Bay offers, we've collated all the relevant market information, key facts, demographics and statistics to help you make a confident and informed decision.
Our interactive map allows you to delve deeper into this suburb and locate points of interest like transport, schools and amenities.
Golden Bay quick stats
High end
$946k
Median
$840k
Low end
$778k
20.0 %
Annual growth
$840k
Annual median sales price
$650pw
Annual median rental price
Contact the agent