
New
Added 2 days ago
9 Pennington Way, Brabham WA 6055
From $759,000
New
-
3 Bedrooms
-
2 Bathrooms
-
2 Cars
-
Landsize 323m2
House
- Open Sat 21 Nov, 3:30 PM to 3:50 PM
- Open Sun 22 Nov, 3:30 PM to 3:50 PM
Added 2 days ago
View
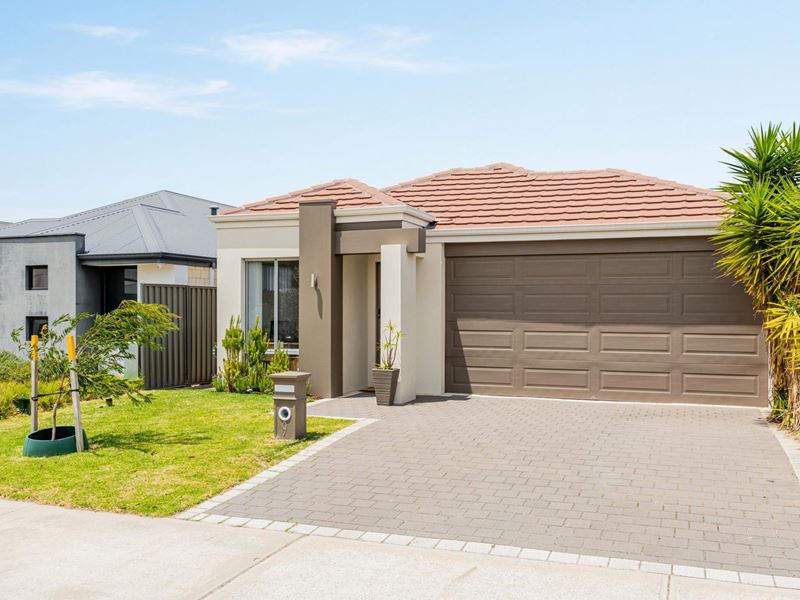
Love modern living but don't want to give up having a backyard? This could be the one!
Beautifully presented and set on a 323sqm Green Title block, this stylish three-bedroom, two-bathroom home with a dedicated study nook offers something increasingly hard to find: a generous backyard with real space for children and pets to play, entertaining with friends or simply enjoying the outdoors.
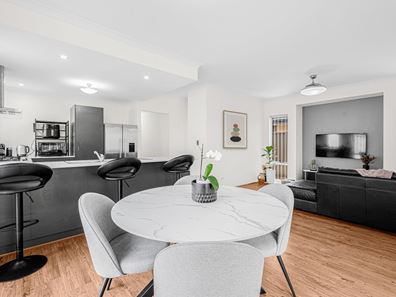
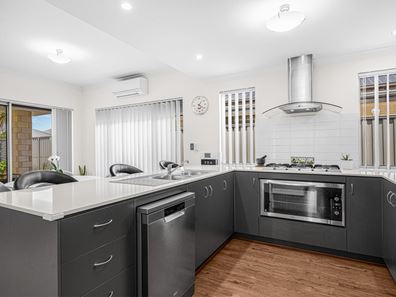
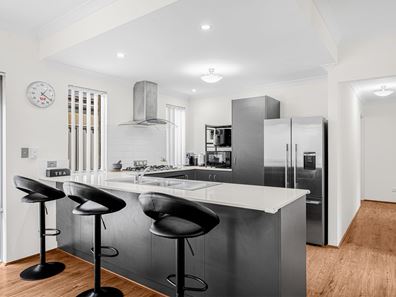
Inside is just as impressive, with high ceilings, fresh neutral décor and a bright, spacious open-plan living area. At the heart of the home is a stylish kitchen featuring stone benchtops, quality appliances and a 900mm stainless-steel oven and cooktop. A dedicated study nook provides a handy additional space for working or studying from home, while the master suite includes a walk-in robe and private ensuite. The alfresco area flows directly onto the backyard, creating a wonderful indoor-outdoor lifestyle.
FEATURES INCLUDE:
• Three good-sized bedrooms and two bathrooms
• Dedicated study nook, ideal for working or studying from home
• Master bedroom with walk-in robe and private ensuite featuring twin-basin vanity
• Built-in robes to minor bedrooms
• Spacious, light-filled open-plan living area
• Stylish kitchen with stone benchtops
• 900mm stainless-steel oven and cooktop plus dishwasher
• High ceilings throughout
• Family bathroom with separate bathtub
• Split-system air-conditioning and ceiling fans
• Tasteful neutral décor
• Alfresco entertaining area
• Generous backyard with plenty of room for children and pets to play, complete with a sandpit
• Garden/storage shed
• Reticulated, low-maintenance gardens
• Roller shutters and Crimsafe security screen doors
• Double remote garage with high clearance
• 323sqm Green Title block
With parks, schools, shops and public transport nearby, including Whiteman Edge train station, everything you need is within easy reach. And when the weekend arrives, the cafés, restaurants and wineries of the Swan Valley are only a short drive away.
Stylish, spacious and with a backyard you'll actually use, this is one you won't want to miss!
For more information or to organise a viewing, call TEAM SAMMUT today!
Disclaimer: Some photographs may have been digitally enhanced or virtually staged for illustrative purposes. Furniture, décor and other items shown may not be included with the property.
Whilst every care has been taken in the preparation of this advertisement, accuracy cannot be guaranteed. To the best of our knowledge the information listed is true and accurate however may be subject to change without warning at any time and this is often out of our control. Prospective tenants & purchasers should make their own enquiries to satisfy themselves on all pertinent matters. Details herein do not constitute any representation by the Owner or the agent and are expressly excluded from any contract.
Property features
-
 Air conditioned
-
 Shed
-
 Dishwasher
-
 Garages
2
-
 Toilets
2
-
 Ensuite
1
-
 Land frontage
10
-
 Outdoor entertaining
-
 Study
-
 Broadband
Property snapshot by reiwa.com
This property at 9 Pennington Way, Brabham is a three bedroom, two bathroom house listed for sale by Michael Sammut at Sammut Real Estate.
For more information about Brabham, including sales data, facts, growth rates, nearby transport and nearby shops, please view our Brabham profile page.
If you would like to get in touch with Michael Sammut regarding 9 Pennington Way, Brabham, please call 0422 493 192 or contact the agent via email.
Nearby schools
Brabham overview
Are you interested in buying, renting or investing in Brabham? Here at REIWA, we recognise that choosing the right suburb is not an easy choice.
To provide an understanding of the kind of lifestyle Brabham offers, we've collated all the relevant market information, key facts, demographics and statistics to help you make a confident and informed decision.
Our interactive map allows you to delve deeper into this suburb and locate points of interest like transport, schools and amenities.
Brabham quick stats
High end
$950k
Median
$870k
Low end
$805k
17.6 %
Annual growth
$870k
Annual median sales price
$800pw
Annual median rental price