
View
WELCOME HOME
ACCOMMODATION
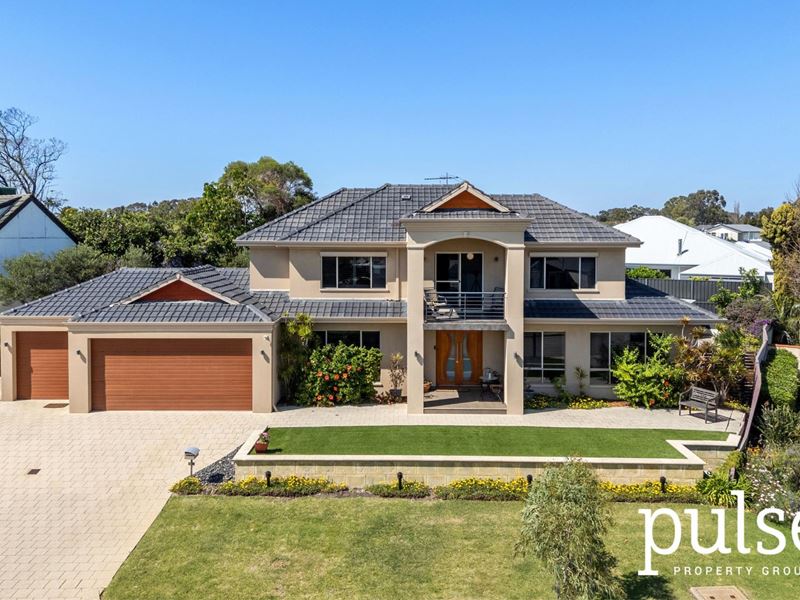
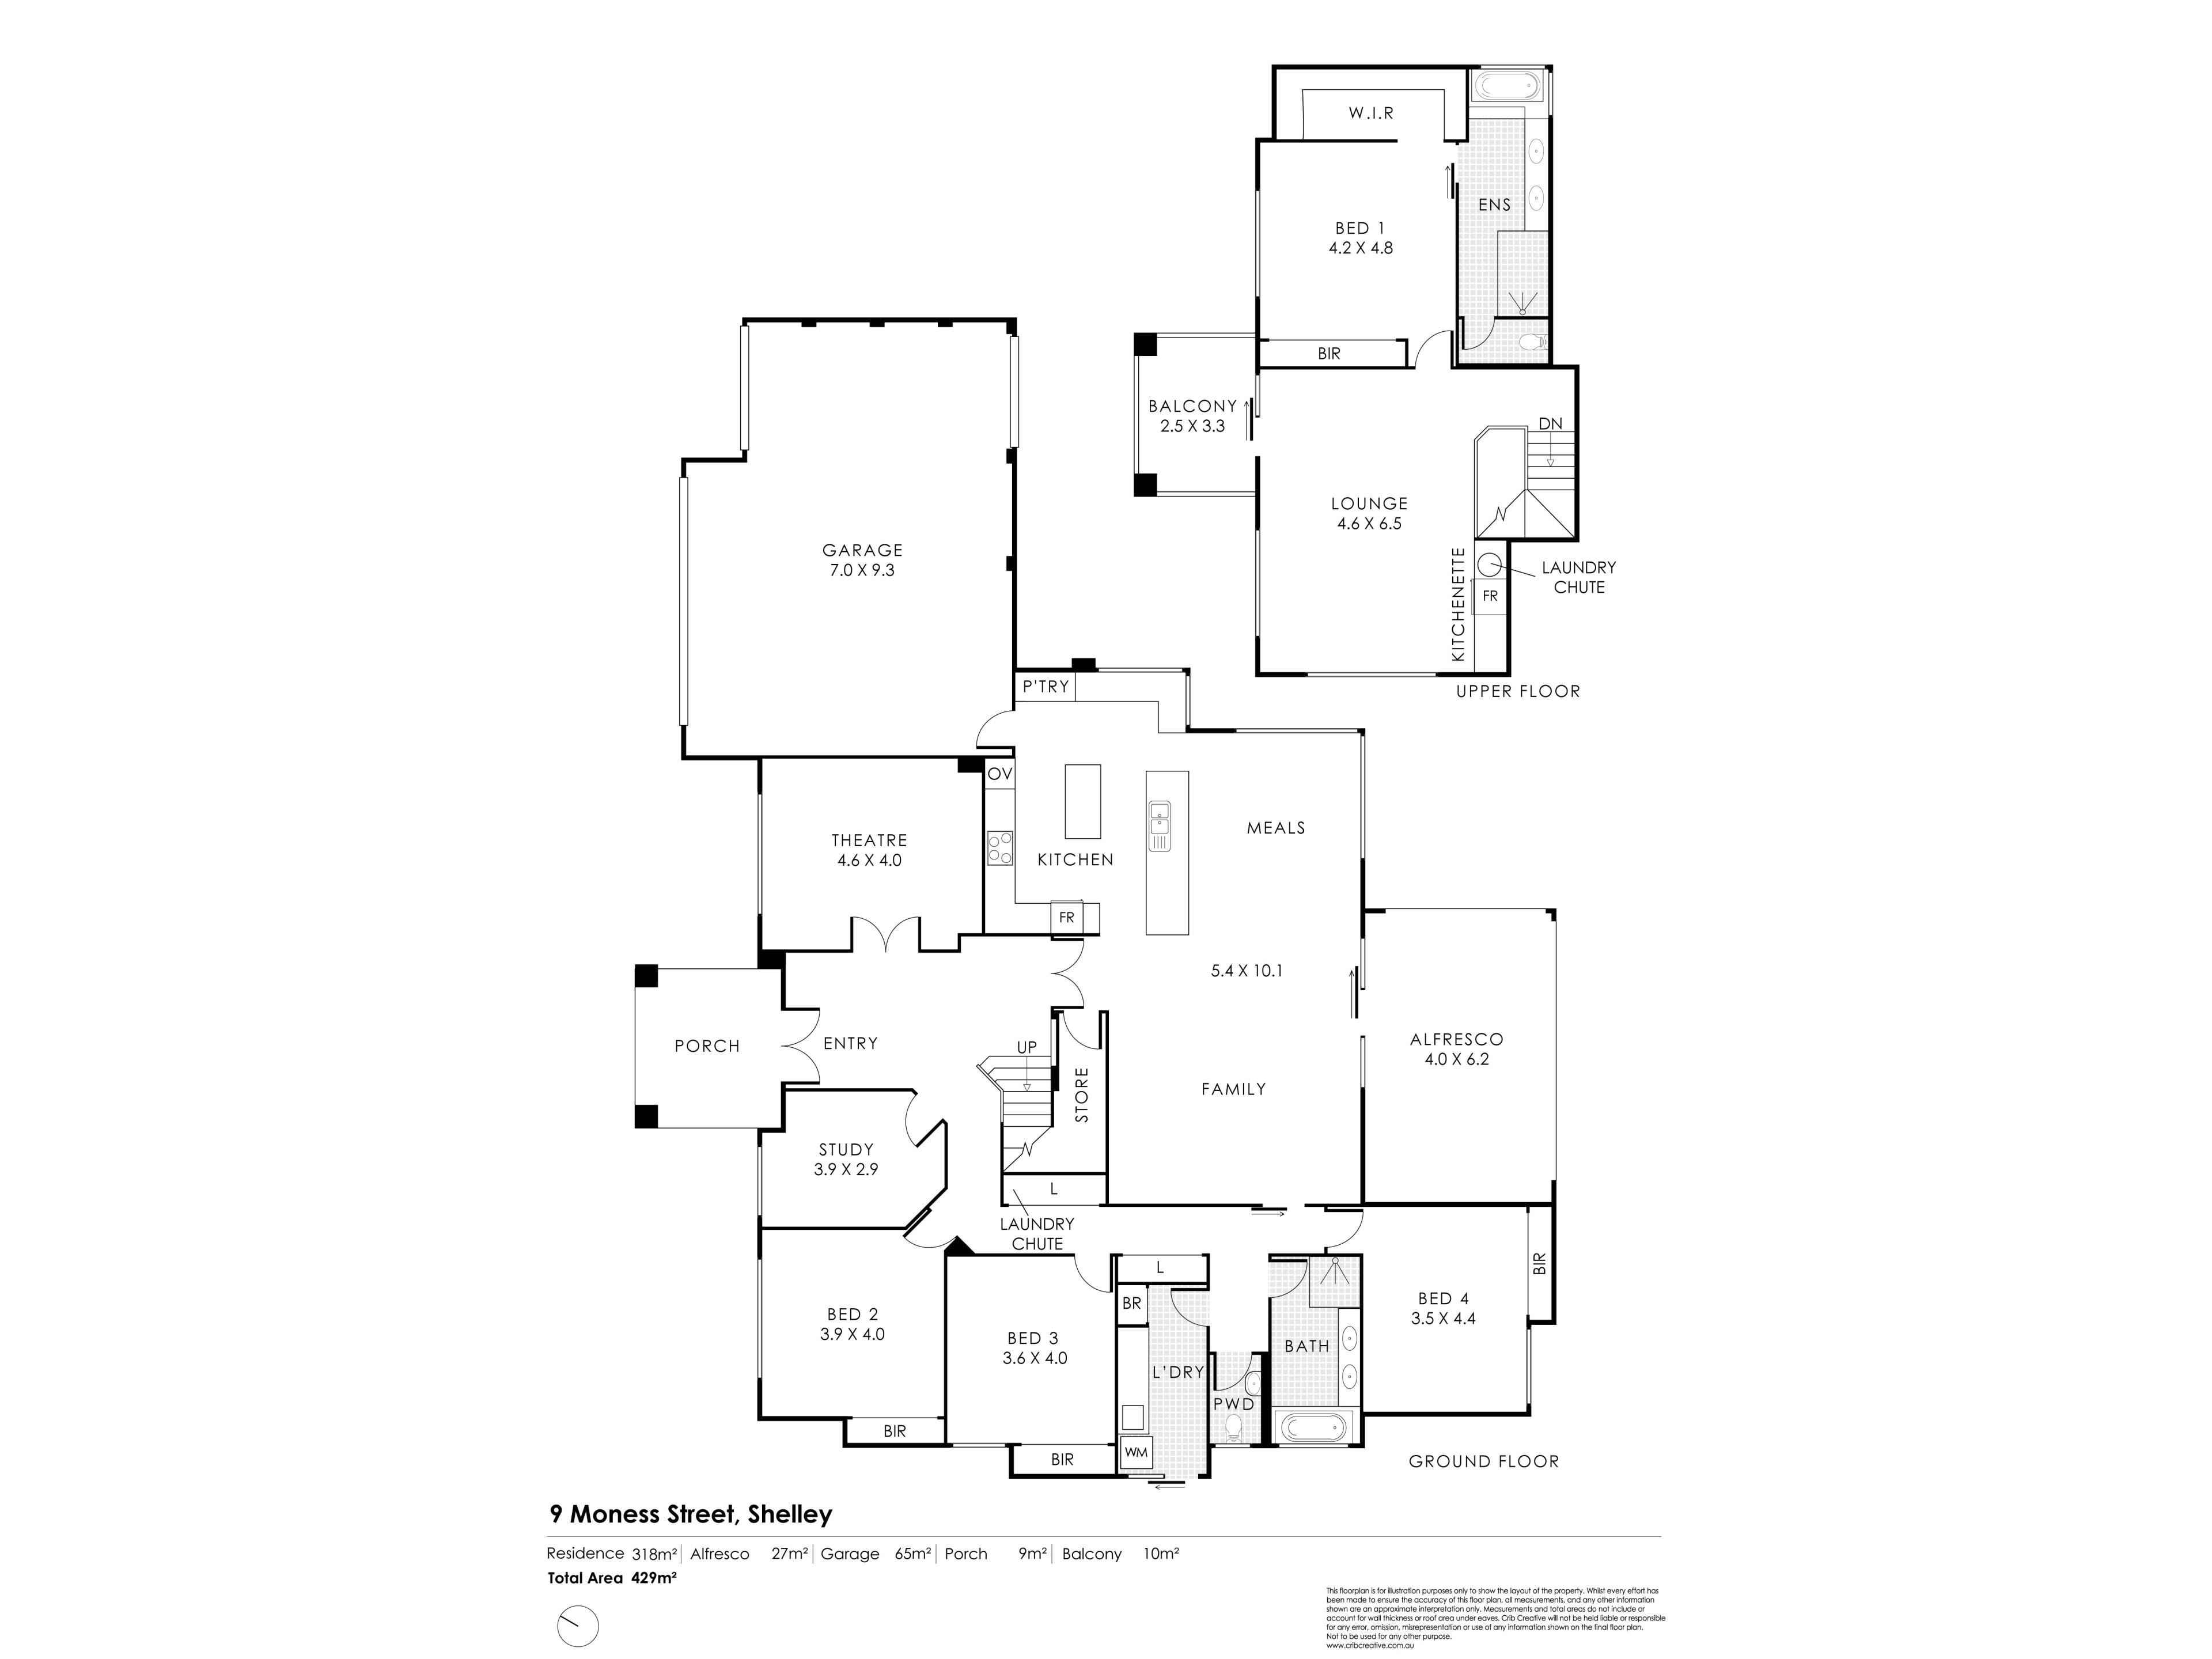
Some homes just feel different the moment you walk in, and this one, tucked one street back from the Shelley foreshore in a cul-de-sac, is exactly that. Set on 861sqm with an exceptional 32.7m frontage, the home itself, built by Atrium Homes in 2007, spans two beautifully finished levels. French oak flooring runs underfoot throughout, a study caters to those working from home, and the kitchen is built for a chef, with an extended stainless steel topped island bench, induction cooktop and Miele oven and grill, while a skylight floods the downstairs living area with natural light.
Head upstairs and you'll find a private retreat that stops you in your tracks: a kitchenette and living zone opening onto a balcony framed by city views, alongside a huge master suite with its own walk-in robe, plus an ensuite with double vanity and bath that feels more day spa than family home.
A dedicated theatre room, front porch, elevated backyard deck, and a wood-lined alfresco with an outdoor kitchen and two bar fridges complete the picture. Properties this well finished, this close to the river and in the Rossmoyne Senior High School catchment simply don't last, so early inspection is a must.
FEATURES & BENEFITS
Generous 861sqm GREEN TITLE block
Zoned R20, offering subdivision potential (STCA) and an exceptional 32.7m frontage
5 bedrooms (or 4 plus study), 2 bathrooms, powder room, and a triple garage
Built in 2007 by Atrium Homes
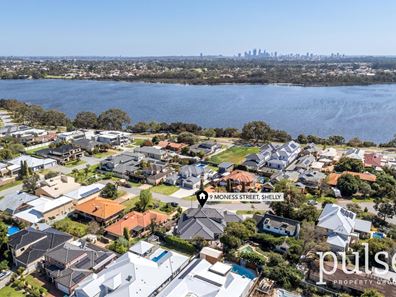
Ideally located just one street back from the Shelley foreshore, a short stroll to the river
Beautifully landscaped front yard with established garden beds and front porch
French oak hardwood flooring throughout the main living areas
Optional study (or 5th bedroom)
Chef's kitchen with extended bench space, island bench, induction cooktop, Miele oven (H5461BP) and Miele grill, double sink, and built-in wine storage
Skylight to downstairs living area
Dedicated theatre room with plantation shutters
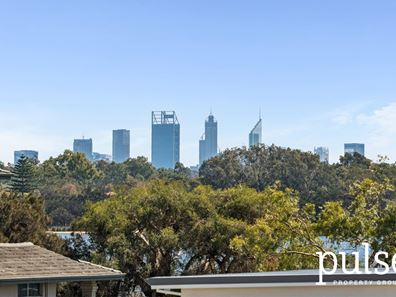
Upstairs retreat with kitchenette and living zone, opening to a balcony with city views
Main bedroom suite with huge walk-in robe, triple built-in robe, and ensuite (double vanity, bath, shower)
Main bathroom with travertine tiles, fountain showerhead, double vanity and bath
Bedrooms 2 and 3 with carpet and built-in robes
Powder room with sink
Plantation shutters to kitchen, living, study and theatre room
Roller shutters to kitchen windows
Linen chute
Aussie Vac ducted vacuum system
ActronAir reverse cycle air conditioning
Hills alarm system
Reticulation system
Vulcan gas hot water system
Elevated deck to backyard
Wood-lined alfresco with outdoor kitchen, cooktop, gas burner and two bar fridges
Laundry with built-in wall-mounted clothesline
Garden shed
Side gate access with caravan or boat parking
Automatic double garage (one large door, one single door) with roller door access through to the backyard, fits three cars
Under-stairs storage
Located in the highly coveted Rossmoyne Senior High School zone
LOCATION
Set in a quiet pocket of Shelley just steps from the river, this home puts you within the coveted Rossmoyne Senior High School catchment, close to local shops, cafes and parks, and an easy commute into the city.
CONTACT
Represented by Zac Addenbrooke, please contact us directly to book your viewing, or for more information text "9 Moness Street" to 0437 414 178 for your free digital brochure.
Property features
-
 Garages
3
Garages
3
-
 Floor area
429m2
Floor area
429m2
Property snapshot by reiwa.com
This property at 9 Moness Street, Shelley is a five bedroom, two bathroom house listed for sale by Zac Addenbrooke at Pulse Property Group.
For more information about Shelley, including sales data, facts, growth rates, nearby transport and nearby shops, please view our Shelley profile page.
If you would like to get in touch with Zac Addenbrooke regarding 9 Moness Street, Shelley, please call 0437 414 178 or contact the agent via email.
Cost breakdown
-
Council rates: $4,328 / year
-
Water rates: $2,038 / year
Nearby schools
Shelley overview
Shelley is a small suburb within the City of Canning with a total land area of two square kilometres. It experienced rapid growth during the 1960s and 1970s followed by gradual increases from the mid 1990s. Just 10 kilometres from Perth, Shelley is bound by the Canning River in the north and east and Leach Highway in the south.
Life in Shelley
Residents of Shelley are predominantly serviced by amenities from commercial establishments in surrounding neighbourhoods. Within Shelley's boundaries are a beach and a number of parks, as well as the Shelley Hub Shopping Centre, which takes care of the immediate shopping requirements of residents in the area. There are two local primary schools in Shelley.
Shelley quick stats
High end
$2.3m
Median
$1.7m
Low end
$1.2m
13.3 %
Annual growth
$1.7m
Annual median sales price
$850pw
Annual median rental price