
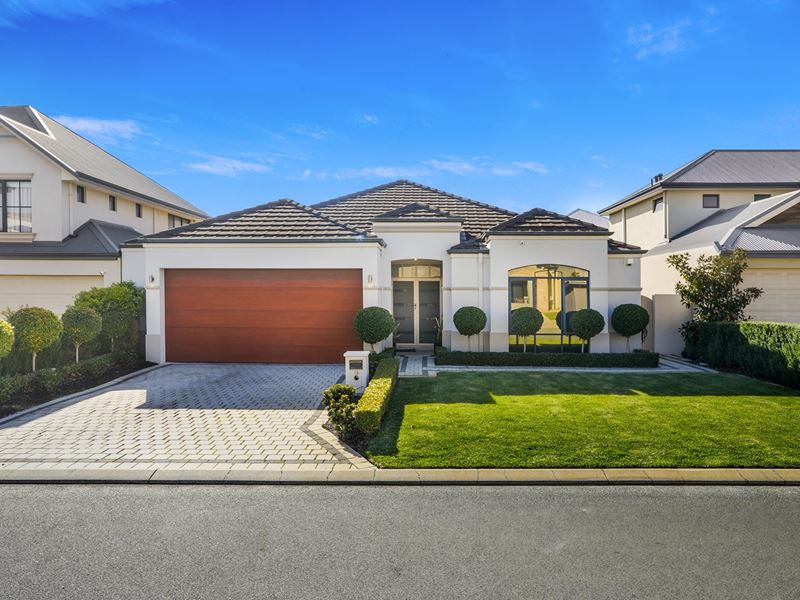
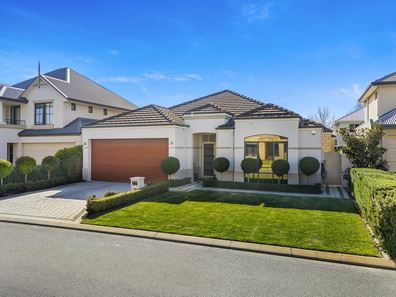
9 Milano Avenue, Stirling WA 6021
Mid $1millions
-
3 Bedrooms
-
2 Bathrooms
-
2 Cars
-
Landsize 445m2
House
- Open Sat 17 Oct, 11:00 AM to 11:30 AM
View
Luxury Single-Level Living with Theatre, Study & Resort-Style Alfresco
Perfectly balancing generous proportions with low-maintenance living, this beautifully presented residence on 445sqm offers an exceptional lifestyle for growing families, professional couples and downsizers who refuse to compromise on quality, comfort or entertaining space.
Designed entirely on one level, the home delivers the flexibility of multiple living areas without the upkeep of a larger property, making it equally suited to those seeking room for a family or those looking to simplify their lifestyle while retaining space for guests, hobbies and entertaining.
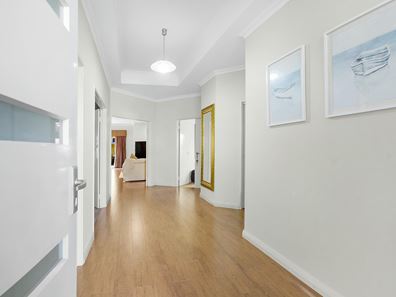
A welcoming entry showcases timber-look tiling that flows throughout the main living areas, creating a warm and contemporary feel. Privately positioned at the front of the home, the king-sized master suite provides a peaceful retreat complete with split system air conditioning, a walk-in robe and a luxurious ensuite featuring full-height tiling, double vanity, corner spa bath, separate shower, heat lamps and convenient dual access to the powder room.
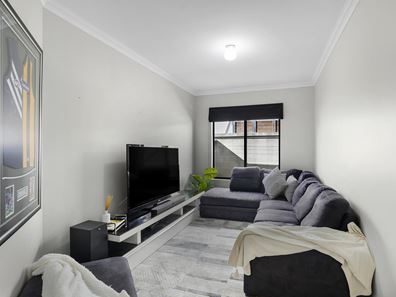
The impressive theatre room offers the perfect setting for movie nights or sporting events, featuring recessed ceilings, projector provisions, split system air conditioning and elegant double door entry. A separate study provides an ideal home office and can easily serve as a fourth bedroom for those requiring additional accommodation.
At the heart of the home is the expansive open-plan kitchen, living and dining area, where family and friends naturally come together. The well-appointed kitchen is finished with premium appliances including a 900mm Ilve oven, five-burner cooktop and Miele dishwasher, complemented by 40mm granite benchtops, extensive bench space, a large pantry and excellent storage.
Large bifold doors blur the line between indoors and out, opening onto a superb alfresco entertaining area complete with recessed ceilings, ceiling fan, built-in outdoor kitchenette and paved flooring. Surrounded by reticulated gardens and a manageable lawn, it's an inviting space that's large enough to entertain yet easy to maintain.
The two additional queen-sized bedrooms are thoughtfully positioned for privacy, each with double built-in robes, while one also includes split system air conditioning. A well-appointed family bathroom with bath, separate shower, timber vanity and heat lamps comfortably services this wing of the home.
Completing the package is the oversized double garage with a dedicated storage nook, providing practical space for tools, bikes, golf clubs or additional storage.
Whether you're searching for a quality family home with room to grow or a refined residence where you can lock up and travel without sacrificing space or comfort, this home delivers an outstanding lifestyle in one of Stirling's most desirable locations.
Features You'll Love
• Single-level design on a low-maintenance 445sqm block
• King-sized master suite with walk-in robe
• Luxury ensuite with corner spa bath, double vanity and full-height tiling
• Dual-access powder room
• Dedicated theatre room with recessed ceiling and projector provisions
• Separate study or optional fourth bedroom
• Expansive open-plan kitchen, living and dining
• Premium kitchen with 900mm Ilve oven, five-burner cooktop and Miele dishwasher
• 40mm granite benchtops
• Large pantry and abundant storage
• Reverse-cycle cassette air conditioning to living area
• Split system air conditioning to master bedroom, theatre and bedroom two
• Timber-look tiled flooring throughout the living areas
• Two queen-sized secondary bedrooms with built-in robes
• Family bathroom with bath, shower and heat lamps
• Spacious alfresco with built-in outdoor kitchenette and ceiling fan
• Reticulated gardens and easy-care lawn
• Oversized double garage with storage nook
• Alarm System
Property features
-
 Air conditioned
-
 Garages
2
Garages
2
-
 Toilets
2
Toilets
2
Property snapshot by reiwa.com
This property at 9 Milano Avenue, Stirling is a three bedroom, two bathroom house listed for sale by Damien Lloyd at Ray White North Quays.
For more information about Stirling, including sales data, facts, growth rates, nearby transport and nearby shops, please view our Stirling profile page.
If you would like to get in touch with Damien Lloyd regarding 9 Milano Avenue, Stirling, please call 0410 574 626 or contact the agent via email.
Nearby schools
Stirling overview
Stirling is an established suburb 12 kilometres north of Perth. Bound by the Mitchell Freeway, Stirling was originally part of Osborne Park before being officially gazetted in 1976 as Stirling. Development of the area progressed quickly and continued throughout the 1980s and 1990s.
Life in Stirling
Stirling's proximity to the Mitchell and Kwinana freeways provides residents with quick and convenient access into and out of Perth. Within the suburb there is the Stirling Village Shopping Centre, which exists to service the immediate needs of locals and houses a supermarket and a number of speciality stores. Parks and reserves are dominant in Stirling with everything from sporting fields to children's play equipment catered for. Also in the suburb are the City of Stirling offices, Osborne Park Hospital and the Stirling Train Station.
Stirling quick stats
High end
$1.8m
Median
$1.5m
Low end
$1.3m
9.6 %
Annual growth
$1.5m
Annual median sales price
$925pw
Annual median rental price