Under offer
9 Malmaison Way, Landsdale WA 6065
Under Offer- From $1,150,000
Under offer
-
5 Bedrooms
-
2 Bathrooms
-
2 Cars
House
View
Expansive Five-Bedroom Family Living with Theatre & Activity Room
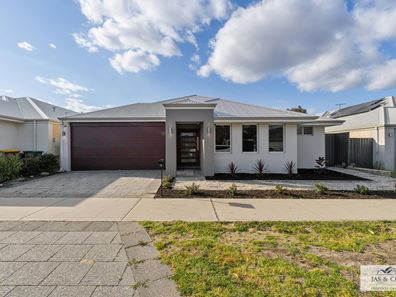
Jas & Co. Property Group is pleased to present 9 Malmaison Way, Landsdale, a spacious and inviting five-bedroom, two-bathroom family residence offering multiple living areas, generous accommodation and an easy-care lifestyle.
Filled with natural light and complemented by a neutral colour palette, this impressive home has been designed to meet the needs of today's busy family.
A wide entrance hallway welcomes you inside and introduces a practical single-level layout with excellent separation between the bedrooms and living areas.
Positioned near the front of the home, the enclosed theatre room features a recessed ceiling and provides an ideal setting for family movie nights, quiet relaxation or use as a games or hobby room.
The spacious master suite offers a private retreat, complete with a large fitted walk-in robe and a well-appointed ensuite featuring twin vanities, a shower, separate toilet and corner spa bath.
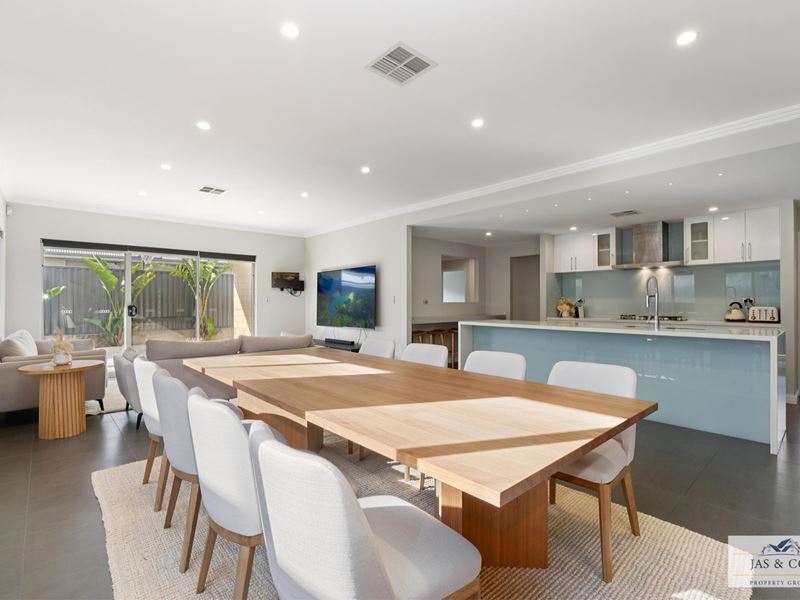
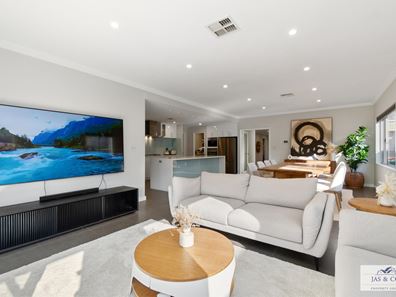
At the heart of the home is the generous open-plan kitchen, dining and family area, a bright and welcoming space designed for comfortable everyday living and effortless entertaining.
The stylish kitchen features stone benchtops, a long island bench with breakfast-bar seating, extensive modern cabinetry, quality stainless-steel appliances, a dishwasher, double refrigerator recess and a substantial walk-in pantry.
Large windows and sliding doors allow natural light to fill the main living area while providing an easy connection to the covered alfresco, creating a spacious indoor-outdoor environment for entertaining family and friends.
The home offers four additional bedrooms, including a versatile fifth bedroom that may also be used as a study or home office. Three of the secondary bedrooms include built-in robes and are positioned close to the family bathroom, which features a separate bathtub and shower. A separate toilet and functional laundry with cabinetry, benchtop space, linen storage and external access provide further everyday convenience.
An additional activity area creates another valuable living zone and may be used as a children's retreat, homework area, gaming space or second home office.
Outside, the covered alfresco provides a comfortable setting for outdoor dining and relaxed entertaining. Artificial lawn, established tropical-style planting and paved areas create an attractive and low-maintenance rear yard that can be enjoyed throughout the year.
The double garage includes internal access, rear roller-door access and a separate three-door storage area, providing useful additional space for household items, tools or recreational equipment.
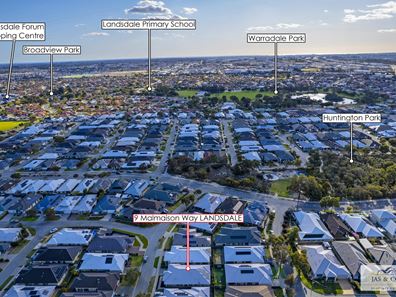
Conveniently positioned close to local schools, parks, shopping facilities, public transport and surrounding amenities, this substantial residence presents an excellent opportunity for families seeking space, flexibility and convenience in an established Landsdale location.
PROPERTY FEATURES:
• Five bedrooms and two bathrooms
• Spacious master suite with fitted walk-in robe
• Ensuite with twin vanities, shower, separate toilet and corner spa bath
• Three secondary bedrooms with built-in robes
• Versatile fifth bedroom or home office
• Enclosed theatre room with recessed ceiling
• Separate activity area
• Expansive open-plan family and dining area
• Well-appointed kitchen with stone benchtops
• Long island bench with breakfast-bar seating
• Extensive cabinetry and storage
• Quality stainless-steel appliances and dishwasher
• Double refrigerator recess with plumbing
• Generous walk-in pantry
• Timber-look flooring through the bedrooms and selected living areas
• LED downlights
• Ducted reverse-cycle air conditioning
• Solar-panel system
• CCTV cameras
• Functional laundry with cabinetry and benchtop space
• Covered alfresco entertaining area
• Artificial lawn and low-maintenance gardens
• Double garage with internal and rear access
• Additional storage area within the garage
• Convenient access to schools, parks, shops and public transport
LOCATION:
• Flying Fox Park - approximately 230m
• Landsdale Christian School - approximately 800m
• Landsdale Primary School - approximately 1.2km
• Landsdale Forum Shopping Centre - approximately 1.3km
• Warradale Park - approximately 1.4km
• Kingsway Christian College - approximately 4.1km
• Kingsway City Shopping Centre - approximately 6.7km
• Hillarys Boat Harbour - approximately 14.7km
• Perth CBD - approximately 18.9km
Get in Touch
For more information or to arrange a viewing, contact Vik Rathee on 0499 989 054 or Jassi Malik on 0423 596 948.
Disclaimer: "The information, opinions, and publications available on this website are broad guides for general information only. They are solely intended to provide a general understanding of the subject matter and to help you assess whether you need more detailed information. The material on this website is not and should not be regarded as legal, financial, or real estate advice. Users should seek their own legal, financial, or real estate advice where appropriate. Every effort is made to ensure that the material is accurate and up-to-date. However, we do not guarantee or warrant the accuracy, completeness, or currency of the information provided. You should make your own inquiries and obtain independent professional advice tailored to your specific circumstances before making any legal, financial, or real estate decisions"
Property features
-
 Garages
2
Garages
2
Property snapshot by reiwa.com
This property at 9 Malmaison Way, Landsdale is a five bedroom, two bathroom house listed for sale by Vik Rathee and Jassi Malik at Jas & Co. Property Group.
For more information about Landsdale, including sales data, facts, growth rates, nearby transport and nearby shops, please view our Landsdale profile page.
If you would like to get in touch with Vik Rathee or Jassi Malik regarding 9 Malmaison Way, Landsdale, please call Vik on 0499 989 054 or call Jassi on 0423 596 948, or contact the agent via email.
Nearby schools
Landsdale overview
Landsdale is a northern suburb of Perth spanning eight square kilometres within the City of Wanneroo. Though settlement of the area dates from the early 1900s, the population was minimal until the 1950s. Notable growth didn’t occur until the 1980s, and it was another decade still before rapid growth was experienced.
Life in Landsdale
Landsdale provides residents with a well-rounded suburban environment. With commercial establishments, amenities, recreational facilities, parks and reserves, Landsdale is a self-sufficient suburb. Landsdale Gardens is the main commercial area and includes a medical complex and shopping centre. There are parks and reserves, walking trails, and a community centre, which is used by the local football, cricket and t-ball clubs. Landsdale has two schools in the area - Landsdale Primary School and Landsdale Christian School.
Landsdale quick stats
High end
$1.3m
Median
$1.2m
Low end
$1.0m
23.2 %
Annual growth
$1.2m
Annual median sales price
$950pw
Annual median rental price
Contact the agent