New
Added today
9 Lumberjack Avenue, Whitby WA 6123
Offers from $799,000
New
-
4 Bedrooms
-
2 Bathrooms
-
2 Cars
House
Added today
View
Stylish Family Living in the Heart of Whitby
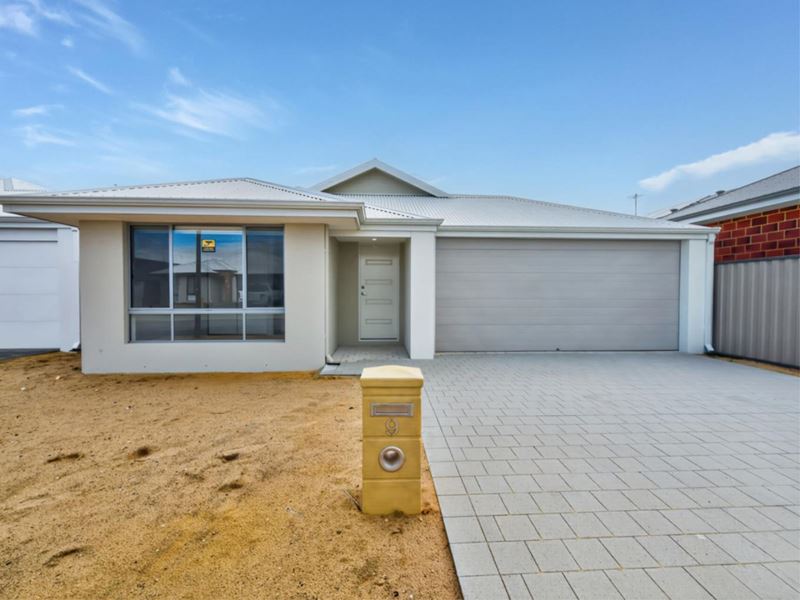
Discover comfortable, contemporary living in this well-presented, near-new home in the growing community of Whitby. Approximately two years old, this modern residence offers a practical layout, quality finishes and plenty of space, making it an excellent choice for families and a fantastic opportunity for investors alike.
Designed with everyday living in mind, the home features four generously sized bedrooms, two bathrooms and a double garage, complemented by spacious open-plan living and a low-maintenance outdoor area.
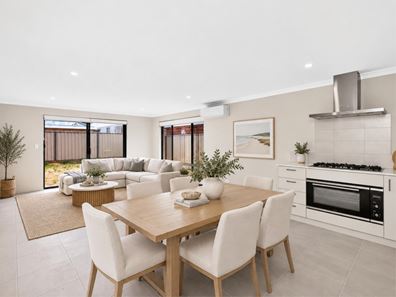
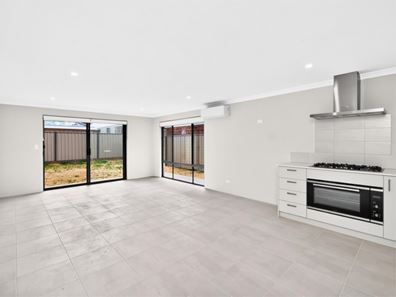
The heart of the home is the well-appointed kitchen, complete with stone benchtops, stainless steel cooking appliances, a gas cooktop and dishwasher. Overlooking the open-plan living and dining area, it provides a functional space for preparing meals, entertaining guests or enjoying time with family.
The master bedroom offers a private retreat, complete with built-in sliding-door robes and a modern ensuite. The remaining three bedrooms are also generously sized and feature built-in robes, with a central bathroom conveniently servicing the household.
Comfort is taken care of with split-system air conditioning to both the main living area and master bedroom, while tiled flooring throughout the living spaces and carpeted bedrooms provide a practical balance of style and comfort.
A separate laundry adds further convenience, while quality window blinds and LED downlights throughout complete the home's modern presentation.
Outside, the fully fenced backyard offers space to enjoy the outdoors, with low-maintenance gardens providing easy-care appeal. A remote-controlled double garage provides secure parking and additional convenience.
Property Features
Near-new home, approximately two years old
Four generously sized bedrooms
Built-in sliding-door robes to all bedrooms
Two modern bathrooms, including a private ensuite
Spacious open-plan living and dining area
Contemporary kitchen with stone benchtops
Stainless steel cooking appliances
Gas cooktop and dishwasher
Split-system air conditioning to the main living area and master bedroom
Tiled flooring to main living areas
Carpeted bedrooms
Separate laundry
Quality window blinds throughout
LED downlights
Double garage with remote-controlled access
Fully fenced backyard
Low-maintenance outdoor areas
Location Highlights
Located in the expanding community of Whitby, this property offers a relaxed lifestyle with access to surrounding town centers, schools, parks and recreational facilities. Combining a peaceful residential setting with the convenience of nearby amenities, Whitby continues to attract families and residents looking for space and a community focused lifestyle.
Lifestyle and Recreation
Whitby is situated near the picturesque Darling Range foothills, offering opportunities to enjoy the outdoors, explore nature and take advantage of the surrounding parks and recreational areas.
Nearby attractions include Serpentine National Park, Serpentine Falls and Mundlimup State Forest, providing options for walking, weekend adventures and enjoying the natural environment.
The Whitby Town development is planned around a community focused lifestyle, with public open spaces, recreational opportunities and future amenities forming part of its broader vision.
Schools and Education
Mundijong Primary School
Byford Secondary College
Salvado Catholic College
School catchments, enrolment availability and travel times should be confirmed directly with the relevant schools.
An Opportunity Worth Considering
Whether you're searching for a spacious modern home or looking to add a quality property to your portfolio, this well-appointed Whitby residence offers a practical layout, contemporary features and a convenient location within a growing community.
The property is currently tenanted until July 2027 at $650 per week
Property features
-
 Garages
2
Property snapshot by reiwa.com
This property at 9 Lumberjack Avenue, Whitby is a four bedroom, two bathroom house listed for sale by Leah Waters at LJ Hooker Property Experience.
For more information about Whitby, including sales data, facts, growth rates, nearby transport and nearby shops, please view our Whitby profile page.
If you would like to get in touch with Leah Waters regarding 9 Lumberjack Avenue, Whitby, please call 0449 201 145 or contact the agent via email.
Cost breakdown
-
Council rates: $2,300 / year
-
Water rates: $924 / year
Nearby schools
Whitby overview
Are you interested in buying, renting or investing in Whitby? Here at REIWA, we recognise that choosing the right suburb is not an easy choice.
To provide an understanding of the kind of lifestyle Whitby offers, we've collated all the relevant market information, key facts, demographics and statistics to help you make a confident and informed decision.
Our interactive map allows you to delve deeper into this suburb and locate points of interest like transport, schools and amenities.
Whitby quick stats
High end
$875k
Median
$845k
Low end
$825k
19.0 %
Annual growth
$845k
Annual median sales price
$650pw
Annual median rental price