
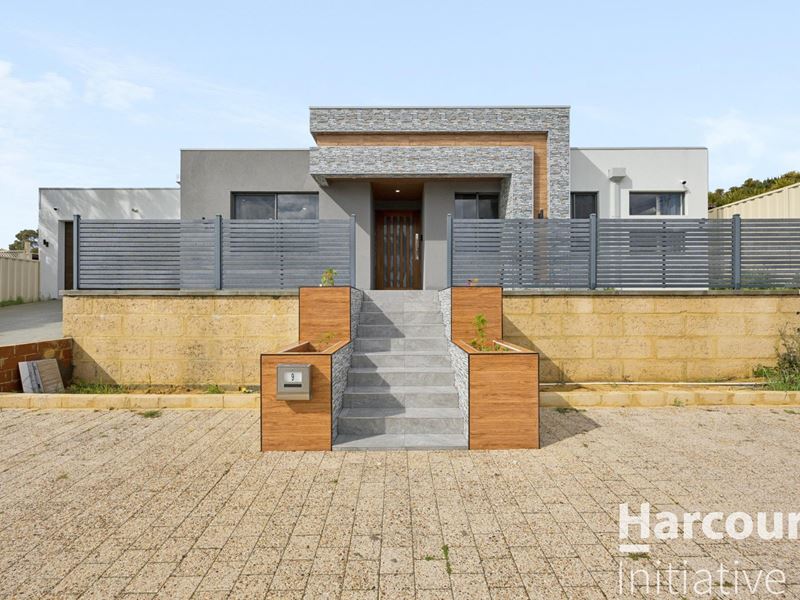
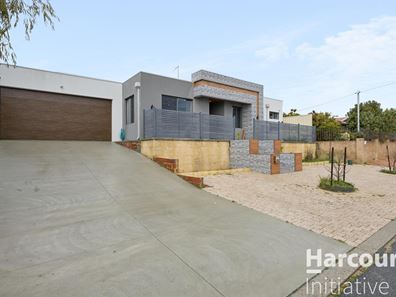
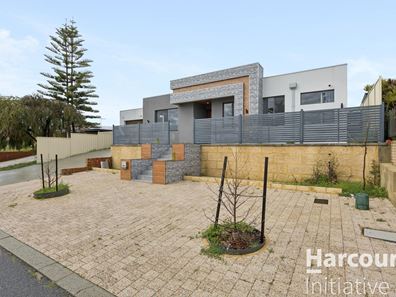
9 Liquidambar Heights, Mirrabooka WA 6061
Offers (By Appointment Only)
-
4 Bedrooms
-
2 Bathrooms
-
2 Cars
-
Landsize 688m2
House
View
A Home That Will Melt Your Heart
Step inside this stunning 2023-built residence, where contemporary design meets luxury living. Thoughtfully crafted with four spacious bedrooms, two bathrooms and a double garage, this impressive home showcases high-end finishes, striking feature details and an exceptional indoor-outdoor entertaining area.
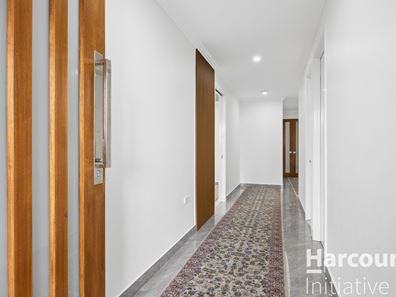
At the heart of the home is the spectacular open-plan kitchen, dining and living zone. The L-shaped kitchen is centred around a large island bench finished with a stunning blue marble feature, complemented by quality marble flooring and sophisticated wood-panel detailing. Colourful LED lighting within the ceiling recesses adds a distinctive touch, while the adjoining TV feature wall creates an impressive focal point.
A separate living space at the front of the home provides valuable flexibility and could easily be utilised as a games room, media room or additional lounge. The master suite is a true retreat, complete with a built-in fireplace heater, walk-in robe and private ensuite, while the remaining bedrooms feature built-in mirrored robes.
Outside, entertaining is taken to another level with the expansive alfresco area, complete with a full outdoor kitchen - perfect for hosting family and friends all year round. Beyond the alfresco is a generous grassed backyard, offering plenty of room to relax, play and enjoy the outdoors.
Key Features
Built in 2023 with contemporary design throughout
Four spacious bedrooms and two bathrooms
Luxurious master suite with built-in fireplace heater
Walk-in robe and private ensuite to master bedroom
Built-in mirrored robes to remaining bedrooms
Double car garage
Impressive L-shaped kitchen with large island bench
Striking blue marble feature to island and TV wall
Quality flooring throughout
Elegant wood-panel feature detailing throughout the house
Colourful LED lighting within ceiling recesses
Open-plan kitchen, dining and living area
Large outdoor alfresco entertaining area
Fully equipped outdoor kitchen
Generous grassed backyard
Stylish, modern finishes throughout
Combining bold design, luxurious finishes and exceptional entertaining spaces, 9 Liquidambar Heights offers a contemporary lifestyle with all the features you could want from a modern family home. With its impressive interiors, flexible living spaces and outstanding outdoor entertaining, this is a residence that needs to be seen to be truly appreciated.
Contact John Tran or Samir Merzaie today!!
Disclaimer:
This information is provided for general information purposes only and is based on information provided by the Seller and may be subject to change. No warranty or representation is made as to its accuracy and interested parties should place no reliance on it and should make their own independent inquiries.vvvvv
Property features
-
 Garages
2
Garages
2
-
 Floor area
258m2
Floor area
258m2
Property snapshot by reiwa.com
This property at 9 Liquidambar Heights, Mirrabooka is a four bedroom, two bathroom house listed for sale by John Tran and Samir Merzaie at Harcourts Initiative.
For more information about Mirrabooka, including sales data, facts, growth rates, nearby transport and nearby shops, please view our Mirrabooka profile page.
If you would like to get in touch with John Tran or Samir Merzaie regarding 9 Liquidambar Heights, Mirrabooka, please call John on 0413 697 917 or call Samir on 0433 173 368, or contact the agent via email.
Nearby schools
Mirrabooka overview
Mirrabooka was formally created as a suburb in 1982 following the abandonment of the original vision of the area, which was to be a ‘satellite city’ that would help accommodate a rapidly growing post-war population. Mirrabooka is 14 kilometres from Perth and largely characterised by single detached dwellings of brick and tile construction.
Life in Mirrabooka
Residents in Mirrabooka have a good supply of public open space and parks to enjoy at their leisure. The Herb Graham Recreation Centre is a terrific multi-purpose sport and community centre with function rooms available for hire. The Mirrabooka Regional Centre caters to the suburbs amenities and commercial requirements and features the Mirrabooka Square Shopping Centre. Within Mirrabooka there are also three primary schools, one high school and a public library.
Mirrabooka quick stats
High end
$920k
Median
$850k
Low end
$790k
21.4 %
Annual growth
$850k
Annual median sales price
$720pw
Annual median rental price
Contact the agent