View
Designed for Living. Built for Enjoyment.
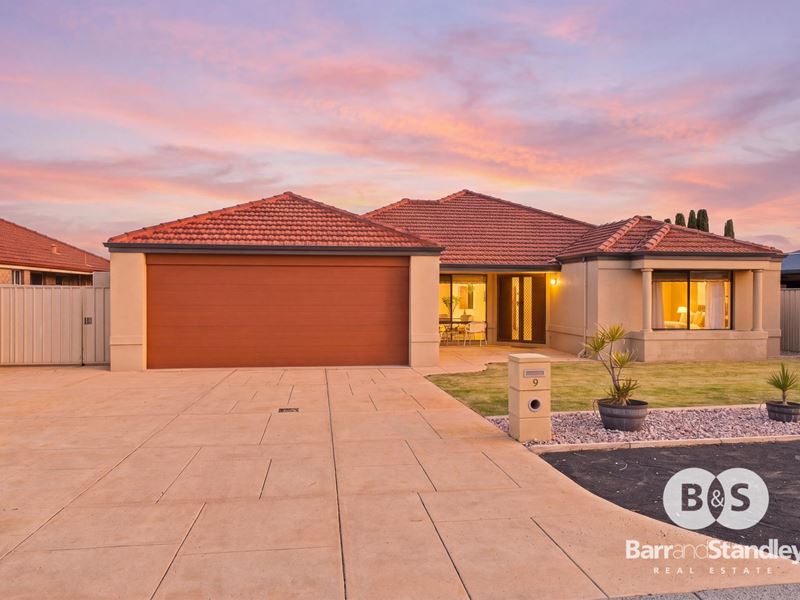
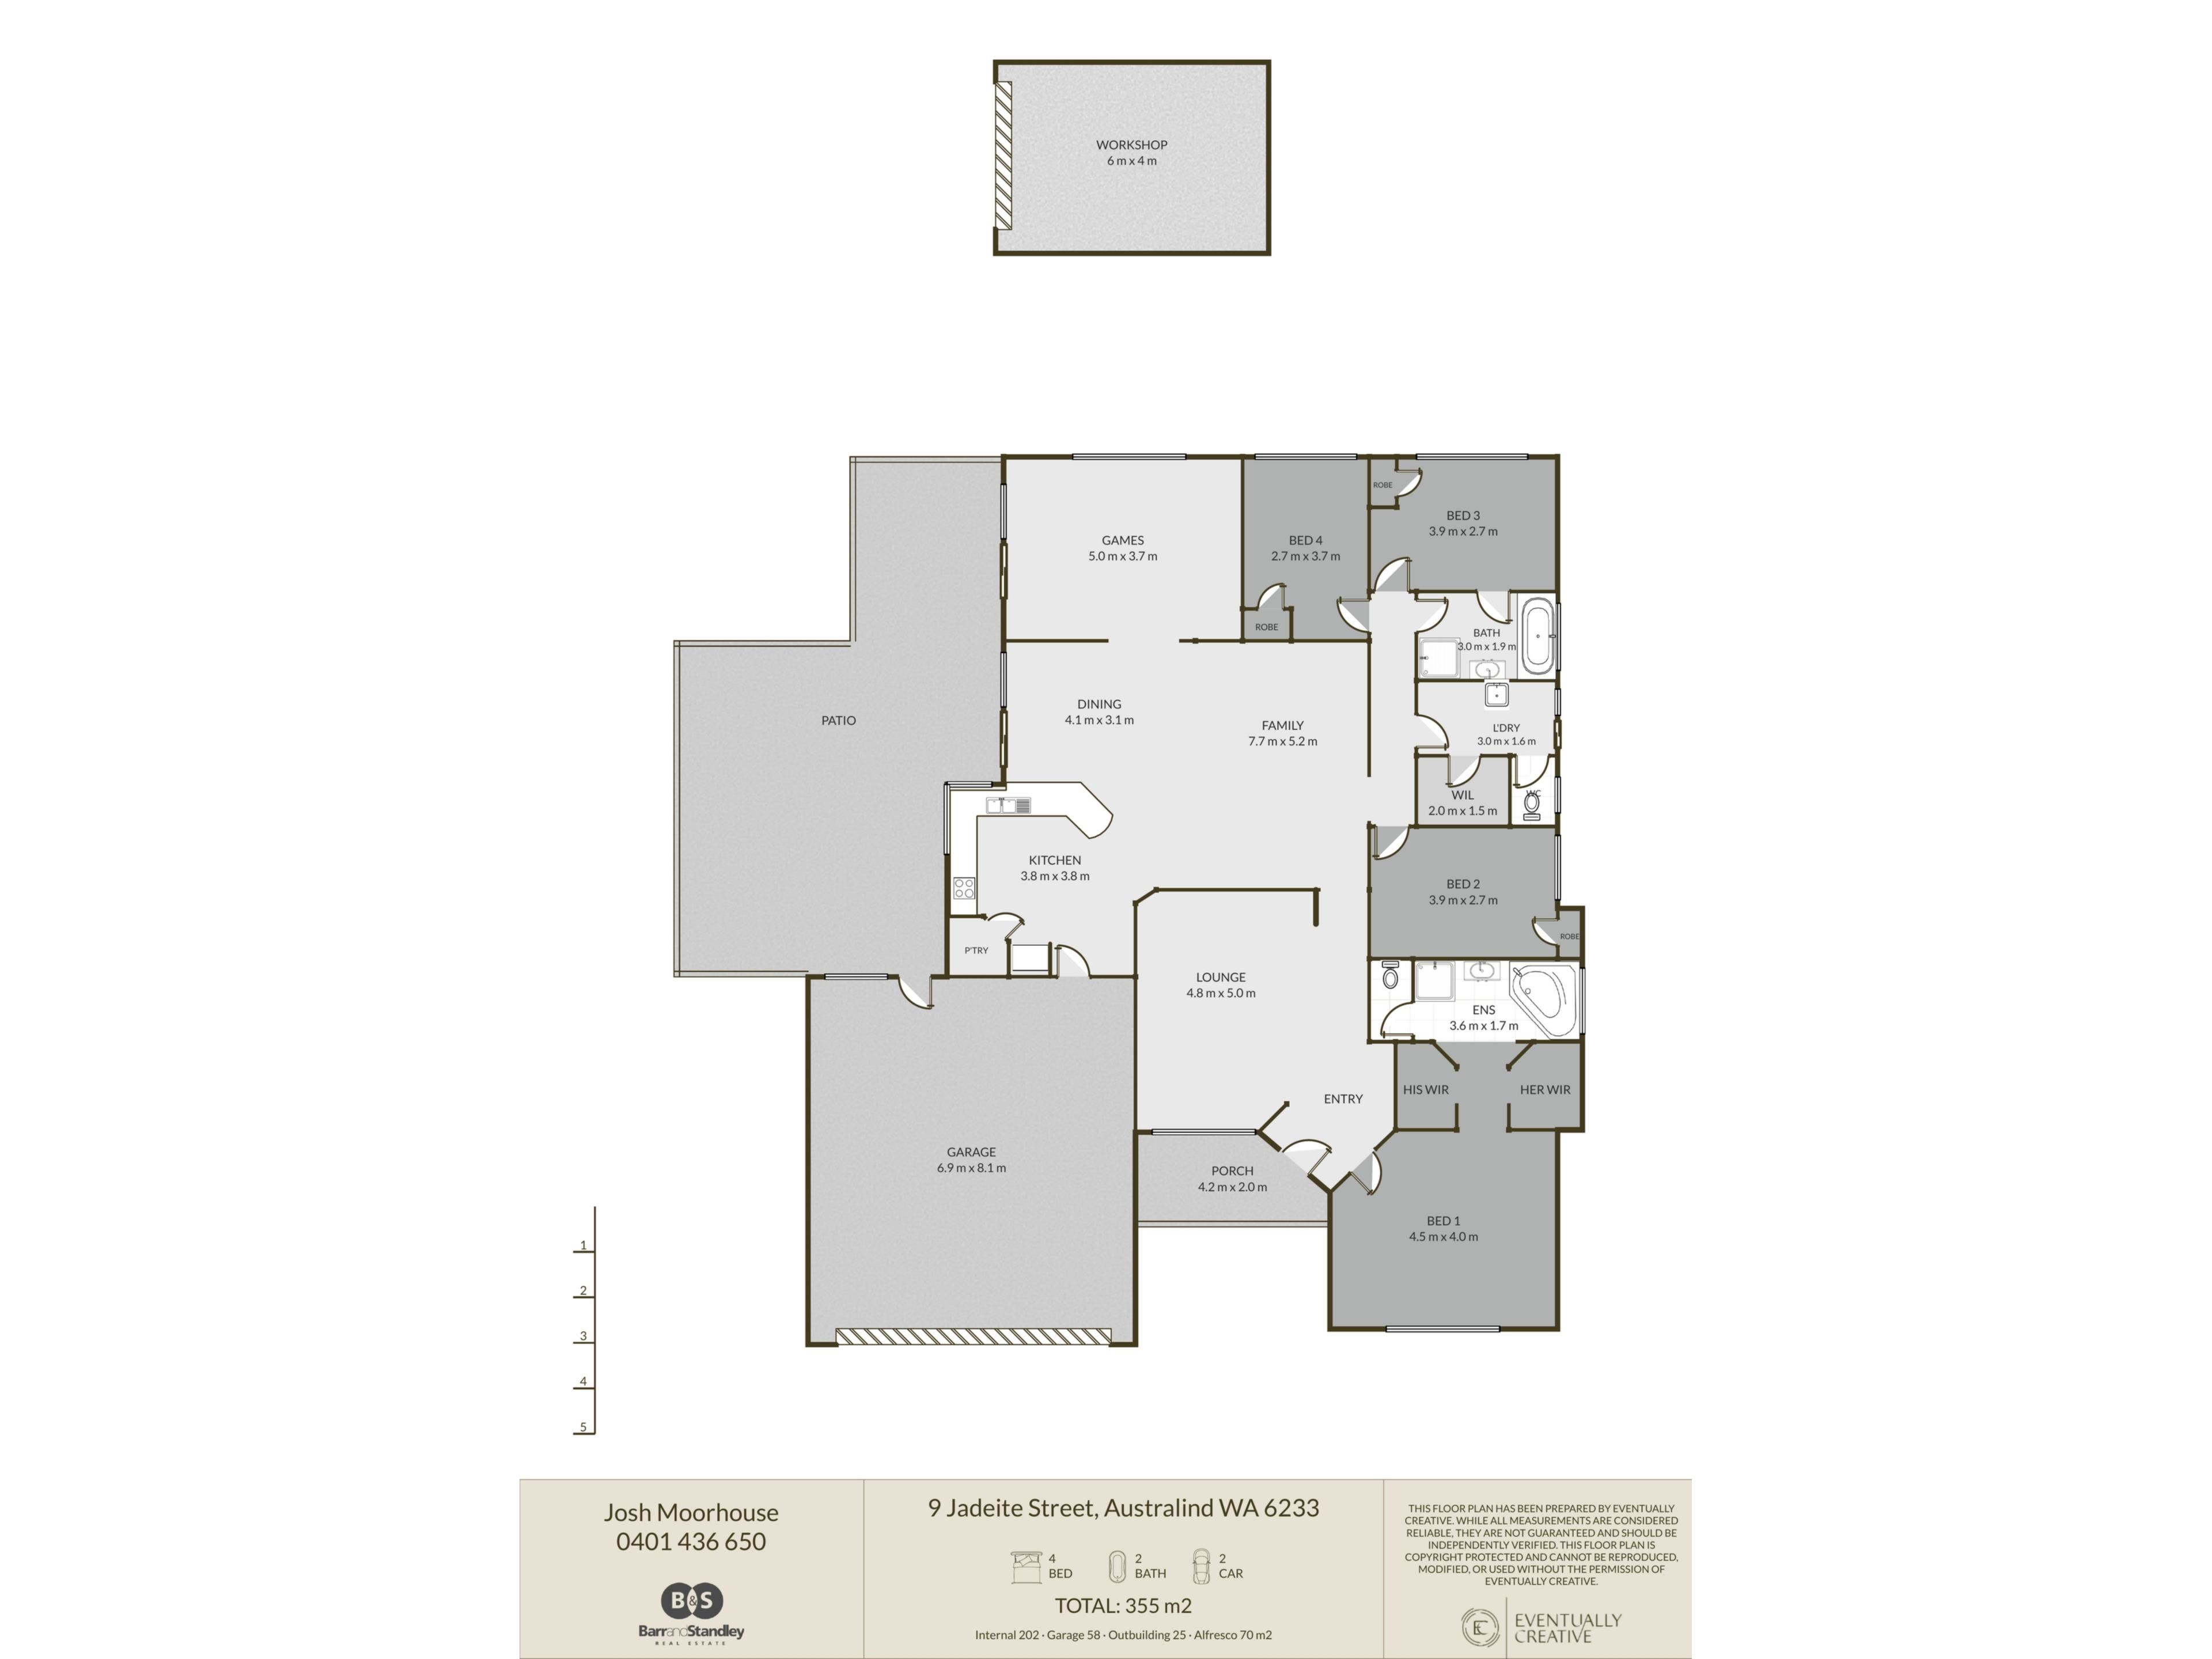
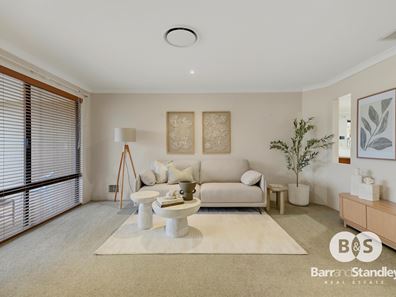
Set on a generous 734m² block with approximately 198m² of living, this four-bedroom, two-bathroom home offers a well-considered layout with plenty of space both inside and out. With four distinct living zones including a lounge, family room, dining area and games room, there is flexibility here for everyday living, entertaining and everything in between.
The master suite is particularly generous, complete with his and hers robes and an ensuite featuring a spa bath. Three well-sized minor bedrooms provide plenty of space for family or guests, with the third bedroom offering the added convenience of semi-ensuite access to the main bathroom. A large walk-in linen adds valuable storage, while ducted air conditioning and heating throughout keeps the home comfortable year-round. Ceiling fans to the master and main living area add another practical touch.
Outside is where this property really comes into its own. A huge outdoor entertaining area, complete with outdoor blinds, creates an extension of the home's living space and gives you somewhere to enjoy the outdoors year-round. Side access provides room for a caravan or boat, while the 6m x 5m powered shed offers valuable additional space for storage, hobbies, projects or equipment. Solar power, full reticulation and security screen doors complete a home designed with everyday practicality in mind.
Space inside. Room outside. Plenty of flexibility for the way you live.
Property Features:
• 734m² block
• Approximately 198m² of living
• Four bedrooms, two bathrooms
• Double garage
• Lounge, family, dining and games rooms
• Spacious master suite with his and hers robes
• Ensuite with spa bath
• Three generous minor bedrooms
• Third bedroom with semi-ensuite access to main bathroom
• Large walk-in linen
• Ducted air conditioning and heating
• Ceiling fans to master and main living area
• Huge outdoor entertaining area with outdoor blinds
• Side access for caravan or boat
• 6m x 5m powered shed
• Solar power
• Fully reticulated
• Security screen doors
Disclaimer: We have in preparing this document used our best endeavours to ensure the information contained is true and accurate, but accept no responsibility and disclaim all liability in respect to any errors, omissions, inaccuracies or misstatements contained. Interested parties should make their own enquiries to verify the information contained in this material. Licensee: Barr and Standley Pty Ltd ABN 55 651 170 731
Property features
-
 Garages
2
Garages
2
Property snapshot by reiwa.com
This property at 9 Jadeite Street, Australind is a four bedroom, two bathroom house listed for sale by Josh Moorhouse at Barr & Standley.
For more information about Australind, including sales data, facts, growth rates, nearby transport and nearby shops, please view our Australind profile page.
If you would like to get in touch with Josh Moorhouse regarding 9 Jadeite Street, Australind, please call 0401 736 650 or contact the agent via email.
Nearby schools
Australind overview
The town of Australind is located on the shores of Leschenault Eastuary, 165 kilometres south of Perth and 12 kilometres northeast of Bunbury. In 1840 a company named the Western Australian Company was formed in England with the objective of purchasing lands in Western Australia and applying certain principles of colonisation and emigration as laid down by one of the Directors, Edward Gibbon Wakefield. The Company purchased 103,000 acres on Leschenault Inlet, and named the settlement proposed there "Australind", a combination of Australia and India.
Life in Australind
Residents of Australind can enjoy all the attributes of living close to the coast, while being part of a connected community. Bunbury is only a short drive away however within the suburbs there is the Australind Village Shopping Centre, a 24/7 Spud Shed Store and the 18-hole Bunbury Golf Club. There are two high schools and six primary schools in the area.
Australind quick stats
High end
$900k
Median
$795k
Low end
$710k
16.9 %
Annual growth
$795k
Annual median sales price
$720pw
Annual median rental price