View
CHARACTER COTTAGE WITH SPACIOUS GARDEN SURROUNDS AND A POPULAR COASTAL POSITION
The Openn Negotiation has started. (Openn Negotiation is an auction that is conducted online and allows flexible terms for qualified buyers). The property can sell at any time, contact David Parlor on 0412 734 727 immediately to avoid missing out.
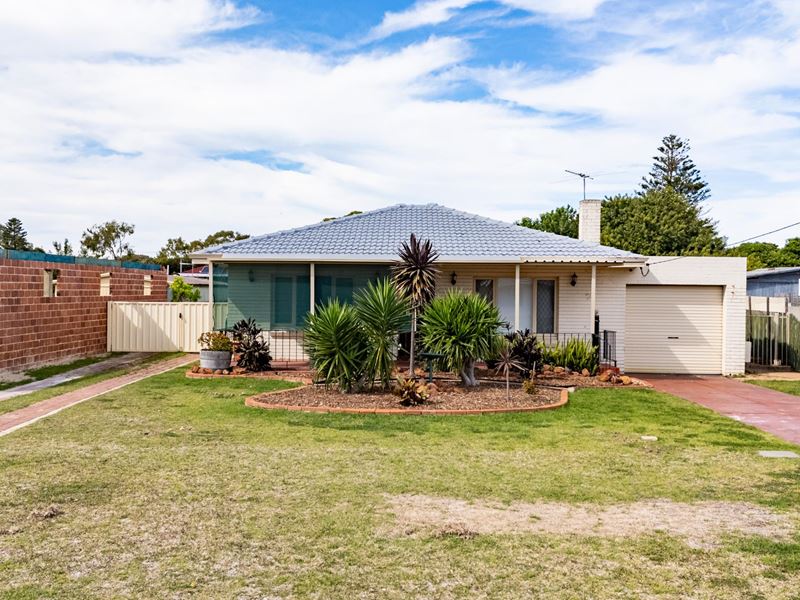
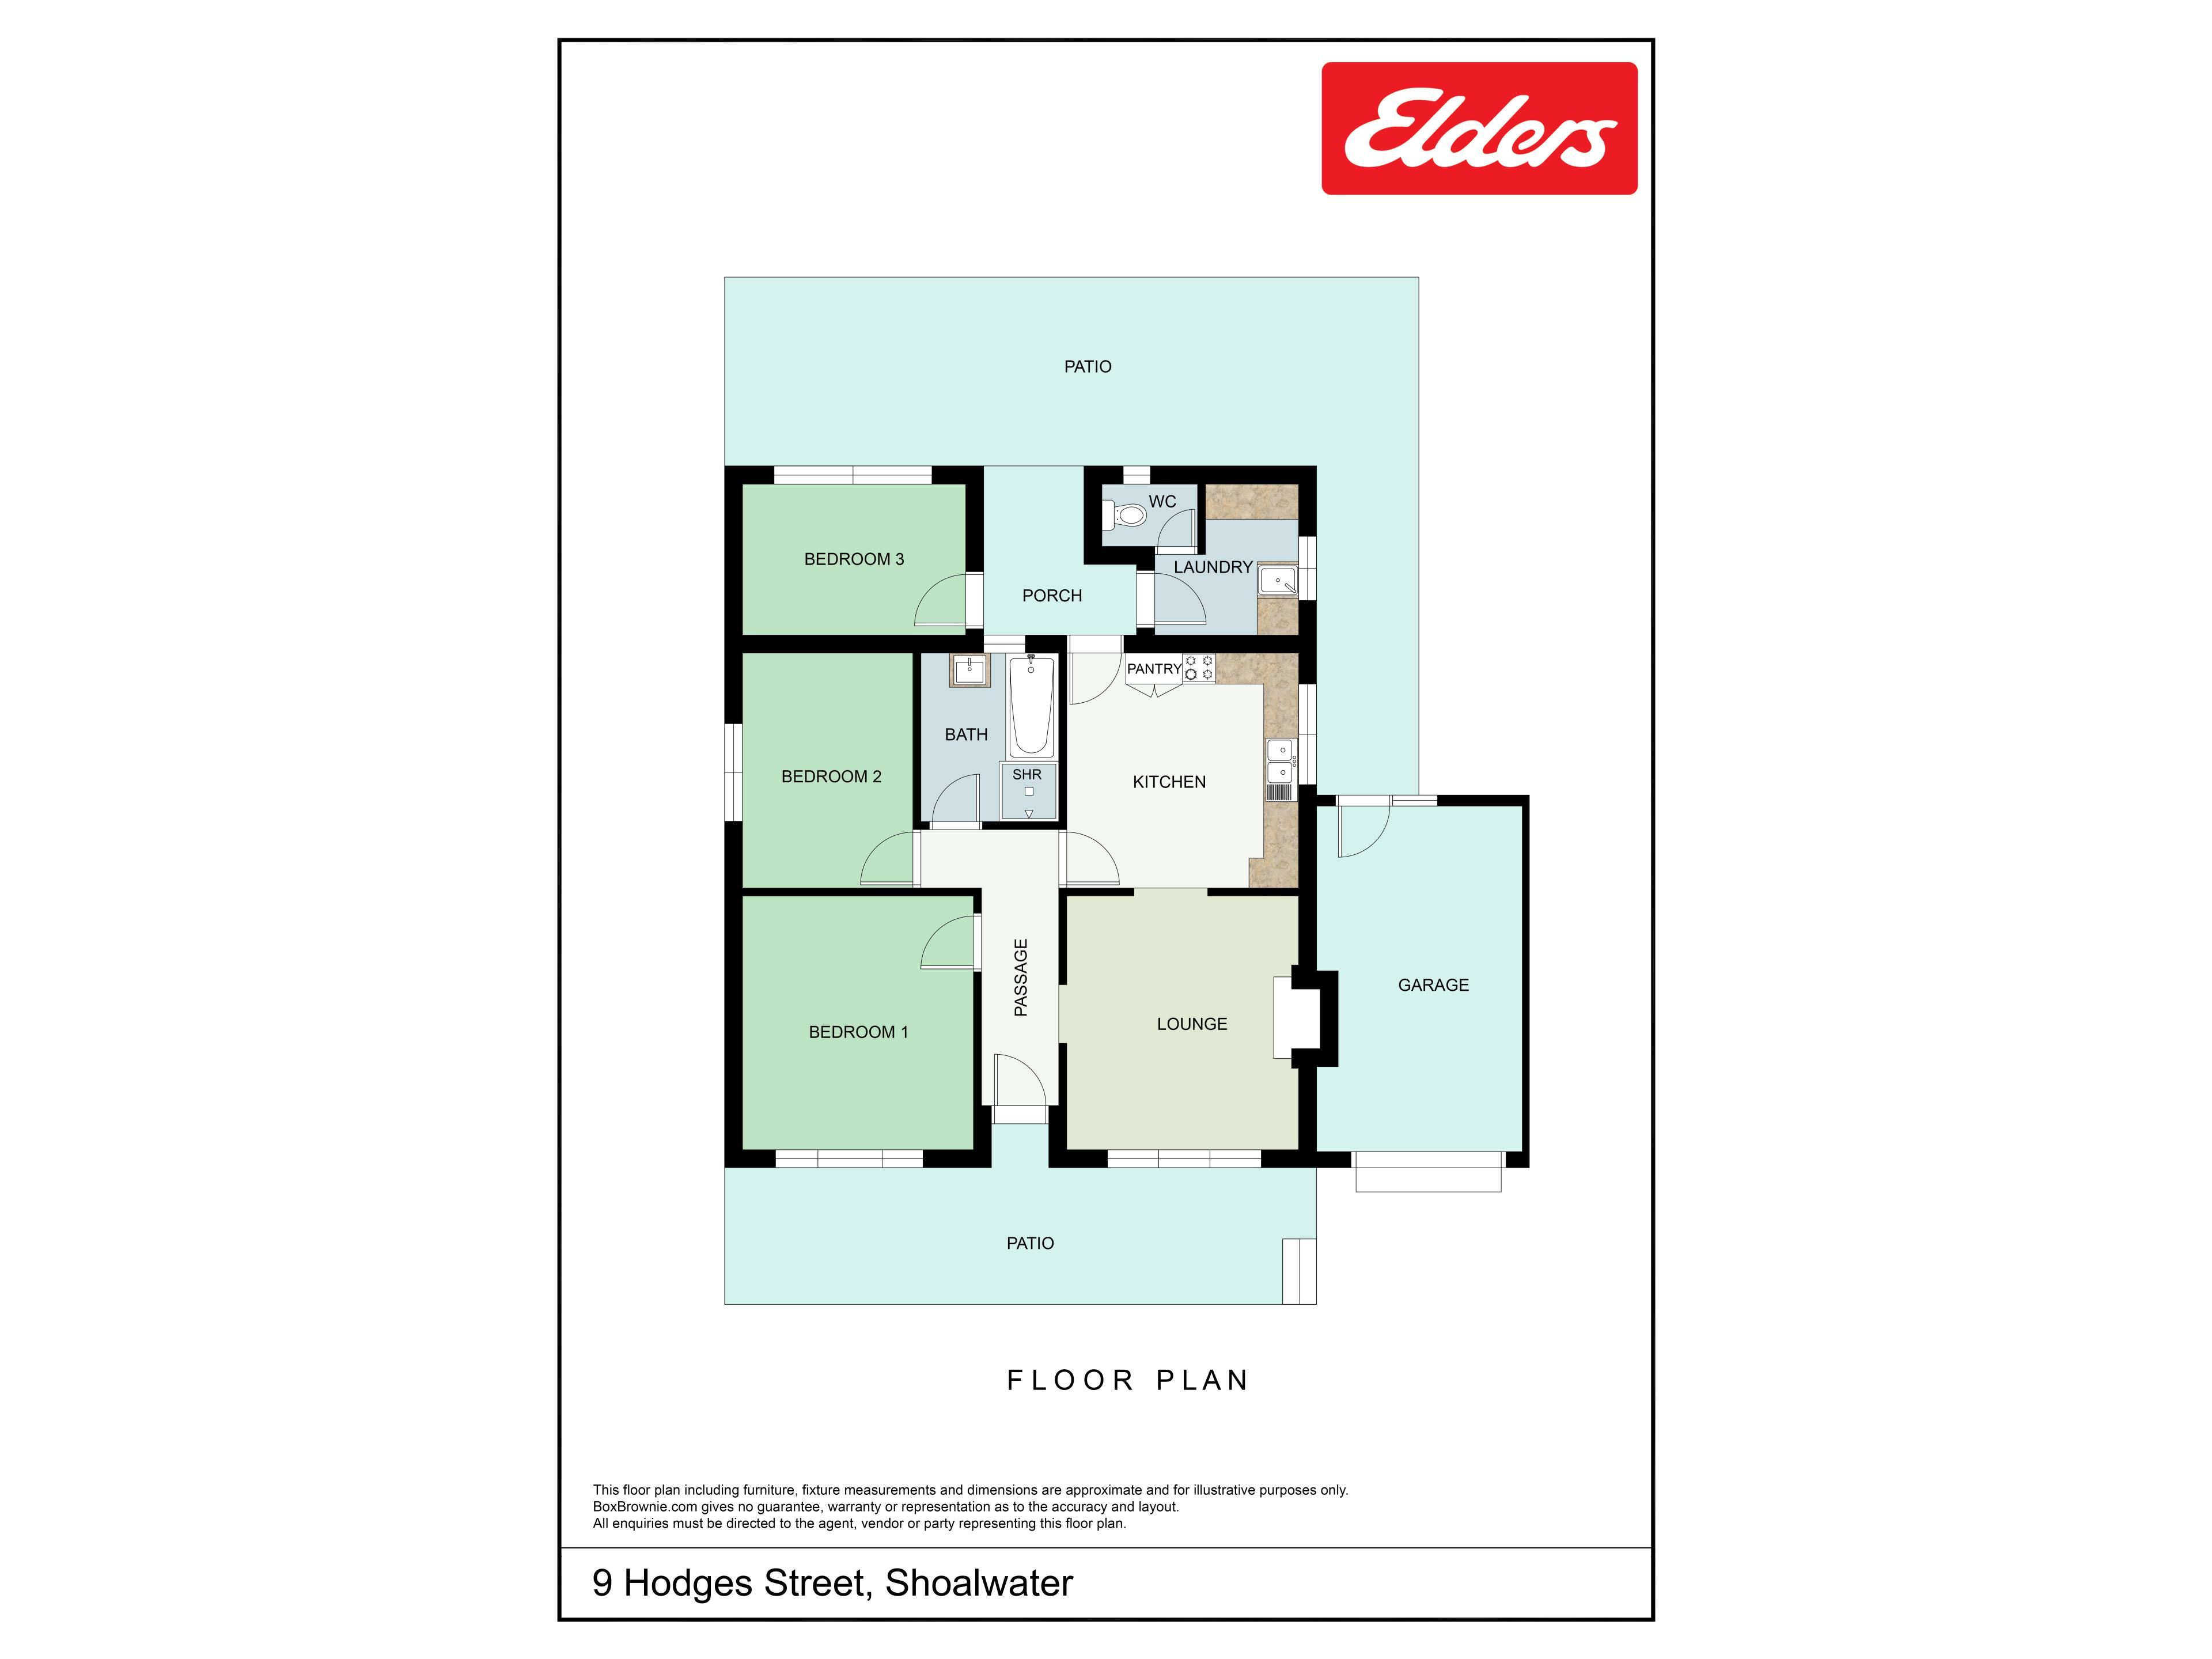
Overflowing with both character and charm from its 1969 design, this inviting coastal cottage benefits from a spacious 836sqm block, with side access to the backyard, a workshop and plenty of room to enjoy. The pristine location sits centrally within reach of a choice of scenic parkland, with shopping facilities, cafes and of course the sensational beaches all within easy reach, creating a lifestyle setting to appreciate, and a location to appeal to many. Equipped with three bedrooms and one fully equipped bathroom, the home features modern flooring and neutral paintwork throughout, with all bedrooms to the left side of the home, and your living areas to the right. A large formal lounge to the front provides a generous setting for relaxation, including a striking fireplace, with your kitchen open by design to allow an eat-in option. And a secluded patio extends the entire rear of the home, with fencing from the garden to create the ideal space to gather.
The vast front lawn provides a welcoming entry from the street, with a landscaped garden bed before the home, while your choice of two access points offer entry to your secure garage for parking, or the side access gates for drive through passage to the backyard. Your front porch is shaded and slightly elevated to provide the first of many spots to sit and enjoy your surrounds. While once inside your spacious lounge awaits to the right, with a feature brick fireplace, an effective split system air conditioning unit and a cooling ceiling fan, with timber-look vinyl flooring for a modern feel and the high ceilings that extend throughout. Your kitchen and dining area follows on, with a freestanding oven and ample bench and cabinetry space within, while a separate laundry is placed to the rear for convenience to all.
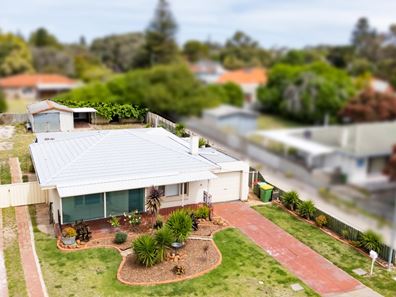
Your bedrooms are all well-spaced, with that same timber vinyl flooring and cooling ceiling fans to two, while the bathroom is placed centrally and includes a glass shower enclosure, bath and vanity. To the exterior you find a large patio for entertaining or relaxation, with the entire area fenced from the backyard for a peaceful and private space to enjoy. While the extensive gardens provide a sweeping lawned area, with large workshop, a small garden shed and a large container for ample stowage throughout.
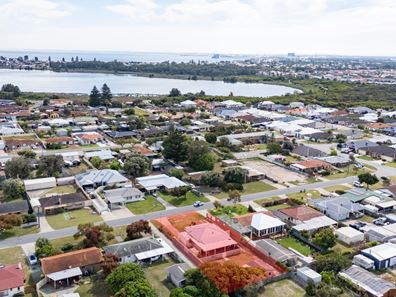
Located within an extremely popular and central setting, you are walking distance to a range of scenic parkland, with a choice of lakes to meander including the picturesque Lake Richmond just a short stroll from home. The local retail precinct is equally within reach, with schooling nearby for a family appeal, while road and public transport connections ensure a convenient location to all. Not forgetting the simply outstanding coastline and beaches that make this area such a special place to call home, with boat ramp facilities on hand, and the vibrant Rockingham Foreshore just moments away.
Other features of the property include:
- Ornate cornicing and high ceilings throughout
- Skirting boards across the property
- 1 x gas bayonet point
- Instant gas hot water system
- 5.2m x 4.3m workshop, with a parking area to the side
- Huge shipping container for additional storage
- Bore with manual reticulation
- 4 x security cameras with mobile monitoring
- 3m side access gates with space for parking before and beyond
- Single garage with remote roller door entry
Contact David Parlor today on 0412 734 727 to arrange your viewing.
The information provided including photography is for general information purposes only and may be subject to change. No warranty or representation is made as to its accuracy, and interested parties should place no reliance on this information and are required to complete their own independent enquiries, inclusive of due diligence. Should you not be able to attend in person, we offer a walk through inspection via online video walk-through or can assist an independent person/s to inspect on your behalf, prior to an offer being made on the property.
All measurements/dollar amounts are approximate only and generally marked with an * (Asterix) for reference. Boundaries marked on images are a guideline and are for visual purposes only. Buyers should complete their own due diligence, including a visual inspection before entering into an offer and should not rely on the photos or text in this advertising in making a purchasing decision.
Property features
-
 Air conditioned
-
 Garages
1
Garages
1
-
 Floor area
85m2
Floor area
85m2
Property snapshot by reiwa.com
This property at 9 Hodges Street, Shoalwater is a three bedroom, one bathroom house listed for sale by David Parlor at Elders Real Estate Rockingham & Baldivis.
For more information about Shoalwater, including sales data, facts, growth rates, nearby transport and nearby shops, please view our Shoalwater profile page.
If you would like to get in touch with David Parlor regarding 9 Hodges Street, Shoalwater, please call 0412 734 727 or contact the agent via email.
Nearby schools
Shoalwater overview
Are you interested in buying, renting or investing in Shoalwater? Here at REIWA, we recognise that choosing the right suburb is not an easy choice.
To provide an understanding of the kind of lifestyle Shoalwater offers, we've collated all the relevant market information, key facts, demographics and statistics to help you make a confident and informed decision.
Our interactive map allows you to delve deeper into this suburb and locate points of interest like transport, schools and amenities.
Shoalwater quick stats
High end
$1.2m
Median
$949k
Low end
$823k
20.1 %
Annual growth
$949k
Annual median sales price
$600pw
Annual median rental price
Contact the agent