New
Added 2 days ago
9 Highbridge Way, Karrinyup WA 6018
$1,300 per week
New
Available 29 September 2026
-
4 Bedrooms
-
2 Bathrooms
-
2 Cars
House
- Open Mon 7 Sep, 4:00 PM to 4:15 PM
Added 2 days ago
View
Space, Style and a Pool to Enjoy
** PLEASE NOTE THAT YOU ARE REQUIRED TO VIEW THE HOME BEFORE SUBMITTING YOUR ONLINE APPLICATION**
Beautifully renovated and offering an impressive amount of space, this four bedroom, two bathroom Karrinyup home combines contemporary finishes with a flexible floor plan designed for family living and entertaining.
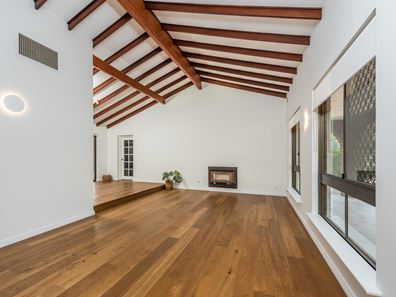
From the moment you step inside, the warmth of the engineered oak flooring creates an immediate impression. The sunken front lounge is a real feature, with soaring vaulted ceilings and exposed timber beams giving the room a wonderful sense of space and character.
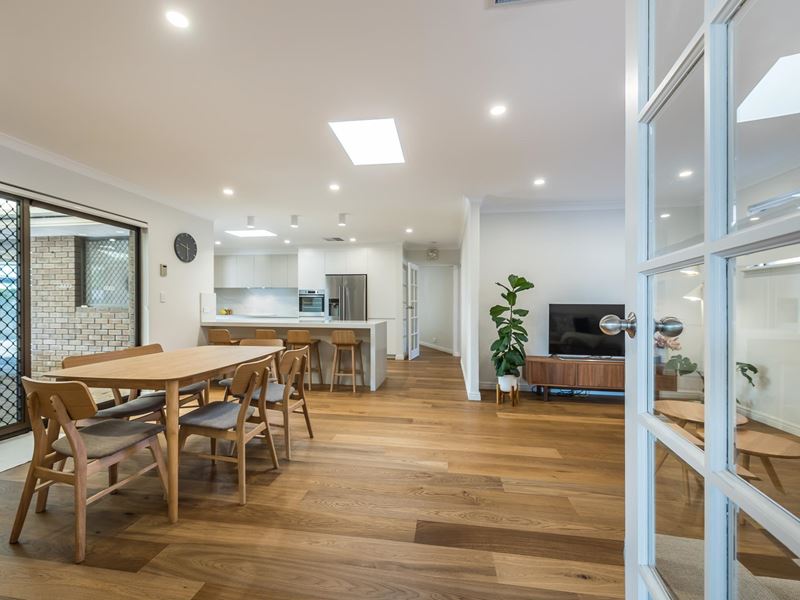
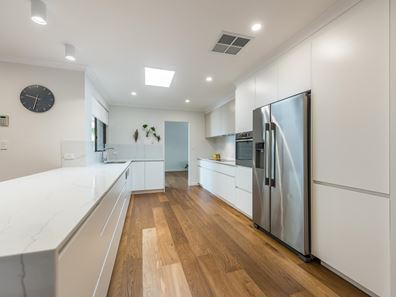
At the heart of the home is the beautifully renovated kitchen, dining and family area. Sleek cabinetry, QStone benchtops and splashbacks, a large breakfast bar, induction cooktop, electric oven, dishwasher and excellent storage create a kitchen that looks as good as it functions.
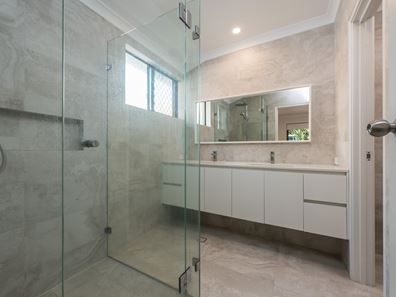
There is plenty of room for everyone, with four bedrooms, two renovated bathrooms and a separate study with built in cabinetry. The master suite includes a walk in robe and contemporary ensuite with double vanity.
Outside, the home continues to impress.
A large covered entertaining area provides plenty of room for outdoor dining and entertaining, while the underground saltwater swimming pool is ready to be enjoyed as the warmer months arrive.
And then there is the location.
Karrinyup Shopping Centre, Karrinyup Primary School, Lake Karrinyup Country Club and Hamersley Public Golf Course are all close by, while Trigg and Scarborough beaches, St Mary's Anglican Girls' School, public transport and freeway access are all within easy reach.
Features You'll Love;
• Four spacious bedrooms with built in robes
• Master suite with walk in robe and renovated ensuite
• Two beautifully renovated bathrooms
• Separate study with built in cabinetry
• Stunning sunken lounge with vaulted ceilings and exposed timber beams
• Open plan family and dining area
• Renovated kitchen with QStone benchtops and splashbacks
• Large breakfast bar
• Induction cooktop and electric oven
• Dishwasher and double door fridge
• Premium engineered oak flooring
• Evaporative air conditioning
• Large laundry with built in ironing board
• Excellent storage with three linen cupboards
• Central ducted vacuum system
• Security alarm system
• Large covered outdoor entertaining area
• Underground saltwater swimming pool
• Double lock up garage
Special Conditions that apply to the tenancy
1. The tenant acknowledges and agrees that Items to be left by owners at the property: Dining Table & 6 x Chairs Buffet & Mirror at the entrance Mirror in the master Outdoor setting consisting of chairs & cushions
2. The tenant acknowledges and agrees that - Swimming Pool: The tenant is aware and agrees to take full responsibility of;
cleaning the pool. This includes adding pool chemicals and cleaning dirt and leaves from the pool and pump basket. The
tenant must add chemicals to the pool on a regular basis to keep the pool always balanced. Not adding chemicals to the pool
can cause the pool can cause the pool to go green and cause further damage to the pool which will be at the tenant's
expense to rectify. The tenant must notify the owner as soon as possible if the pool becomes green or not working. The owner
is responsible for the general maintenance of the pool, this includes general upkeep, repair or replacement of the pool sand
filter, pump, solar system/panels and water tank. Any misuse by the tenant will become their responsibility to repair or replace
using a professional trades person and provide receipt to the owner.
3. The tenant acknowledges and agrees that - Fridge, Dishwasher, Induction Cooktop, Oven & Stone benchtops Items to be
returned in the same condition supplied. If these items require repair caused by neglect or damage by the tenants, the
tenants will be responsible for the cost of these repairs.
4. The Tenant acknowledges and agrees that - Timber Flooring: Any damage to the timber floors during the tenancy must be repaired at the tenant's expense. The tenant will ensure that any furniture placed on timber floors will have the appropriate felt floor protectors where the furniture comes into contact with the floor to avoid scratches/dents. The tenant will ensure that footwear does not mark the timber floors or the tenant will be held responsible for repair and/or replacement. The tenant will ensure the timber floor is maintained and cleaned in accordance with the Natures Oak Maintenance instructions provided by Thought Leaders. No wet mop or steam mop are to be used on the timber floors.
5. The Tenant acknowledges and agrees that - Walls: No nails, hooks, screws, stickers, or blu-tac are to be placed on doors or walls without prior permission from the owner. All damages to walls including but not limited to scuff marks, gouges and chips must be repaired by the of the tenancy in a professional manner.
Property features
-
 Date available
2026-09-29
Date available
2026-09-29
-
 Air conditioned
-
 Garages
2
Garages
2
Property snapshot by reiwa.com
This property at 9 Highbridge Way, Karrinyup is a four bedroom, two bathroom house listed for rent by Chris Kotsopoulos at Thought Leaders Real Estate.
For more information about Karrinyup, including rental data, facts, property ownership types, nearby transport and nearby shops, please view our Karrinyup profile page.
If you would like to get in touch with Chris Kotsopoulos regarding 9 Highbridge Way, Karrinyup, please call 0478 685 562 or contact the agent via email.
Ready to progress?

Download your reiwa.com Tenant Check
Tenant checkNearby schools
Karrinyup overview
Karrinyup is a mixed-use residential and commercial suburb. The name Karrinyup was originally derived from the word Careniup, a Noongar name for a nearby swamp, which means "the place where bush kangaroos graze". Major development of Karrinyup began in 1957 and continued for a number of decades resulting in a variant range of dwelling and home styles reflective of the eras they were originally built in.
Life in Karrinyup
Karrinyup's commercial focus revolves around the Karrinyup Shopping Centre, which is home to a host of retail shops and amenities that service both locals and visitors alike. Parks and reserves are another notable feature within the suburb, which includes both public and private golf courses for locals to enjoy. There are also several schools, recreational facilities, a community centre and a library.
Karrinyup quick stats
High end
$1,275pw
Median
$1,000pw
Low end
$835pw
5.3 %
Annual growth
$1.7m
Annual median sales price
$1,000pw
Annual median rental price