Under offer
9 Fleetwood Loop, Dunsborough WA 6281
Offers - by 5pm 10/10/2026 (unless sold prior)
Under offer
-
3 Bedrooms
-
3 Bathrooms
-
2 Cars
-
Landsize 413m2
House
View
Modern Dunsborough Living with Additional Studio
All offers presented by 5pm Saturday 10 October 2026 (unless sold prior).
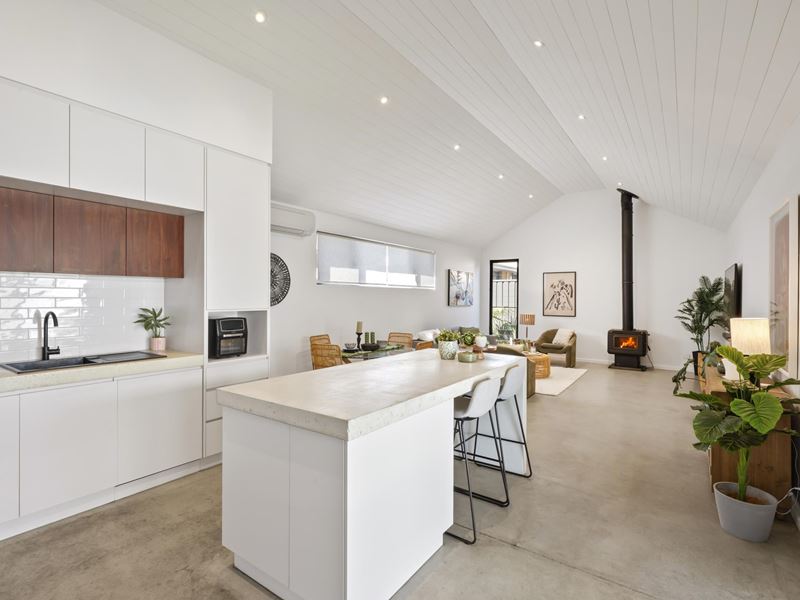
Built in 2020 and designed with modern, low-maintenance living in mind, 9 Fleetwood Loop offers a clever and versatile layout just minutes from the heart of Dunsborough.
Set on an easy-care 413sqm block, the property comprises a beautifully presented 2 bedroom, 2 bathroom main residence together with an attached yet completely self contained 1 bedroom x 1 bathroom studio - creating an excellent option for additional income, extended family, guests or those wanting additional workspace from home.
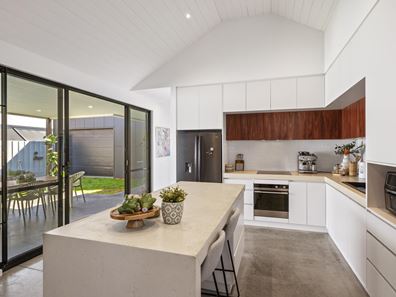
The home wraps around a central grassed courtyard and outdoor entertaining area, creating a private and inviting outdoor space that connects beautifully with the main living areas. With a westerly-facing backyard, this area captures plenty of afternoon light and provides a fantastic setting to relax, entertain friends or enjoy a quiet evening at home.
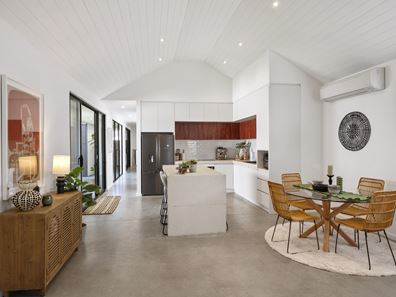
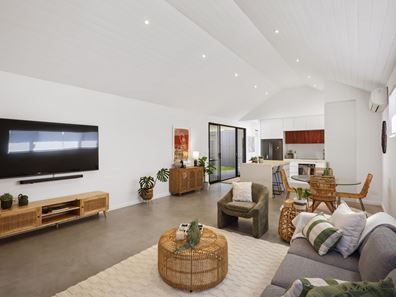
Inside, polished concrete flooring complements the home's modern coastal character, while the open-plan living, dining and kitchen area forms a comfortable central hub. A cosy wood fire and split-system air conditioning provide year-round comfort and add to the relaxed feel of the living space.
Both bedrooms in the main residence feature their own ensuite and ceiling fan, making the layout particularly well suited to couples, guests or shared living.
A major point of difference is the separate 1 bedroom, 1 bathroom studio. Although attached to the residence, it can only be accessed externally and has its own private entrance, with dedicated fencing providing separation through to the rear. Complete with its own living area and split-system air conditioning, the studio offers genuine independence and excellent potential for additional accommodation or an income stream without compromising the privacy of the main home.
The pitched-roof garage is another standout, with additional height and a generous overhead storage area, conveniently accessed via a retractable ceiling ladder. A rear roller door provides excellent access through to the backyard, adding further flexibility for parking, storage and everyday convenience.
With solar power, easy-care gardens and a low-maintenance design, the property is an appealing option for first home buyers, couples, investors or those searching for a convenient lock-and-leave South West base.
The contemporary pitched-roof design and coastal timber detailing give the home an attractive street presence, while the location puts Dunsborough's playing fields, local schools, Simmo's Ice Creamery and town centre within easy reach. Geographe Bay is only a short drive or bike ride away, with the beaches, wineries, restaurants, breweries and attractions of Dunsborough, Yallingup and the wider Margaret River Region all close at hand.
Property Features:
• 413sqm easy-care block
• Built in 2020
• 2 bedroom, 2 bathroom main residence
• Ensuite bathroom and ceiling fan to both main-house bedrooms
• Separate self contained 1 bedroom x 1 bathroom studio
• Studio with completely independent external entry
• Dedicated fenced access providing additional privacy to the studio
• Studio living area with split-system air conditioning
• Excellent potential for additional income, guests or extended family
• Open-plan kitchen, living and dining
• Split-system air conditioning to main living area
• Polished concrete flooring
• Cosy wood fireplace
• Home wrapping around a central grassed courtyard and outdoor entertaining area
• Westerly-facing backyard capturing afternoon light
• Excellent outdoor entertaining
• Solar power
• Modern coastal-inspired design with pitched roof and timber detailing
• High-clearance pitched-roof garage
• Generous overhead garage storage with retractable ceiling ladder access
• Rear roller door providing convenient access through to the backyard
• Easy-care gardens and low-maintenance surrounds
• Close to Dunsborough playing fields and local schools
• Easy access to Dunsborough town centre
• Short drive or bike ride to Geographe Bay
• Convenient to Simmo's Ice Creamery
• Ideal for couples, first home buyers, investors or as a lock-and-leave South West base
For further information or to arrange an inspection, contact exclusive selling agents Julie Fairclough or Mitch Fairclough.
M: 0407 174 258 M: 0427 386 690
Property features
-
 Garages
2
Garages
2
-
 Toilets
3
Toilets
3
-
 Floor area
155m2
Floor area
155m2
Property snapshot by reiwa.com
This property at 9 Fleetwood Loop, Dunsborough is a three bedroom, three bathroom house listed for sale by Julie Fairclough and Mitch Fairclough at Realmark Dunsborough.
For more information about Dunsborough, including sales data, facts, growth rates, nearby transport and nearby shops, please view our Dunsborough profile page.
If you would like to get in touch with Julie Fairclough or Mitch Fairclough regarding 9 Fleetwood Loop, Dunsborough, please call Julie on 0407 174 258 or call Mitch on 0427 386 690, or contact the agent via email.
Nearby schools
Dunsborough overview
The townsite of Dunsborough is located on the coast, 12 kilometres southeast of Cape Naturaliste and approximately 19 kilometres of Busselton. It was gazetted as a Townsite in 1879, but land for a townsite was set aside here in the late 1830's, and there is a recorded whale fishery at "Dunsbro" in 1850.
Dunsborough is located adjacent to Dunn Bay from which it derives its name. The bay is believed to have been named by Governor James Stirling , March 1830, whilst on the "Eagle" carrying out a survey of Geographe Bay. It is named after Captain Richard Dalling Dunn, under whom Stirling served on the "Hibernia"120 and the "Armide"38 in 1810-1811 (Stirling named a number of features in Western Australia after naval officers under whom he served or was associated with) When Dunsborough first appeared on a map in 1839 it was spelt "Dunnsbro" but the extra n appears to have disappeared by 1850, and the spelling of "bro" was amended to "borough"when the name was gazetted in 1879.
Dunsborough quick stats
High end
$1.9m
Median
$1.5m
Low end
$1.2m
18.1 %
Annual growth
$1.5m
Annual median sales price
$900pw
Annual median rental price
Contact the agent