View
STUNNING FAMILY HOME W. GRANNY FLAT POTENTIAL
END DATE SALE: SUIT BUYERS FROM $1.6M
All offers presented by 5pm Tuesday20th 2026 unless sold prior*
*Sellers reserve the right to accept offer before end date.
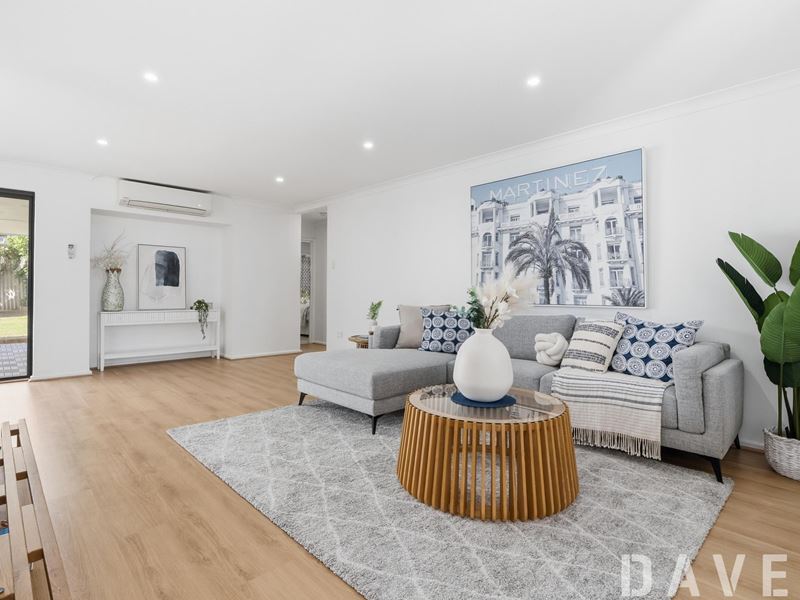
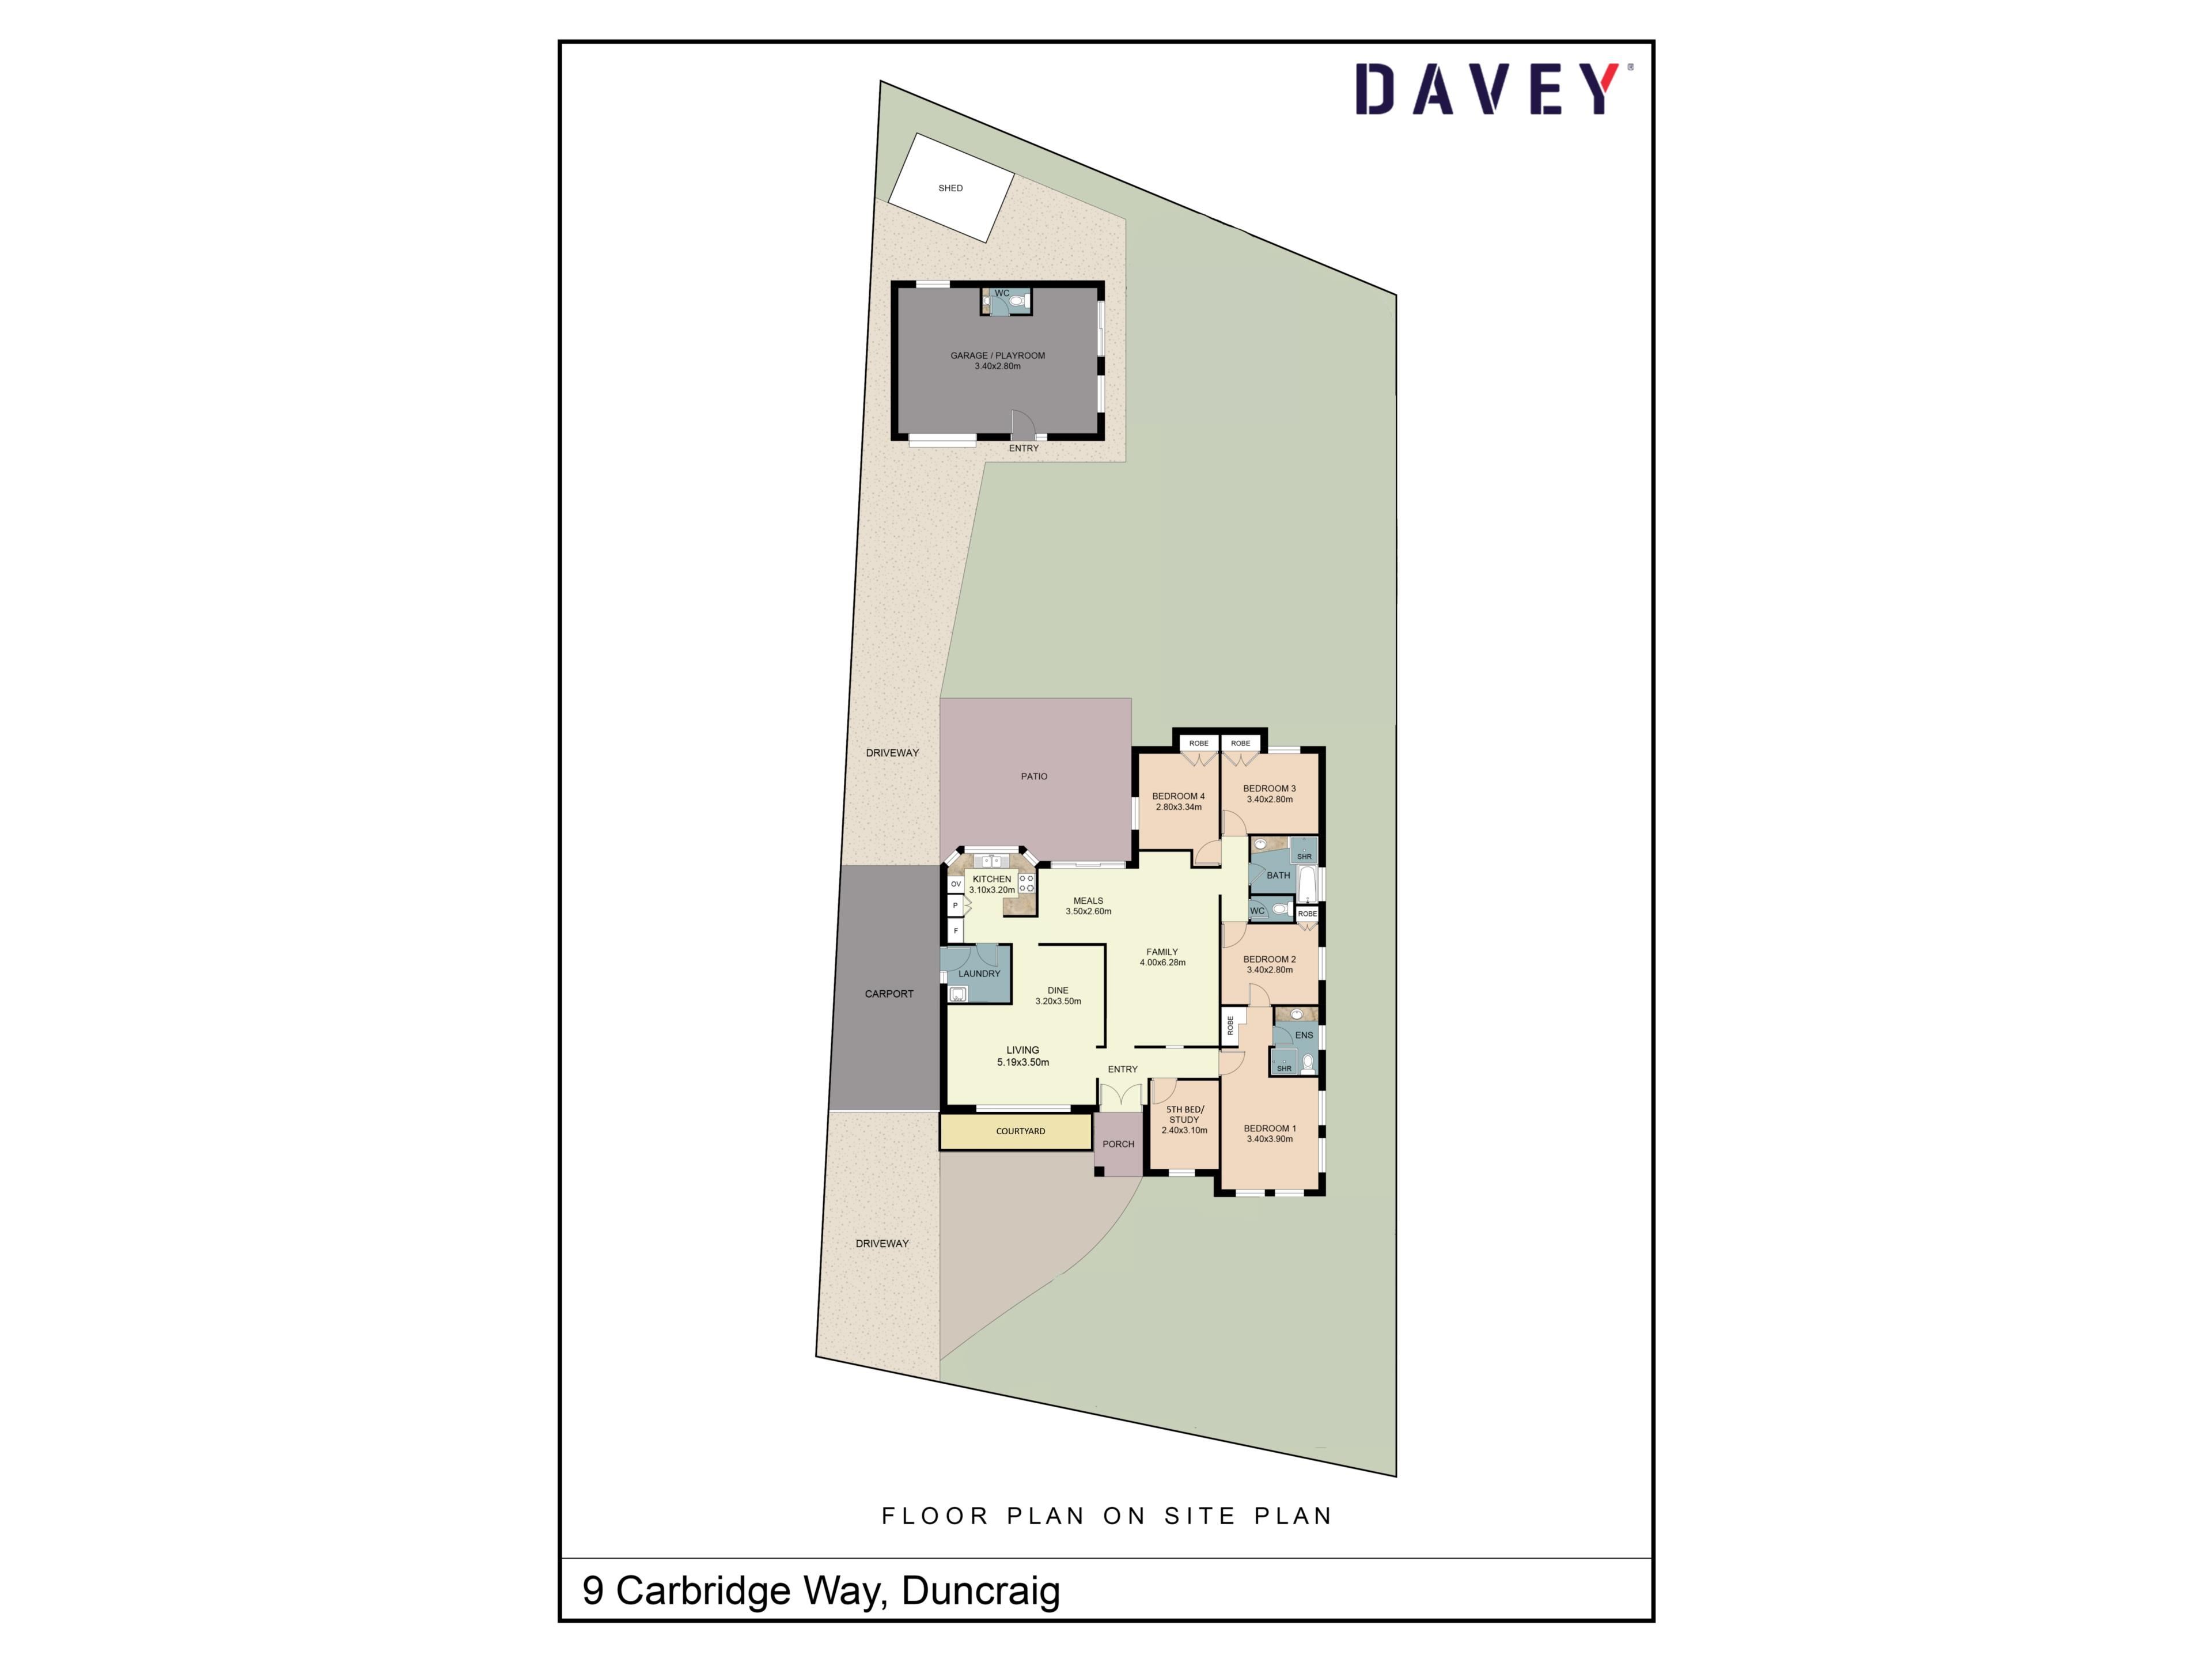
Looking for a large, modern family home full of character in a great location, close to schools and amenities? Then look no further. Sitting on a generous 702sqm flat block, this stunning, recently renovated home offers all the space for a growing family - both inside and out. The impressive floor plan boasts five bedrooms (or 4 bed plus study), two upgraded bathrooms, two spacious living areas, meals, dining and twin drive-through enclosed carport - plus a very impressive double-brick garage at the rear of the property offering a range of future options.
The driveway extends to the rear of the block to the garage with insulated roof. With a garage door currently installed, utilise as a place to store that vintage car, enjoy the space for 'tinkering' or that 'man-shed', convert to a granny flat/guest suite (subject to planning/council approvals), or design your perfect pool house ready for that future pool install.
With an abundance of character including Mediterranean-inspired arches internally and externally, and beautiful natural light entering both sides of the floorplan, this move-in ready home is sure to impress. The master boasting walk-in robe and ensuite, sits at the front of the home alongside the 5th bedroom/study which can also be used as potential nursery. The additional three bedrooms, all generous in size, sit down a separate hallway and come complete with built-in robes.
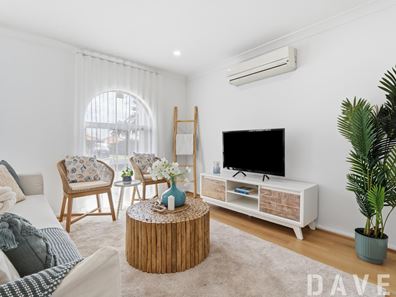
For those who like to entertain, there are two internal meals spaces plus a large alfresco area with views from the kitchen, as well as your choice of two large living spaces - great for creating 'space' as the kids get older. The vast backyard will sure to be a space full of play with large grass area, driveway - great for cricket/basketball or netball, and easy car garden.
A short walk to Glengarry Primary School, the new Woolworths shopping centre (currently under construction), bus route and sitting within the much sought-after Duncraig Senior School, this impressive family home is just what you have been waiting for.
Features include but are not limited to:
• 5 bedrooms inc study/nursery
• 2 modernised bathrooms
• Twin enclosed carport
• Driveway to rear w. double garage (inc toilet)
• Flat 702sqm block
• Master w. WIR & ensuite
• 3 generously sized bedrooms with BIR
• Two spacious living areas
• Meals area PLUS large formal dining
• 3 x reverse cycle, split system air cons
• Modern flooring
• Recently painted throughout
• LED lighting
• Large renovated kitchen w. dishwasher plus ample storage and bench space
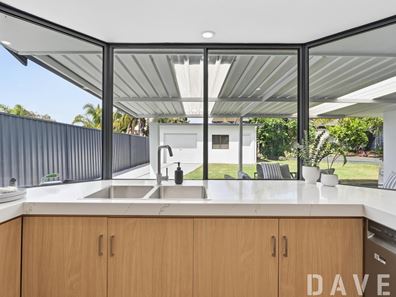
• View from kitchen through to alfresco and backyard
• Potential for future Granny Flat conversion
• Walking distance to Glengarry Primary & NEW Woolworths shops
• Duncraig Senior School catchment, close to St Stephens School
Plus much more
For more information contact Duncraig local Chris Jones on 0467 073 151 - because no one knows Duncraig like a local!
Disclaimer - Whilst every care has been taken in the preparation of this advertisement and the approximate outgoings, all information supplied by the seller and the seller's agent is provided in good faith. Prospective purchasers are encouraged to make their own enquiries to satisfy themselves on all pertinent matters.
Property features
-
 Carports
3
Carports
3
Property snapshot by reiwa.com
This property at 9 Carbridge Way, Duncraig is a five bedroom, two bathroom house listed for sale by Chris Jones at Davey Real Estate.
For more information about Duncraig, including sales data, facts, growth rates, nearby transport and nearby shops, please view our Duncraig profile page.
If you would like to get in touch with Chris Jones regarding 9 Carbridge Way, Duncraig, please call 0467 073 151 or contact the agent via email.
Cost breakdown
-
Water rates: $1,553 / year
Nearby schools
Duncraig overview
Duncraig is an outer-northern suburb of Perth bound by Hepburn Avenue in the north, the Mitchell Freeway in the east, Beach Road in the south and Marmion Avenue in the west. Development of Duncraig’s eight square kilometre land area began in the late 1960s, with accelerated growth occurring during the 1970s and early 1980s.
Life in Duncraig
Well serviced by amenities and shopping facilities in nearby suburbs, Duncraig provides the quintessential suburban experience. Within its boundaries there are a number of small parks and bushland area, such as the Percy Doyle Reserve, which has a library and recreation centre. Locals also enjoy the benefits of a multi-purpose sports complex, as well as numerous ovals, soccer pitches, lawn bowl facilities and tennis courts. There are two local shopping centres, both of which have taverns, as well as several local primary and high schools in Duncraig.
Duncraig quick stats
High end
$1.8m
Median
$1.5m
Low end
$1.3m
15.8 %
Annual growth
$1.5m
Annual median sales price
$950pw
Annual median rental price