View
Burt Street by Kate Moore & Gian Tonossi
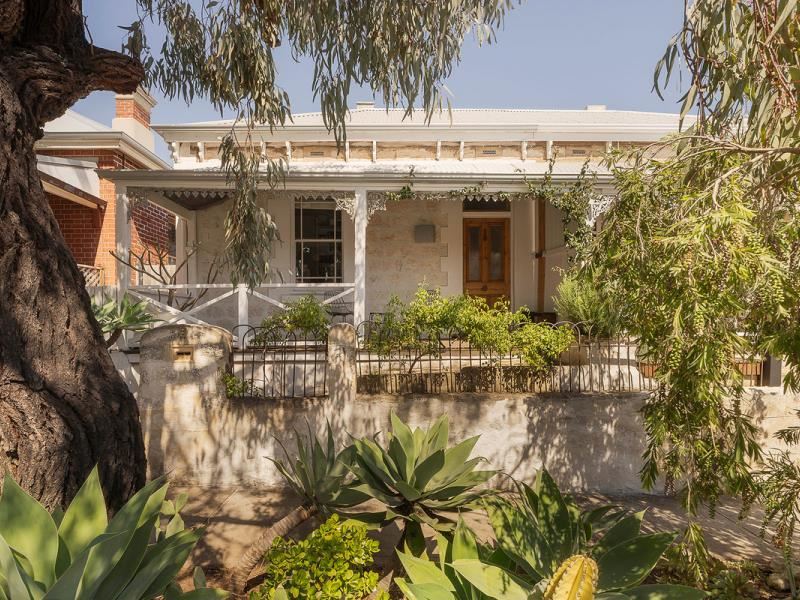
Burt Street is an exercise in architectural restraint. Designed by architects Kate Moore and Gian Tonossi as their own family home, this 1890s Fremantle cottage is a study in doing more with what already exists. Rather than substantially altering the original house, its generous rooms and proportions have largely been retained, with a series of considered interventions bringing light and new purpose to the original spaces. The result is a highly individual home where old and new sit comfortably together. In 2024, the project received a Commendation for Residential Architecture – Houses (Alterations and Additions) at the WA Architecture Awards.
SPOTLIGHT
/ 1890s Fremantle cottage
/ Designed by architects Kate Moore & Gian Tonossi as their own family home
/ Commendation Award at the 2024 WA Architecture Awards
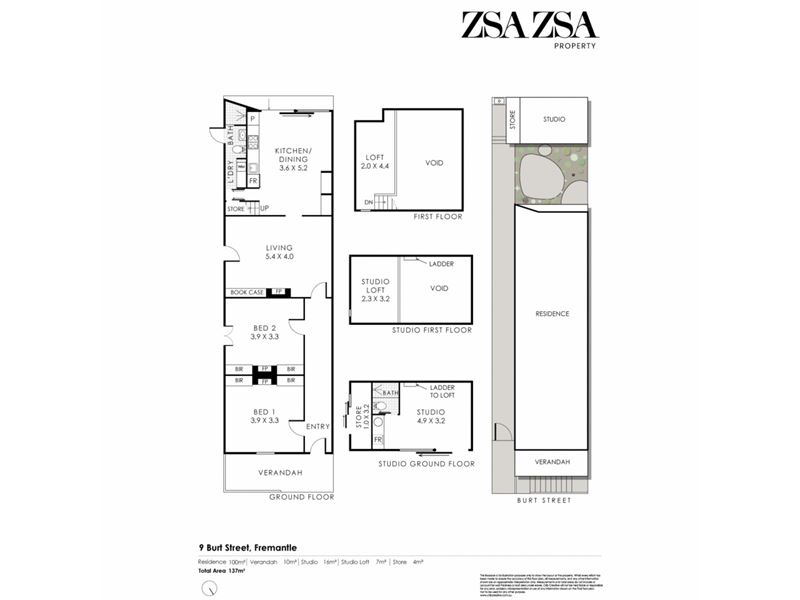
/ Separate rear studio with mezzanine - double brick and insulated
/ Mezzanine study above kitchen
/ Jarrah timber floors
/ Limestone, brick, concrete, plaster and plywood
/ High-volume kitchen + dining
/ Bosch appliances and Italian-designed tapware
/ Northern light and natural cross-ventilation
/ Skylights and architectural apertures
/ Private central courtyard
/ Water-wise native garden
/ Garden shed
/ East Fremantle Primary School catchment
/ John Curtin College of the Arts catchment
There is a deliberate honesty and robustness to the material palette. Limestone, brick, concrete, polished plaster and timber are left tactile and imperfect, with materials from the original house reused and reinterpreted rather than simply replaced. Original timber floorboards, fireplaces and decorative plasterwork sit comfortably alongside exposed brick, plywood and more contemporary insertions. In places, layers of earlier finishes have been revealed rather than concealed, allowing the age and evolution of the cottage to remain visible.
The original rooms form a sequence of intimate living spaces, each with its own character. A central hallway retains its decorative archway, ceiling rose and Jarrah timber floors, while carefully placed apertures draw natural light through the house. The main living room is generous and relaxed, with a fireplace and built-in shelving, while a skylight filtered by timber battens brings light across the textured walls below. A doorway leads through to the kitchen and the contemporary addition beyond. The interventions are subtle, but collectively create different moments and atmospheres throughout the home while retaining the character of the original cottage.
At the rear, the architecture shifts in scale. The kitchen and dining area occupies a tall volume, drawing in northern light and encouraging natural ventilation. Above the kitchen, a mezzanine study makes use of the height of the addition, creating a dedicated workspace that remains visually connected to the living spaces below. The kitchen itself is deliberately restrained, with white cabinetry and stainless steel work surfaces sitting alongside the masonry fireplace and warmth of the timber floor. Bosch appliances and an Italian-designed kitchen tap complete the space, while full height glazing brings further light and air into the room.
Beyond, the courtyard creates a protected and private outdoor space between the original cottage and the separate studio along the rear boundary. Brick paving and a water-wise native garden soften the surrounding masonry, while large openings allow the interiors to connect naturally with the garden. Enclosed by architecture and planting, it is a space equally suited to quiet moments or entertaining, with the house and studio framing the courtyard on either side. A separate garden shed provides additional storage, discreetly integrated into the outdoor space.
Two bedrooms sit within the original cottage, retaining the generous proportions, Jarrah timber floors and high ceilings of the earlier rooms. Built-in storage has been incorporated with restraint, while ceiling fans and considered cross-ventilation make use of the Fremantle Doctor. At the rear, the separate studio introduces another highly adaptable space, with a mezzanine and bathroom, alongside a plywood-lined interior, concrete floor and large garden-facing window that give the space a distinct character of its own. Its position along the rear boundary has also been considered to allow for a potential future connection to the laneway.
The setting is quintessentially Fremantle, placing the home within easy reach of the city’s cafés, restaurants, bars, independent retailers and markets, together with the Fremantle Arts Centre, harbour and coastline. Burt Street itself retains the established character of one of Fremantle’s older residential pockets — a particularly fitting setting for a house that so thoughtfully brings its past into the present. With the home also positioned within the East Fremantle Primary School and John Curtin College of the Arts catchments, it is a location that brings together the best of Fremantle living — architecture, culture, community and the coast.
RATES
Council $2,576.12 pa
Water $1,494.16 pa
Property features
-
 Floor area
137m2
Floor area
137m2
Property snapshot by reiwa.com
This property at 9 Burt Street, Fremantle is a two bedroom, two bathroom house listed for sale by Danielle Geagea at Zsa Zsa Property.
For more information about Fremantle, including sales data, facts, growth rates, nearby transport and nearby shops, please view our Fremantle profile page.
If you would like to get in touch with Danielle Geagea regarding 9 Burt Street, Fremantle, please call 0433 121 079 or contact the agent via email.
Cost breakdown
-
Council rates: $2,576 / year
-
Water rates: $1,494 / year
Nearby schools
Fremantle overview
Established in 1829, Fremantle is the port city of Western Australia and is characterised by its unique landscape, heritage architecture, cafes, restaurants, stores and markets. A popular destination for both residents and visitors alike, the suburb is a mixed-use area with its five square kilometres used for residential, commercial, institutional, maritime and industrial purposes.
Life in Fremantle
Busy, energetic and always alive, Fremantle is arguably the second busiest city sector of Western Australia. Enjoy alfresco dining on the cappuccino strip, which runs through a section of South Terrace, take a stroll along the Fishing Boat Harbour and stop in for a drink and a feed at Little Creatures Brewery. Pubs, clubs, shops and markets are all in abundance in Fremantle, making it a popular destination on a night out and the suburb is also home to several popular annual festivals, which attract people from all over the metropolitan area. The Fremantle Railway Station provides convenient access into Perth City.
Fremantle quick stats
High end
$1.9m
Median
$1.6m
Low end
$1.4m
15.3 %
Annual growth
$1.6m
Annual median sales price
$860pw
Annual median rental price