
New
Added today
9 Bitalli Bend, Byford WA 6122
Offers from $949,000
New
-
4 Bedrooms
-
2 Bathrooms
-
2 Cars
-
Landsize 500m2
House
- Open Sat 17 Oct, 10:50 AM to 11:10 AM
Added today
View
Big on living space, big on entertaining, and beautifully appointed throughout.
If you have been searching for a home that brings together generous family living, stylish finishes and a sparkling below-ground heated pool, this impressive Kalimna Estate residence deserves your attention.
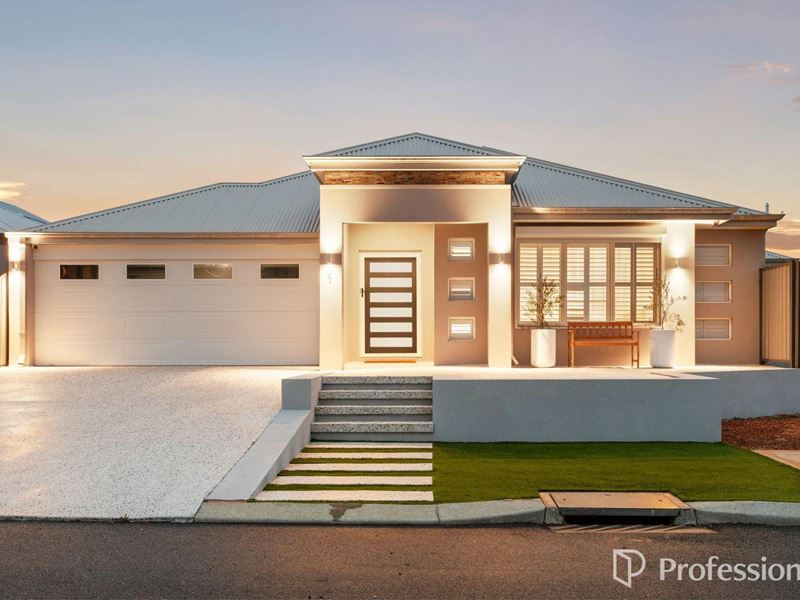
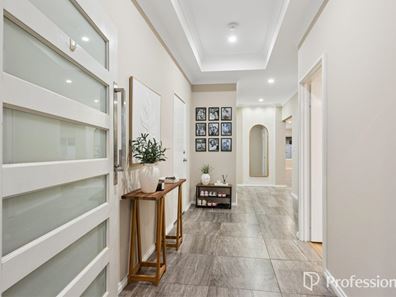
Commanding attention from the street with its striking façade, exposed aggregate concrete and retained garden walls, this substantial four-bedroom, two-bathroom home makes a memorable first impression. Step inside through the oversized front entry and discover a grand hallway, extra-high ceilings and a sense of space that continues throughout the home.
Designed with family life in mind, the layout offers plenty of room for everyone to spread out without losing those all-important spaces to come together. The expansive open-plan family and dining area forms the heart of the home, creating a welcoming setting for everyday living, family dinners and relaxed weekends. Stone benchtops add a touch of sophistication throughout, while ducted reverse-cycle air conditioning helps keep the home comfortable across the seasons.
The kitchen is ready to take centre stage, featuring a stunning galley-style design, stone benchtops, stainless steel cooking appliances, a dishwasher and a walk-in pantry to keep your everyday essentials neatly tucked away. Whether you are preparing a quick family meal or entertaining a house full of guests, there is plenty to appreciate.
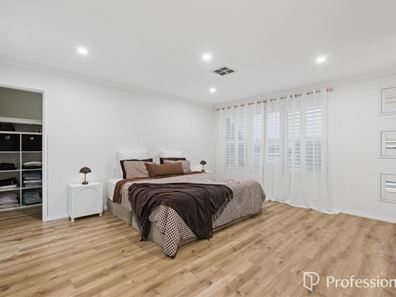
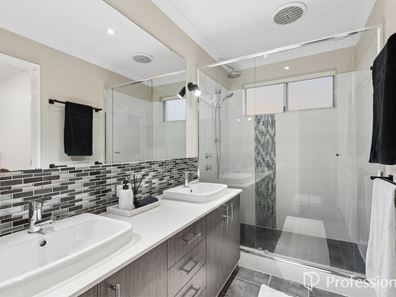
When it is time to retreat, the spacious master suite provides a welcome escape, complete with louvre shutters, a massive walk-in robe and an ensuite featuring dual vanities. Three additional spacious bedrooms provide flexibility for children, guests or those needing extra room to work or pursue their hobbies, while the second bathroom caters to busy family routines.
Need a little extra space to unwind or stay active? The enclosed home theatre is currently set up as a gym, offering an adaptable room that can be enjoyed as it is or reimagined to suit your lifestyle.
Then comes the part that makes summer all the more appealing. Step outside to the alfresco entertaining area and sparkling below-ground heated swimming pool, where weekends can be spent cooling off, catching up with friends and making the most of your own backyard retreat. With the hard work of establishing a home already behind you, this is an opportunity to move in and start enjoying the lifestyle on offer.
Practicality has not been overlooked, either. A double lock-up garage provides secure vehicle parking, while the solar panel system offers an additional household feature worth appreciating. Combined with generous storage and quality finishes, this home delivers a well-rounded package for families wanting space without compromising on comfort.
A location that makes everyday life easier.
Positioned in Kalimna Estate, directly opposite a park, this home places outdoor recreation right across the road. West Byford Primary School, a local bus route within walking distance and an adventure playground are all appealing additions for families, while convenient access to Tonkin Highway helps with getting around the wider area.
Spacious, feature-packed and complete with a heated pool ready for the warmer months, this is a home where there is room to grow, room to entertain and plenty to enjoy.
Contact Chris Thomas from The Selling Team to arrange your viewing and discover what makes this Kalimna Estate home such an appealing opportunity.
Home features
• Grand hallway with huge front door entry
• 4 Spacious Bedrooms
• 2 Sparkling Bathrooms
• Master suite with louvre shutters
• Massive walk in robe
• Dual vanity ensuite
• Stunning galley style kitchen, walk in pantry
• Enclosed home theatre (setup as a gym)
• Large open plan family dining
• Alfresco entertainment
• Double lock up garage
Extra wow features
• Extra high ceilings
• Ducted reverse cycle air
• Dishwasher
• Stone benchtops throughout
• Stainless steel cooking appliances
• Solar panel system
Location benefits
• Kalimna Estate
• West Byford Primary School
• Local bus route walking distance
• Adventure playground
• Easy access to Tonkin Highway
Disclaimer: Whilst every care has been taken in the preparation of this advertisement, accuracy cannot be guaranteed. To the best of our knowledge the information listed is true and accurate however may be subject to change without warning at any time and this is often out of our control. Prospective tenants & purchasers should make their own enquiries to satisfy themselves on all pertinent matters. Details herein do not constitute any representation by the Owner or the agent and are expressly excluded from any contract.
Property features
-
 Garages
2
Garages
2
-
 Toilets
2
Toilets
2
-
 Ensuite
1
Ensuite
1
-
 Floor area
215m2
Floor area
215m2
Property snapshot by reiwa.com
This property at 9 Bitalli Bend, Byford is a four bedroom, two bathroom house listed for sale by Christopher Thomas at Professionals Byford Property Team.
For more information about Byford, including sales data, facts, growth rates, nearby transport and nearby shops, please view our Byford profile page.
If you would like to get in touch with Christopher Thomas regarding 9 Bitalli Bend, Byford, please call 0432 870 156 or contact the agent via email.
Cost breakdown
-
Water rates: $1,269 / year
Nearby schools
Byford overview
Byford is a suburb on the south-eastern edge of Perth approximately 33 kilometres from the Perth CBD. The district had an entirely rural population until the early part of the 20th century.
Life in Byford
Byford is a town with most of the amenities and conveniences you would expect including halls, two state schools, clubs, a sporting oval, a trotting complex, several shops and businesses, a flour mill and farms in the surrounding rural areas.
Byford quick stats
High end
$950k
Median
$855k
Low end
$790k
20.4 %
Annual growth
$855k
Annual median sales price
$720pw
Annual median rental price
Contact the agent