View
A Little Slice of Paradise!
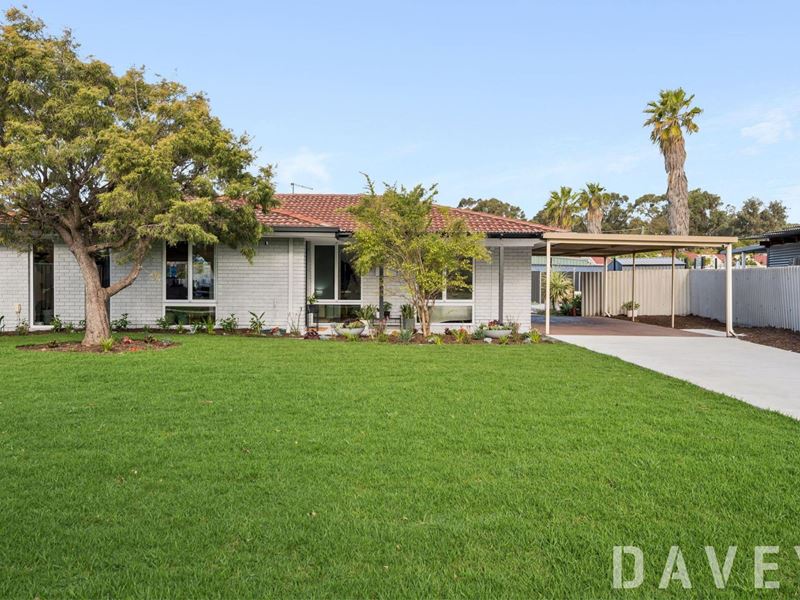
Don't let its understated façade fool you - this fully-renovated 3 bedroom 1 bathroom cul-de-sac cracker saves all of its swagger for what unfolds beyond the front door.
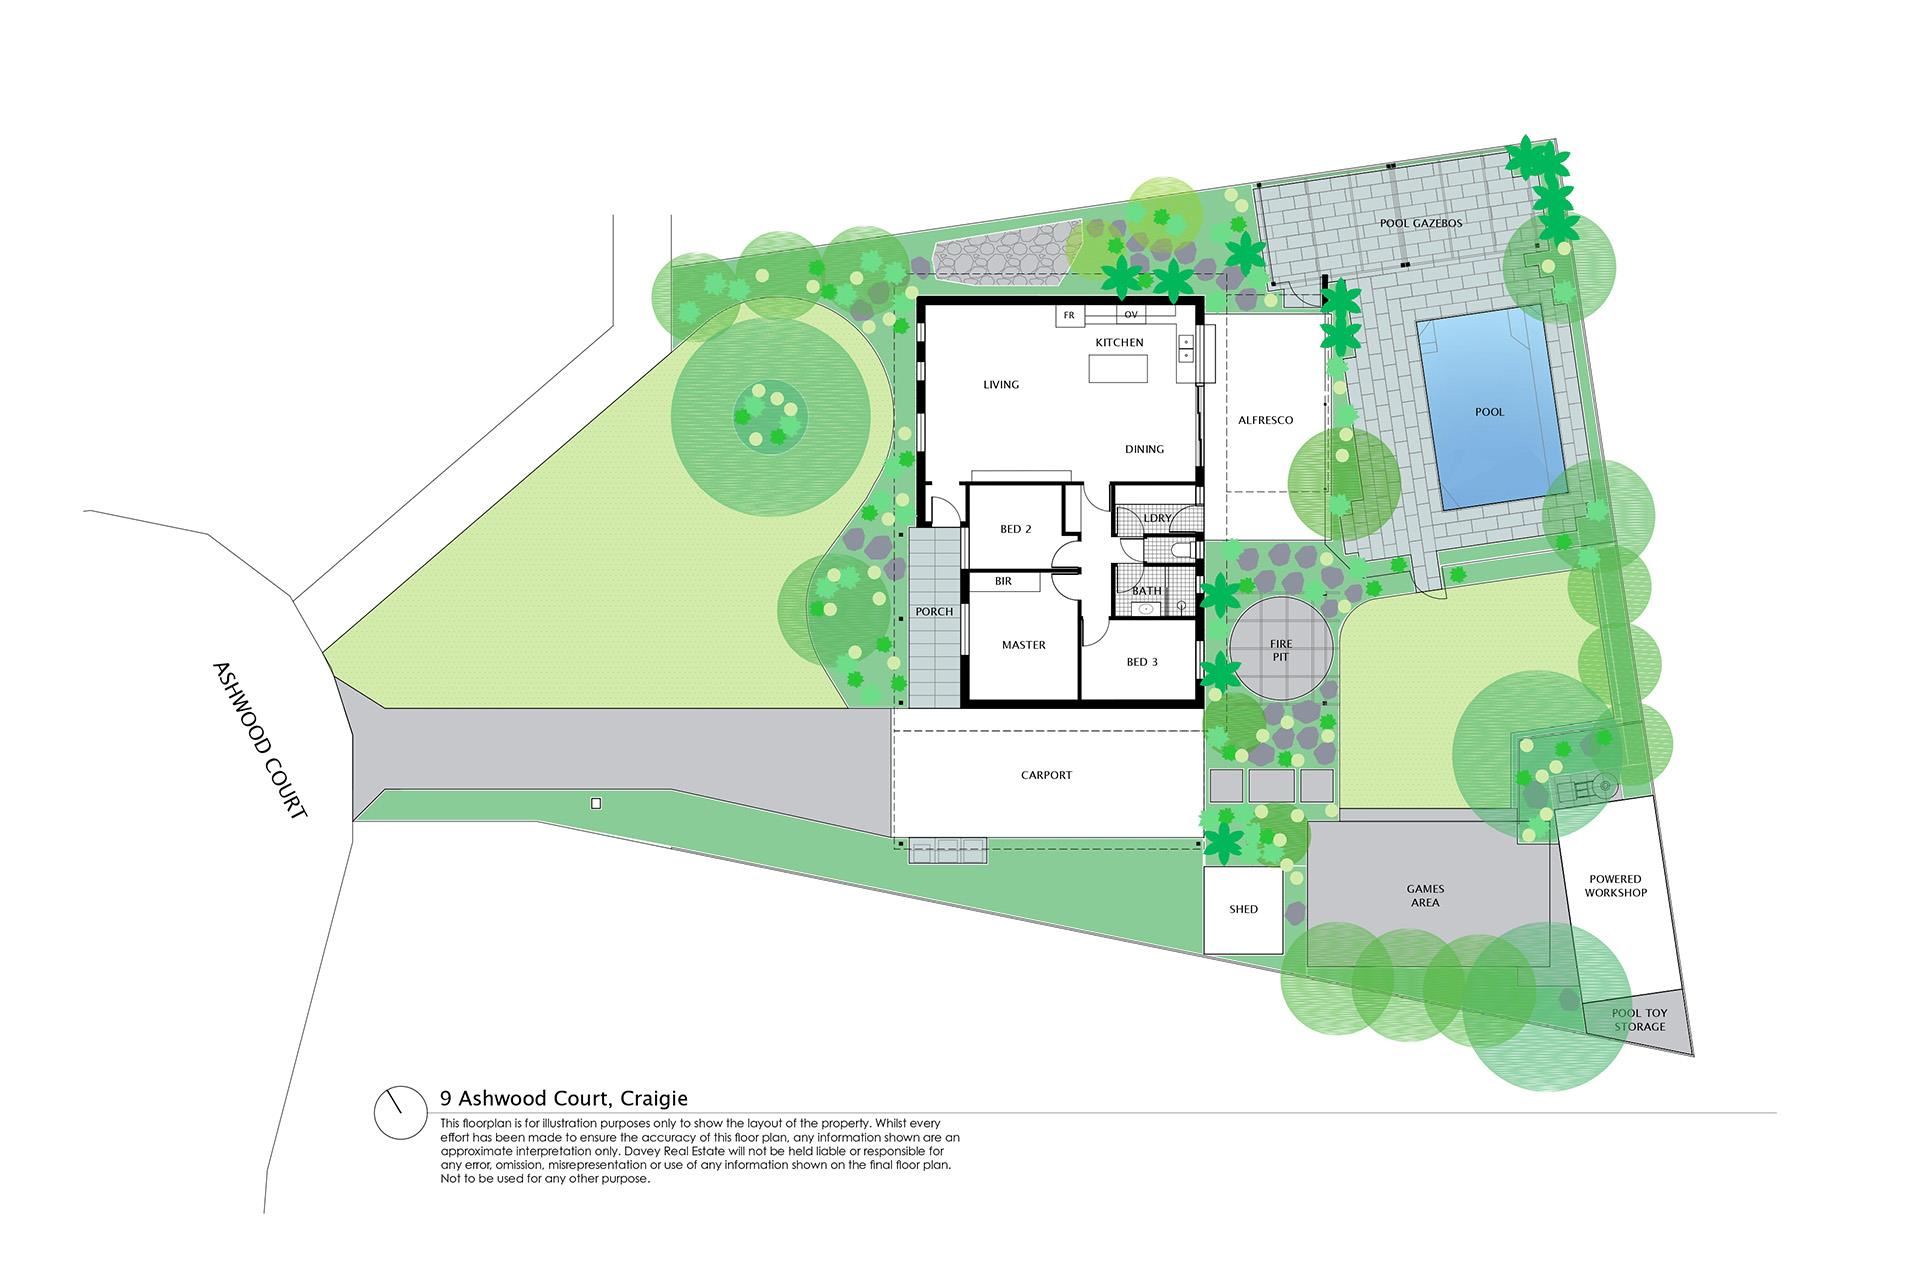
Sleek open-plan living flows seamlessly outside to a stunning landscaped entertaining oasis, where every corner of the backyard has been cleverly considered, beautifully finished and given a job to do. From relaxed family time and celebrating special occasions to kids at play and balmy evenings with friends, the entire outdoor domain works as one seriously impressive extension of the home.
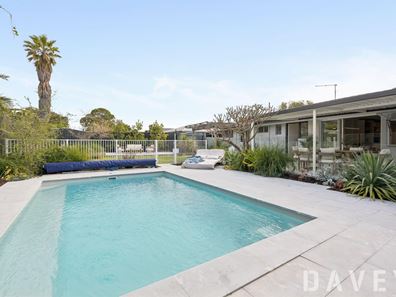
Out front, newly-laid landscaped lawn sets the scene, with a tandem double carport, with scope to extend and enclosed with ease, providing direct access to the rear yard. There, a sparkling salt-chlorinated fibreglass swimming pool is the headline act, overlooked by a spacious open pergola with outdoor gas and electric provisions in place to install a future kitchen.
A fabulous back patio is where most of your all-seasons' entertaining will be done, with a second open pergola nestled right beside a lovely backyard-lawn area - the perfect spot for a firepit. A huge three-phase-powered 3m x 6m (approx.) workshop shed is complemented by a separate garden shed and a massive concrete "stage" that works well as either a dancefloor or pickleball court, depending on everybody's mood at the time. An enchanting side citrus garden is an added bonus, whilst sliding-stacker doors help bring the outside in - linking the alfresco to an expansive open-plan living, dining and kitchen area.
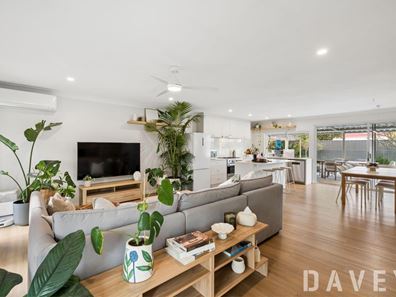
Upon stepping foot inside, custom shelving, split-system air-conditioning, a ceiling fan and a gas-bayonet connection in the wall grace the living zone, along with stylish light fittings above the dining space. The classy kitchen itself oozes quality in the form of sleek stone bench tops, attractive glass splashbacks, an island breakfast bar, soft-close Hettich drawers, double Abey sinks, a stainless-steel Beko dishwasher, a new stainless-steel 900mm-wide range hood, new stainless-steel 900mm-wide Artusi five-burner gas-cooktop/oven appliances and a gas-strut servery window opening to the back patio.
A single door shuts off the sleeping quarters, where a full-height double-door linen press and a separate toilet complement an updated laundry - with over-head cupboards and backyard access, a refurbished bathroom with new tapware, a frameless-glass rain/hose shower, a powder vanity and mirrored cabinetry and three bedrooms with ceiling fans. That includes a huge front master, also playing host to full-height built-in wardrobes with double sliders and a split-system air-conditioning unit for climate control. The second bedroom sits at the front of the house also, whilst the third bedroom overlooks the back garden.
This safe and friendly locale - where street Christmas parties are a common annual occurrence - allows you to stroll around the corner to the sprawling Warrandyte Park playing fields, several bus stops, picturesque Craigie Open Space, a local daycare centre, Craigie Tavern, the Craigie Plaza Shopping Centre and the Craigie Medical & Dental Centre, whilst nearby schools in the area include Craigie Heights Primary School, Whitford Catholic Primary School and Belridge Secondary College. The Craigie Leisure Centre is also nearby, as are the Belridge, Westfield Whitford City and Lakeside Joondalup Shopping Centres, the freeway, the Whitfords and Edgewater Train Stations, glorious Mullaloo Beach, the exciting Ocean Reef Boat Harbour redevelopment, coastal cafes and restaurants, Hillarys Marina and even the vibrant Hillarys Beach Club.
Unassuming out front, unforgettable out back - this family entertainer knows exactly where to put the "wow"!
Other features include, but are not limited to;
• Solid brick-and-tile construction
• Three-phase power to property
• Freshly painted inside and out
• Double-glazing throughout
• New low-maintenance timber-look hybrid flooring
• Dimmable LED down lights
• Security screens
• Quality granite pavers to the pergola, pool area and front entry patio/verandah
• Pool heat pump
• Instantaneous gas hot-water system
• Garden lighting
• Reticulation
• Landscaped easy-care gardens
• New concrete driveway
• R20 zoning
• Spacious 683sqm (approx.) block
Disclaimer - Whilst every care has been taken in the preparation of this advertisement, all information supplied by the seller and the seller's agent is provided in good faith. Prospective purchasers are encouraged to make their own enquiries to satisfy themselves on all pertinent matters.
Property features
-
 Below ground pool
-
 Shed
Shed
-
 Dishwasher
-
 Carports
2
Carports
2
-
 Outdoor entertaining
-
 Built in wardrobes
-
 Courtyard
Property snapshot by reiwa.com
This property at 9 Ashwood Court, Craigie is a three bedroom, one bathroom house sold by Eon Dyson at Davey Real Estate on 10 Sep 2026.
Looking to buy a similar property in the area? View other three bedroom properties for sale in Craigie or see other recently sold properties in Craigie.
Cost breakdown
-
Water rates: $1,148 / year
Nearby schools
Craigie overview
Are you interested in buying, renting or investing in Craigie? Here at REIWA, we recognise that choosing the right suburb is not an easy choice.
To provide an understanding of the kind of lifestyle Craigie offers, we've collated all the relevant market information, key facts, demographics and statistics to help you make a confident and informed decision.
Our interactive map allows you to delve deeper into this suburb and locate points of interest like transport, schools and amenities.
Craigie quick stats
High end
$1.1m
Median
$981k
Low end
$900k
15.4 %
Annual growth
$981k
Annual median sales price
$775pw
Annual median rental price