
View
A home that makes an impression from the moment you walk in
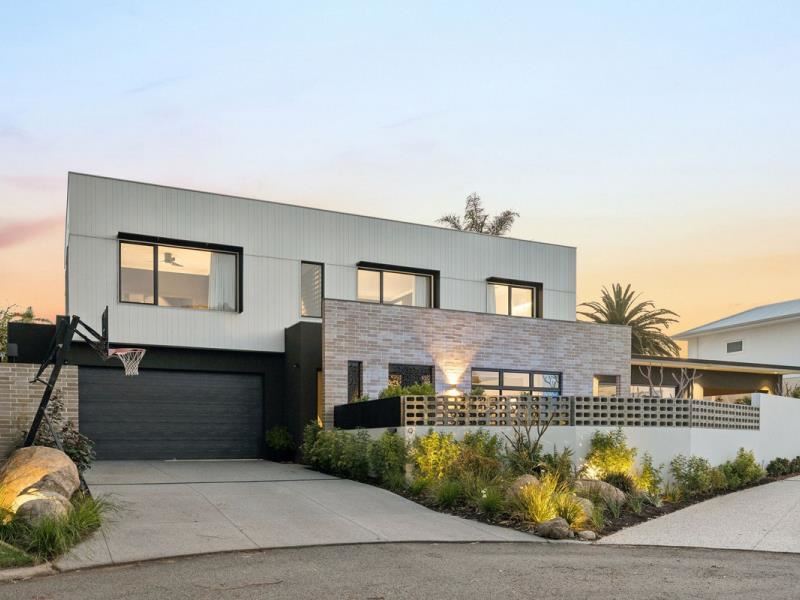
Every so often, a home comes along that feels a little different. Not just because it's beautiful, but because every choice feels considered, every space has a purpose, and the whole home comes together with a confidence that's hard to put into words.
Barely two years young, this exceptional South Duncraig residence was designed and built by the owners of The Little House Co-and their design sensibility is evident everywhere. From the striking kitchen to the carefully planned family spaces, this is a home that feels as good to live in as it looks.
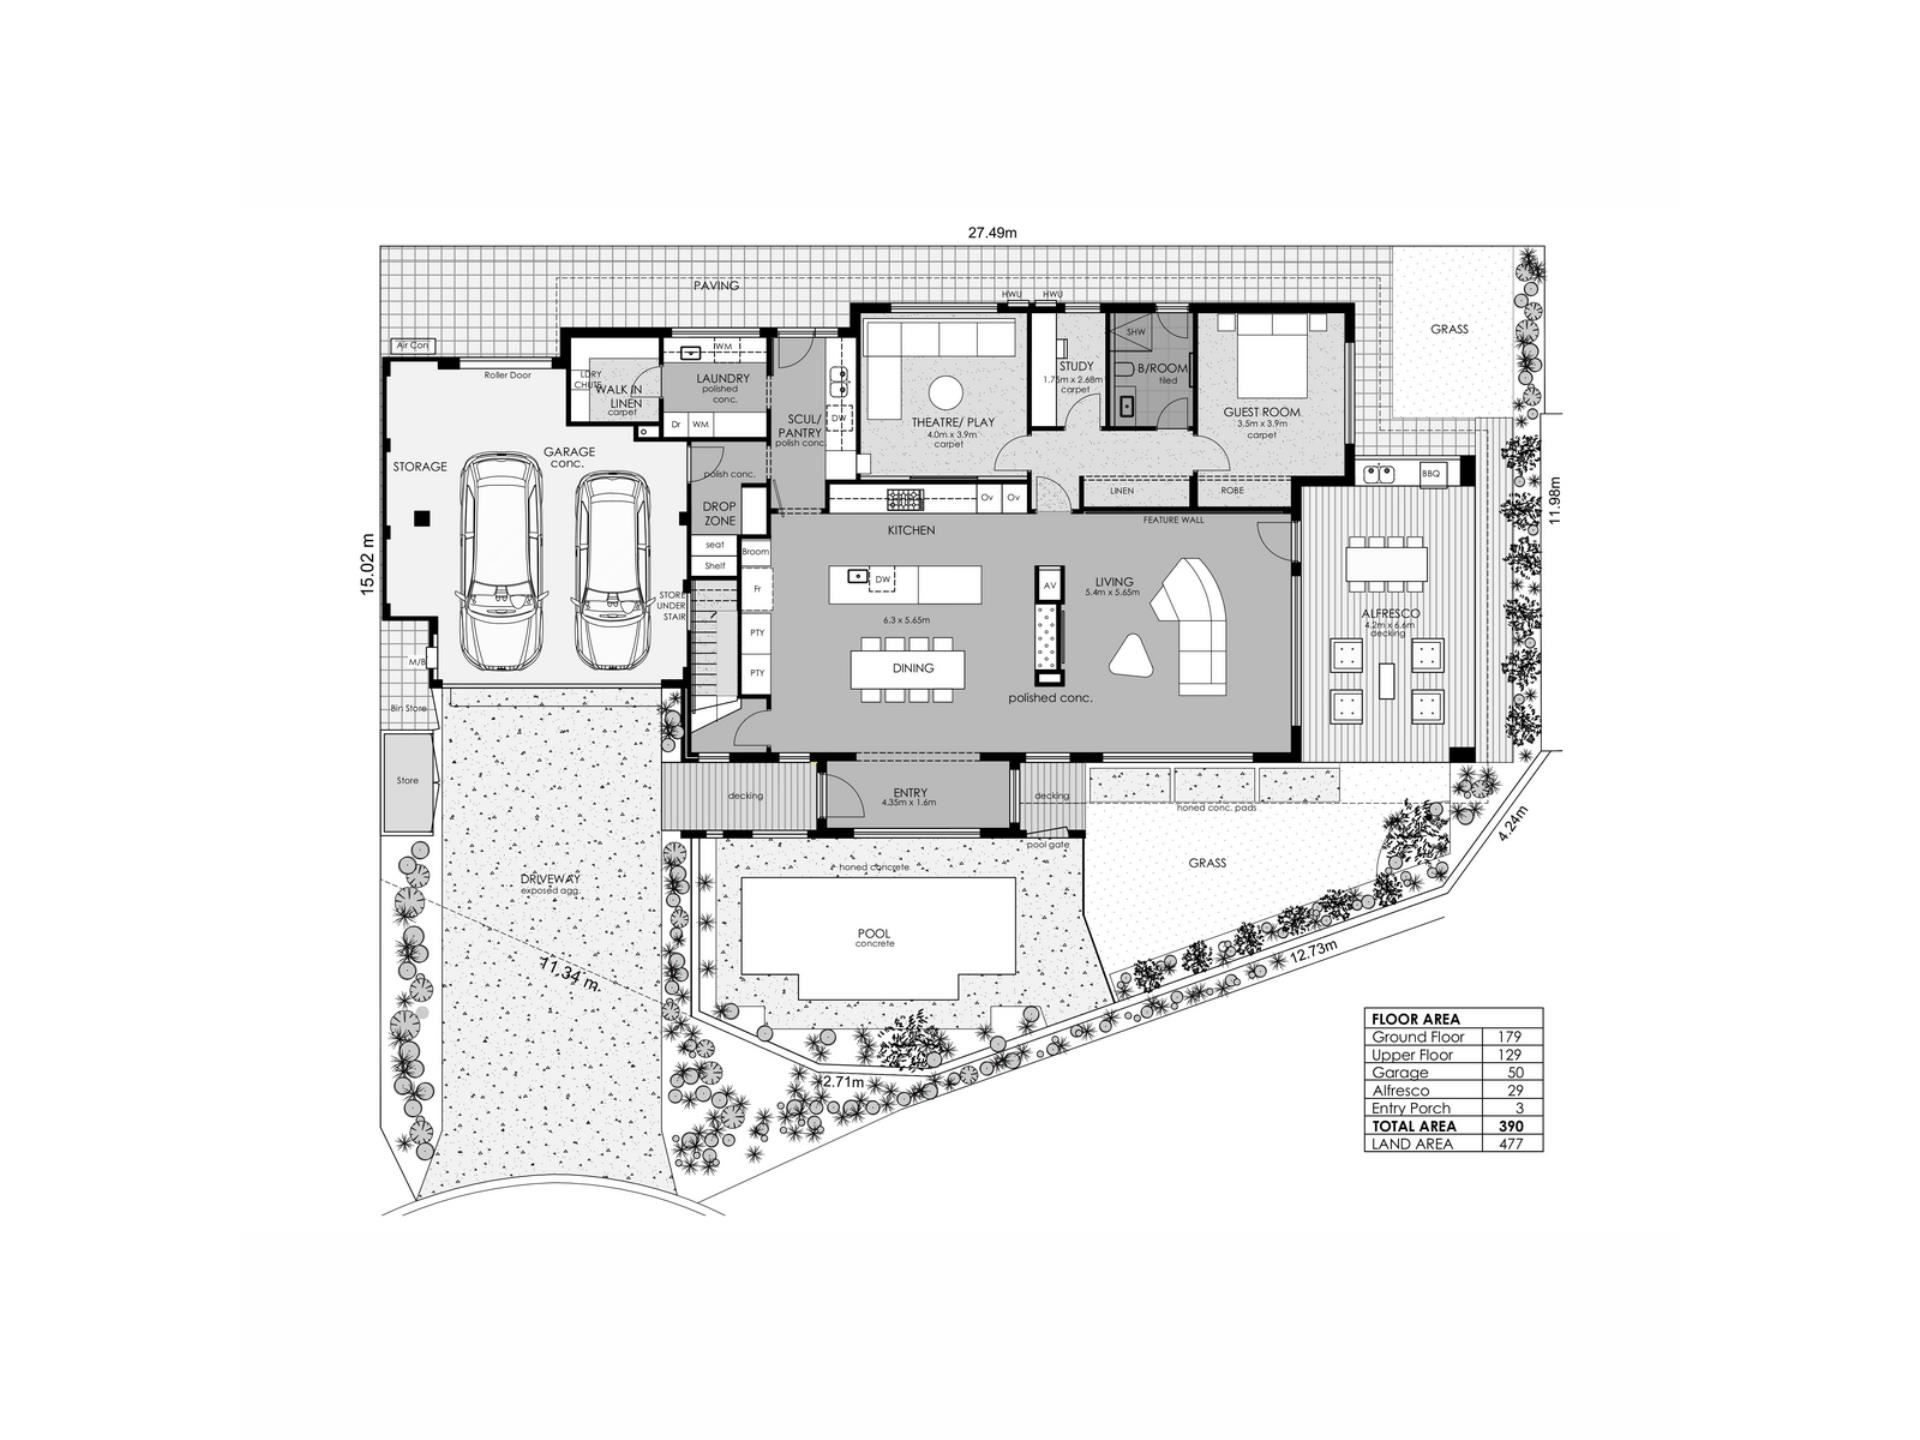
The heart of the home is a generous open-plan kitchen, dining and living space with a real sense of presence. Polished concrete floors flow beneath warm timber joinery, charcoal cabinetry and a dramatic timber-lined ceiling. The oversized island creates a natural gathering point, while the distinctive feature rangehood and beautifully integrated finishes give the kitchen a memorable, individual character. A well-appointed scullery keeps the practical work of cooking tucked neatly out of sight, with two ovens ready for everything from busy family dinners to effortless entertaining.
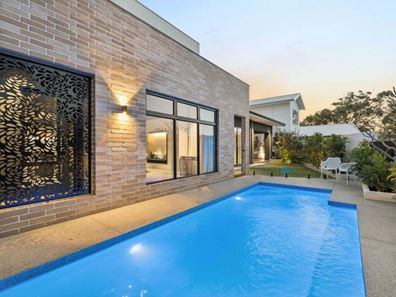
A feature sitting nook adds warmth and personality to the living space, while wide glazing draws the outdoors into the room. From here, the home opens to a covered alfresco and BBQ area beside the swimming pool: a private setting for relaxed afternoons, dinner with friends and long summer evenings at home.
The thoughtful design continues across both levels. Downstairs, a guest bedroom and bathroom are complemented by a separate study and theatre/playroom. Upstairs, the main bedroom feels like a peaceful retreat, with a walk-in robe and ensuite. Two further bedrooms are served by a family bathroom and separate powder room, while a central upstairs retreat gives everyone a little more room to spread out.
The practical details have clearly had the same attention as the statement features: a dedicated drop zone, laundry chute, excellent storage, walk-in linen and a double garage all make daily life that bit easier.
Immaculate, beautifully finished and full of considered detail, this is a home that's difficult to capture in a list of features alone. You really need to experience the way it feels as you move through it.
Property features
• Four bedrooms, three bathrooms and a separate powder room
• Main bedroom with walk-in robe and ensuite
• Separate study and theatre/playroom
• Upstairs retreat
• Open-plan kitchen, dining and living
• Expansive island, scullery and two ovens
• Covered alfresco and BBQ area beside the swimming pool
• Polished concrete flooring and distinctive timber detailing
• Dedicated drop zone, laundry chute and excellent storage
• Double garage
• 477sqm block
• Approx. 390sqm total area, including garage and alfresco
Disclaimer:
This information is provided for general information and marketing purposes only and is based on information provided by the Seller and may be subject to change. No warranty or representation is made as to its accuracy and interested parties should place no reliance on it and should make their own independent enquiries.
Property features
-
 Garages
2
Property snapshot by reiwa.com
This property at 9 Alness Court, Duncraig is a four bedroom, three bathroom house listed for sale by Karen Riches at Noble Avenue.
For more information about Duncraig, including sales data, facts, growth rates, nearby transport and nearby shops, please view our Duncraig profile page.
If you would like to get in touch with Karen Riches regarding 9 Alness Court, Duncraig, please call 0459 725 187 or contact the agent via email.
Cost breakdown
-
Water rates: $2,144 / year
Nearby schools
Duncraig overview
Duncraig is an outer-northern suburb of Perth bound by Hepburn Avenue in the north, the Mitchell Freeway in the east, Beach Road in the south and Marmion Avenue in the west. Development of Duncraig’s eight square kilometre land area began in the late 1960s, with accelerated growth occurring during the 1970s and early 1980s.
Life in Duncraig
Well serviced by amenities and shopping facilities in nearby suburbs, Duncraig provides the quintessential suburban experience. Within its boundaries there are a number of small parks and bushland area, such as the Percy Doyle Reserve, which has a library and recreation centre. Locals also enjoy the benefits of a multi-purpose sports complex, as well as numerous ovals, soccer pitches, lawn bowl facilities and tennis courts. There are two local shopping centres, both of which have taverns, as well as several local primary and high schools in Duncraig.
Duncraig quick stats
High end
$1.8m
Median
$1.5m
Low end
$1.3m
15.6 %
Annual growth
$1.5m
Annual median sales price
$950pw
Annual median rental price