
View
Complete Lifestyle Package
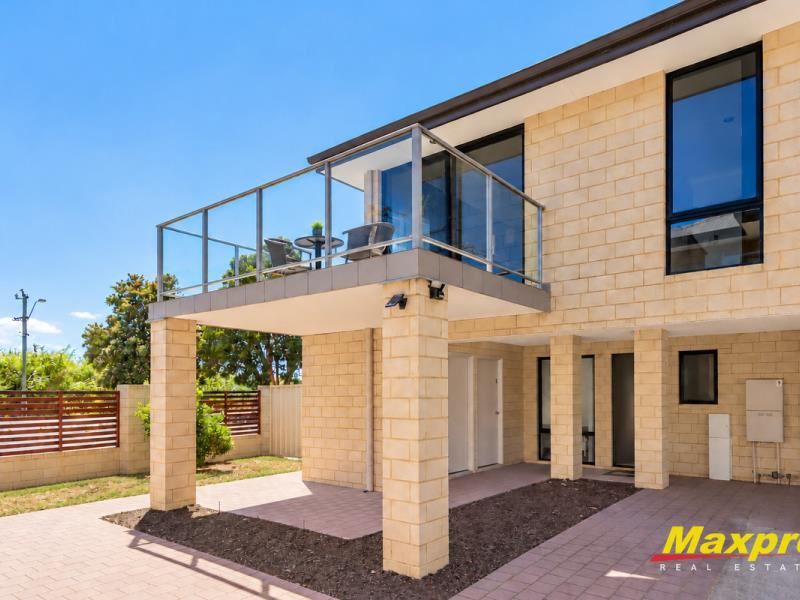
Exceptionally well located with an outlook over Canning River parklands, this stunning property offers a high point in comfort and stylish contemporary living over two levels.
With Brookman Primary and local shopping nearby, the home has easy access to Thornlie and Cannington stations, a short drive to major shopping, restaurants and cafes at Westfield Carousel, direct access to transport arteries and all only approx. 13km from Perth CBD.
Upper Floor:
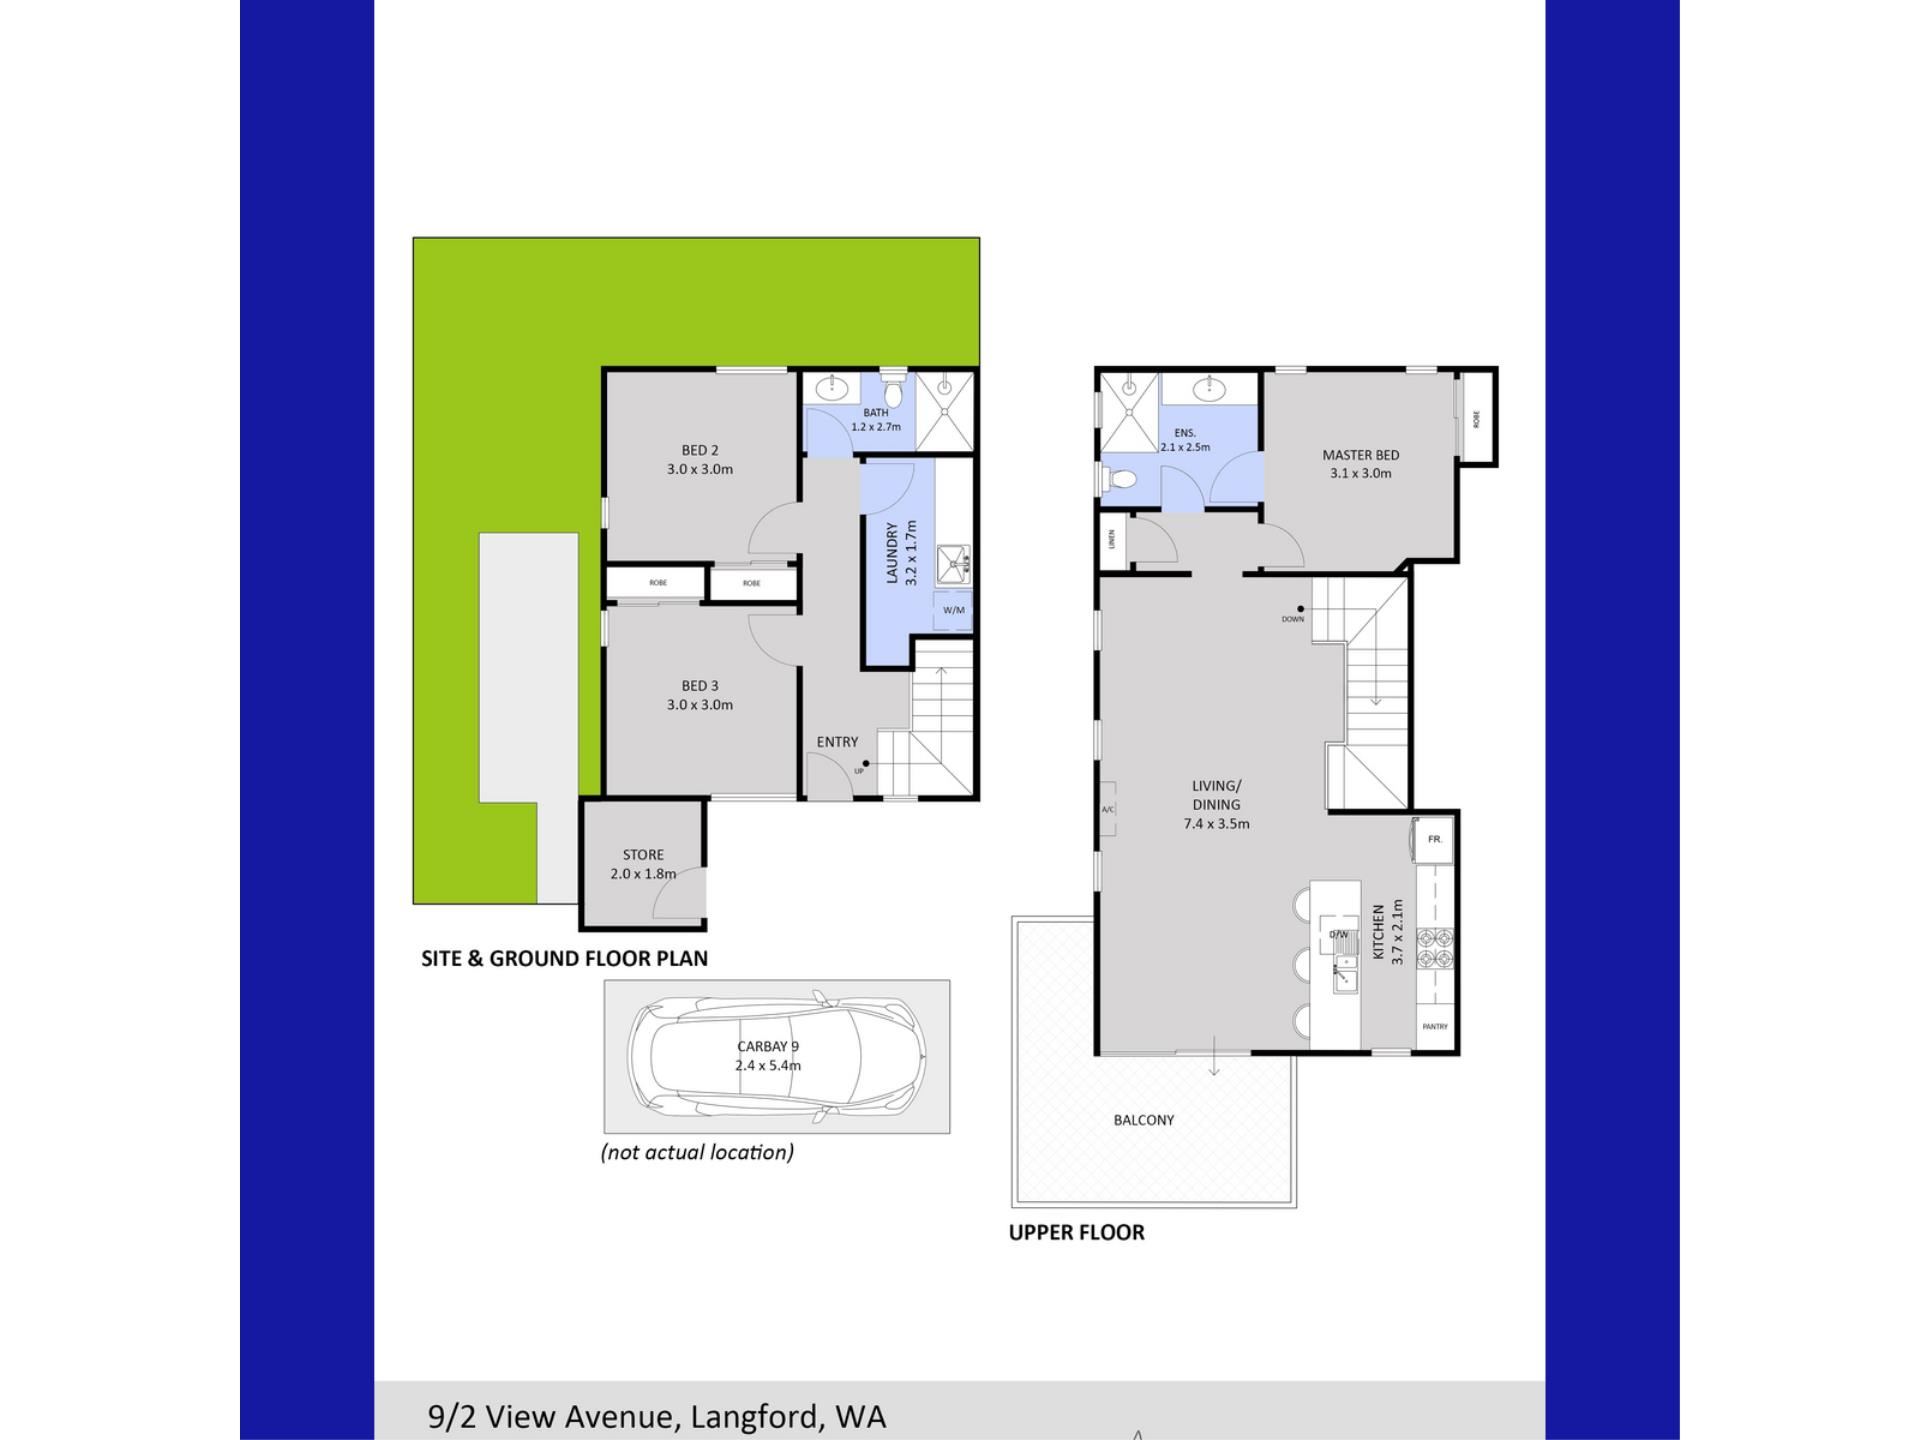
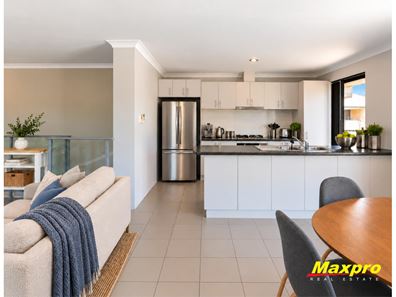
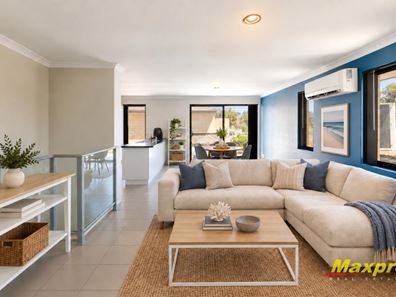
A large light filled open plan living and dining area blends seamlessly to a well appointed chefs kitchen and leading in turn to a wrap around balcony overlooking riverside parklands directly across the road. Separated by a short hall the main bedroom is large and features built in wardrobes plus a full ensuite bathroom with shared access powder room.
Lower Floor:
With a private entry foyer leading to upstairs living, the lower floor features two good sized bedrooms – both with built ins – a complete family bathroom, supersized laundry (big enough to park your bike if you want to take advantage of the nearby cycle trails). Add to that a personal private storeroom with outdoor access and a fully fenced gated lawn area with paved patio. Enough to exercise your green thumb and compact enough to be easy care.
This is the ideal opportunity to enjoy a modern well located lifestyle in a young (2012 built) well cared for complex with the freedom to come and go or lock and leave without the worry of ongoing maintenance.
At A Glance:
• Central and Convenient Locality
• 3 Generous Bedrooms – all with built ins
• 2 Bathrooms including dual access ensuite
• Chefs Kitchen with…
- Plenty of Counter Space
- Gas Cooktop
- Under Bench Oven
- Storage everywhere including overhead cabinetry
- Wide Double Door Fridge recess
• Light Filled Open Plan Living
• Refrigerated Air Conditioning
• Parkland Outlook
• Wrap around Balcony
• Private Storeroom
• Fenced garden and patio area
• Dedicated Parking
It doesn’t get much better than this… Comfort and Stylish Convenience in one easy care package.
PRICE GUIDE AVAILABLE: YES - Just click the ‘Contact Agent’ button for rapid reply
Approximate Rates
Council 1860
Water 1011
Body Corp 1950 pa approx.
Reserve fund TBA
Rent Estimate $700pw
Call David Milkovits - 0412 999 775 - Over 3000 Local Homes Sold
IMPORTANT: While care is taken to gather data from usually reliable sources the information provided is for use as a guide only and does not form part of any contract and should not be taken as an accurate representation. Drawings and diagrams are not to scale and distances are approximate. Intending buyers should rely solely on their own enquiries. Virtual furnishings have been used for illustration purposes only.
Property features
-
 Air conditioned
-
 Floor area
103m2
Floor area
103m2
Property snapshot by reiwa.com
This property at 9/2 View Avenue, Langford is a three bedroom, two bathroom townhouse listed for sale by David Milkovits at Maxpro Real Estate.
For more information about Langford, including sales data, facts, growth rates, nearby transport and nearby shops, please view our Langford profile page.
If you would like to get in touch with David Milkovits regarding 9/2 View Avenue, Langford, please call 0412 999 775 or contact the agent via email.
Cost breakdown
-
Council rates: $1,860 / year
-
Water rates: $1,011 / year
Nearby schools
Langford overview
One of the City of Gosnells most recent localities, Langford began suburbanisation in the 1970s, but it wasn't till the late 1990s when a program for urban renewal and redevelopment was initiated that Langford transformed into the desirable suburb it is today. Langford is 17 kilometres southeast of Perth with Canning River to the north of the suburb and Roe Highway accessible from the east and south.
Life in Langford
There are numerous parks and reserves in Langford, like the Langford Avenue Reserve, as well as recreational facilities like the Langford Sporting Complex and Langford Community Centre. The Landford Tavern and Langford Ale House contribute to the sense of community within the suburb and there is also a Village Shopping Centre for added local convenience. Brookman Primary School is the local school with a number of neighbouring schools close by.
Langford quick stats
High end
$880k
Median
$800k
Low end
$750k
20.5 %
Annual growth
$800k
Annual median sales price
$725pw
Annual median rental price