8A South Western Highway, Waroona WA 6215
Offers from $780,000
-
3 Bedrooms
-
2 Bathrooms
-
2 Cars
-
Landsize 1,012m2
House
View
Character, Space & Lifestyle on a Generous 1,012m² Block
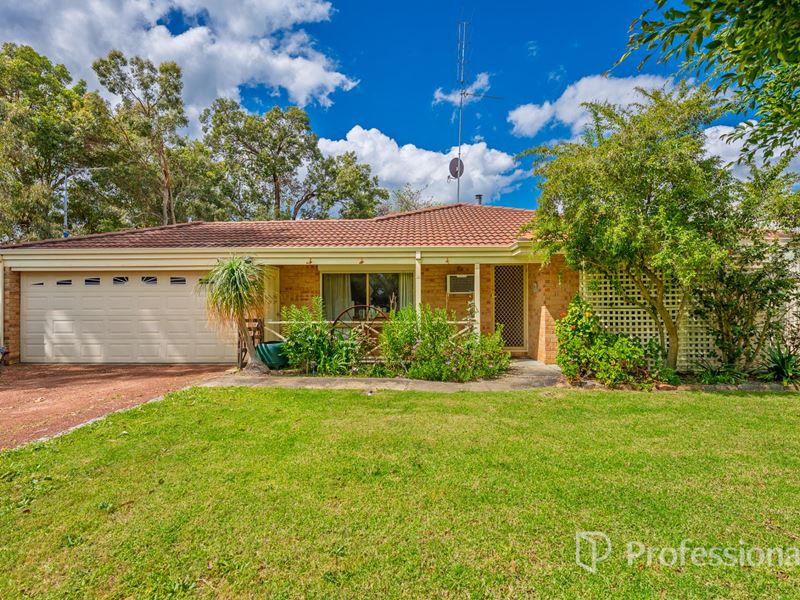
Very neat and well-presented 3 bedroom, 2 bathroom brick and tile home offering plenty of space, character and practicality on a generous 1,012m² block.
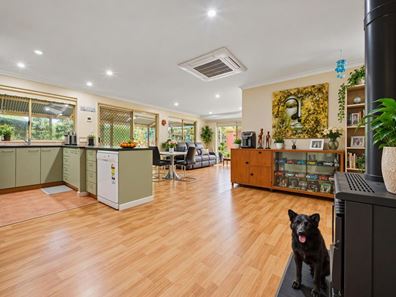
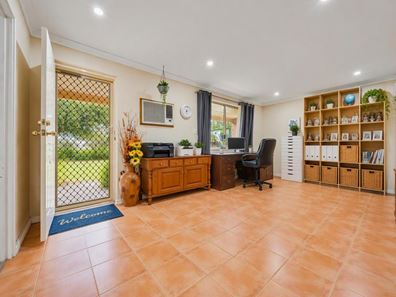
Built in 2002, this inviting home has a warm and welcoming feel from the lovely front yard with flowers galore into the spacious open-plan living area forming the heart of the property. The sitting room at the front of the house offers parents a chance to retreat and enjoy some quiet and privacy. The kitchen offers excellent workspace and storage, complete with electric cooktop, rangehood, 600mm oven, breakfast bar and pantry, while the adjoining living areas provide plenty of room for everyday family life. A cosy wood fire adds to the home's appeal, with air conditioning providing additional year-round comfort.
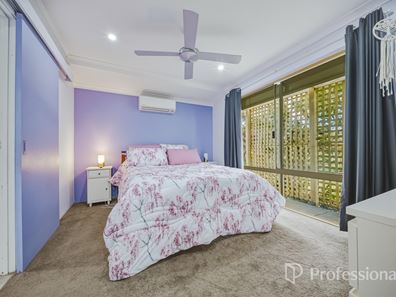
The main bedroom is a great size, with a newly renovated walk-in robe and beautiful ensuite featuring a large shower, vanity and toilet, near-new carpet and reverse-cycle air conditioning. There are two smaller bedrooms, both with built in robes, which provide additional rooms for family and friends who may stay over.
A pergola extends along the rear of the home, overlooking a lovely lawn and established garden area. The double garage with roller door also offers fantastic versatility, with the rear section creating an inviting space for relaxing or entertaining family and friends.
Those needing a workshop will appreciate the 6m x 9m powered, lock up shed with access through a front sliding door. There is also a lockable sea container for even more storage space. while access to the rear is available through the garage. The backyard is securely fenced with 2 metre Colorbond fencing keeping pets and children safe.
Garden lovers are well catered for too, with established plantings including red and white grapes, passionfruit, mandarin and orange, along with a shade house and a small rainwater tank for drinking water. Window shutters and solar panels add even more to this home's long list of features.
Property Features
Generous 1,012m² block
Neat brick and tile home, built 2002
3 bedrooms
Spacious main bedroom with carpet, walk-in robe and ensuite and fan.
2 WCs
Spacious open-plan kitchen and living area
Electric cooktop, rangehood, 600mm oven, breakfast bar and added storage cupboards and pantry
Wood fire heating
Reverse cycle split system air conditioning
Double garage with roller door
Rear garage area utilised as an additional entertaining space
Rear pergola and lovely lawn area
Secure Colorbond fencing
Access to the rear through the garage
Powered shed/workshop
Sea container providing additional storage
Window shutters
Solar panels
Shade house
Small rainwater tank
Established fruit trees and grape vines
If you've been searching for a home with room to move, excellent storage, inviting outdoor spaces and plenty of character, 8A South Western Highway deserves your attention. Come and discover everything this delightful property has to offer. Give Annee a call today on 0423 039 788 to make an appointment to view this great property.
• • All information contained herein has been provided to us either by the owner or from sources we believe to be accurate. Professionals Waroona issue no invitation to anyone to rely on the information contained herein. Professionals Waroona intend by this statement to exclude and hereby exclude any liability for any error, omission, negligence, or misrepresentation and make no representation or warranty, express or implied, as to the accuracy or completeness of the information contained herein. Any interested parties are advised to make their own enquiries to satisfy themselves in all respects.
Property features
-
 Garages
2
Garages
2
-
 Toilets
2
Toilets
2
-
 Ensuite
1
Ensuite
1
Property snapshot by reiwa.com
This property at 8A South Western Highway, Waroona is a three bedroom, two bathroom house listed for sale by Annee Smith at Professionals Waroona.
For more information about Waroona, including sales data, facts, growth rates, nearby transport and nearby shops, please view our Waroona profile page.
If you would like to get in touch with Annee Smith regarding 8A South Western Highway, Waroona, please call 0423 039 788 or contact the agent via email.
Cost breakdown
-
Council rates: $2,431 / year
-
Water rates: $1,643 / year
Nearby schools
Waroona overview
Are you interested in buying, renting or investing in Waroona? Here at REIWA, we recognise that choosing the right suburb is not an easy choice.
To provide an understanding of the kind of lifestyle Waroona offers, we've collated all the relevant market information, key facts, demographics and statistics to help you make a confident and informed decision.
Our interactive map allows you to delve deeper into this suburb and locate points of interest like transport, schools and amenities.
Waroona quick stats
High end
$804k
Median
$643k
Low end
$565k
19.5 %
Annual growth
$643k
Annual median sales price
$500pw
Annual median rental price