8A Barney Street, Mount Hawthorn WA 6016
Now From $1,450,000
-
3 Bedrooms
-
2 Bathrooms
-
2 Cars
House
View
Practical, stylish, ready to enjoy.
What to love
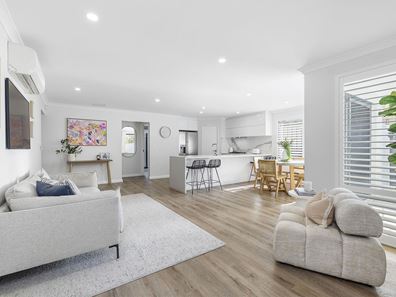
Stylishly renovated and ready to enjoy, this is an easy-care home where all the hard work has already been done. The stunning kitchen and beautifully finished ensuite bring a real sense of quality, complemented by plantation shutters and thoughtful upgrades throughout.
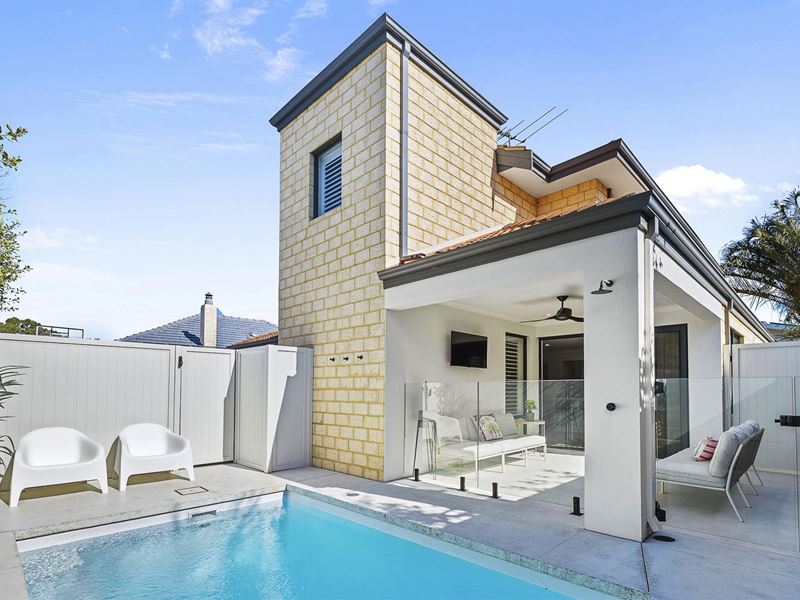
Outside, the low maintenance alfresco creates a relaxed space to entertain, finished with honed concrete and a sleek glass fence overlooking the heated magnesium salt plunge pool. It's the perfect setting for easy weekends and summer afternoons at home.
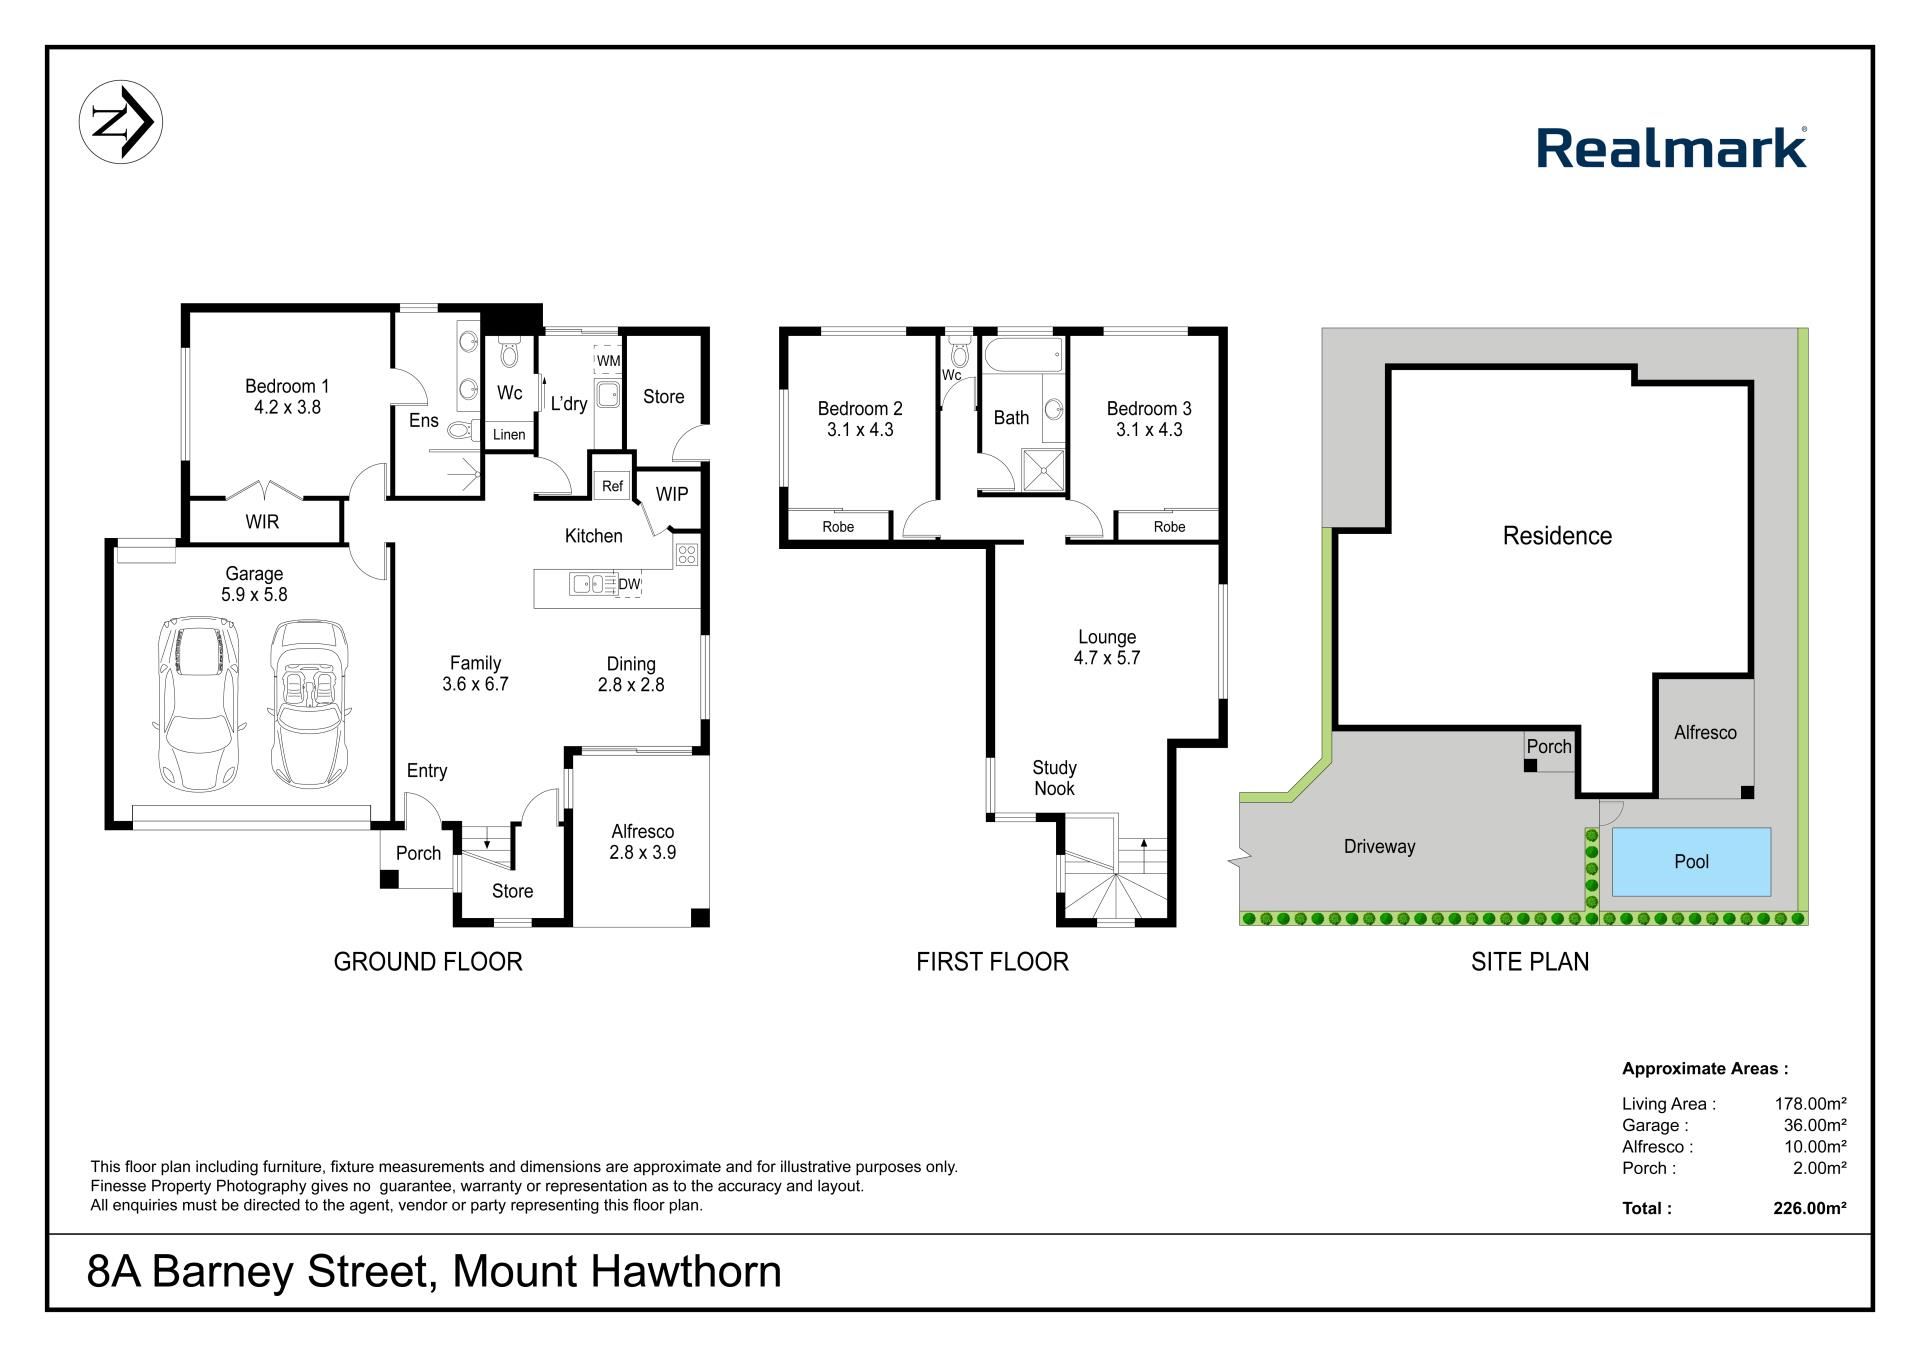
The practical layout will appeal to young families, downsizers and anyone seeking a genuine lock and leave lifestyle. The generous primary bedroom and ensuite are located downstairs, while the minor bedrooms and second living area sit privately upstairs.
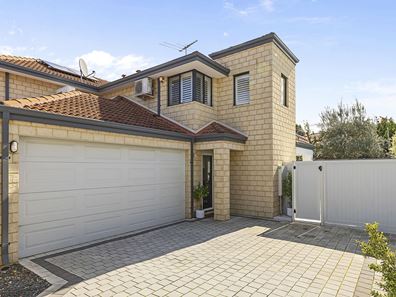
Positioned at the rear on a low maintenance 261m2 of land in a group of only two, the home has its own independent driveway access with no strata fees or meetings. Simply move in, unpack and enjoy everything Mount Hawthorn has to offer.
PRIMARY BEDROOM
- Located downstairs
- Generous in size
- Built-in robe
- Split system air-conditioning
ENSUITE
- Fully renovated
- Floor to ceiling tiling
- Floating vanity with stone tops
- Twin over-mount sinks
- Twin mirrors with feature lighting
- Hobless shower
- Toilet
MINOR BEDROOMS & 2nd BATHROOM
- Located upstairs
- Well sized with built-in robes
- Split system air-conditioning
- Adjacent bathroom with shower, bathtub, single vanity and plenty of bench plus cupboard space
- Separate toilet
2nd LIVING AREA
- Located upstairs
- Well sized with study nook
- Split system air-conditioning
KITCHEN
- Waterfall edged breakfast bar with stone tops
- Undermount stainless steel sink
- Overhead cabinets
- Feature tile splash-back
- Soft close cabinets
- 4 burner gas stove with integrated rangehood
- Bosch oven and dishwasher
- Designated pantry
OUTDOORS
- Low maintenance alfresco with ceiling fan and wall mounted TV
- Fiber-glass magnesium salt pool with electric heat pump
- Framed by honed concrete and sleek glass fence
LAUNDRY
- Fully renovated
- Floor to ceiling tiling
- Linen cupboard
- Integrated laundry hamper
- Direct access outside
- Broom cupboard with Power-points
- Stone benchtops
- Stainless steel trough
- Overhead cabinets
- Powder room with cavity sliding door
PARKING
- Double automatic garage with shoppers entrance
EXTRAS
- Plantation shutters & sheer curtains
- Full home water filtration system
- Solar panels 6.64kw
- Under stair storage
- External storeroom
- Three toilets
- Security screens to all external doors
- Alarm system
Property features
-
 Garages
2
Garages
2
-
 Toilets
3
Toilets
3
Property snapshot by reiwa.com
This property at 8A Barney Street, Mount Hawthorn is a three bedroom, two bathroom house listed for sale by Miles Garner at Realmark Urban.
For more information about Mount Hawthorn, including sales data, facts, growth rates, nearby transport and nearby shops, please view our Mount Hawthorn profile page.
If you would like to get in touch with Miles Garner regarding 8A Barney Street, Mount Hawthorn, please call 0433 102 665 or contact the agent via email.
Nearby schools
Mount Hawthorn overview
Close to Perth City, but removed enough to maintain its own suburbanised charm, Mount Hawthorn is a suburb lined with elegant townhouses and heritage buildings. Beautiful and laid back, Mount Hawthorn is a personable suburb that provides residents with an inner-city lifestyle with a yesteryear allure.
Life in Mount Hawthorn
With numerous cafes and restaurants within walking distance, there is plenty to do within the suburb without being overloaded. The social scene offered up by Mount Hawthorn includes Neighbourhood Piazza, The Cabin, Pirate Bar, The Jazz Cellar and The Paddington Ale House, while your shopping needs are taken care of with Tredways, Stella Rose Fashion and Code Bloom. There are local parks, a moving war memorial at the Anzac Cottage, which was built in 24 hours back in 1916 and various primary schools.
Mount Hawthorn quick stats
High end
$2.2m
Median
$1.8m
Low end
$1.6m
7.0 %
Annual growth
$1.8m
Annual median sales price
$1,050pw
Annual median rental price