Added 1 day ago
89A Harrisdale Drive, Harrisdale WA 6112
From $829,000
-
3 Bedrooms
-
2 Bathrooms
-
2 Cars
-
Landsize 352m2
House
- Open Tue 10 Nov, 5:30 PM to 6:00 PM
Added 1 day ago
View
Easy-Care Living in the Heart of Harrisdale
Whether you’re buying your first home, adding to your portfolio or looking to downsize, this neat Harrisdale home ticks the right boxes. You get three robed bedrooms, two bathrooms, flexible living spaces and a yard designed for relaxing rather than mowing.
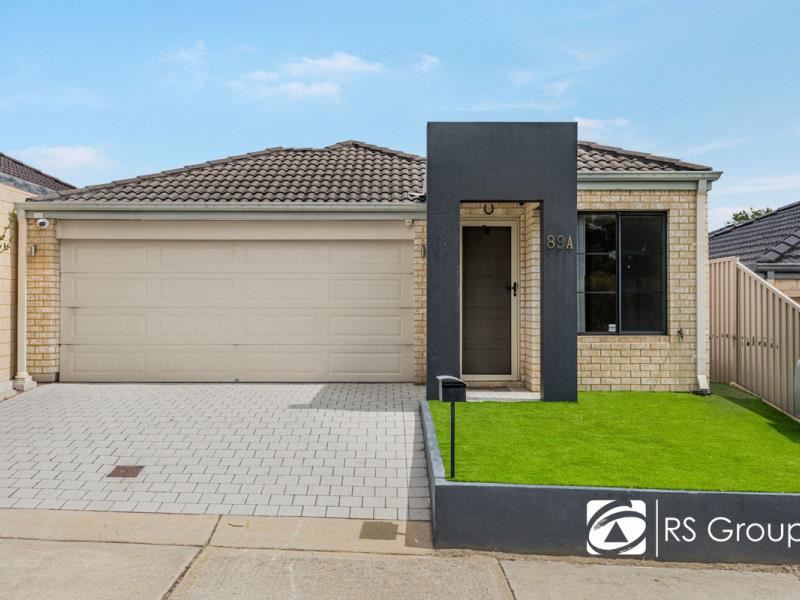
A smart rendered entry sets the tone from the street. Inside, the front lounge with its feature pendant light gives you a separate space to unwind, host guests or set up a home office. A dedicated study nook in its own zone means working or studying from home never has to take over the main living area.
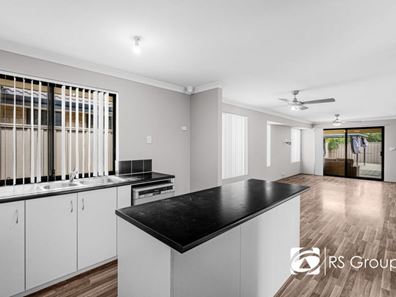
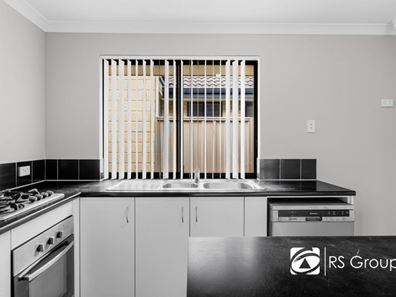
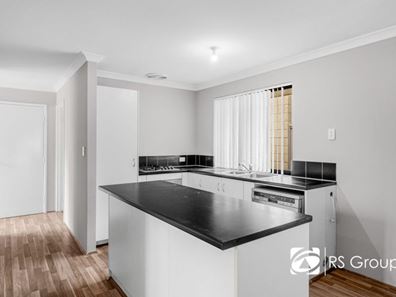
The central kitchen is the heart of the home. It has a generous island bench, stainless steel appliances including a gas cooktop, oven and dishwasher, a double sink and a full-height pantry. It overlooks the open-plan family and meals area, where timber-look laminate flooring, two ceiling fans and split-system air-conditioning create a bright, comfortable space all year round.
The master suite sits privately with its own split system, ceiling fan, mirrored built-in robes and an ensuite with a walk-in shower. Both minor bedrooms have robes and ceiling fans and share the main bathroom, which includes a full-sized bath.
Step outside to a paved alfresco that flows into a gazebo entertaining area, with paving all the way to the fence line. The artificial lawn stays green without watering or mowing. The garden bed is ready for a fruit tree or your own veggie patch. Solar panels and continuous-flow gas hot water help keep running costs down.
This home is in the heart of Harrisdale, close to local schools, shops, public transport and beautiful parklands. It offers a convenient, low-maintenance lifestyle in a sought-after family suburb.
School Catchment
North Harrisdale Primary School (2.1km)
Harrisdale Senior High School (1.6km)
RATES:
Council: $2,756 approx.
Water: $1,400 approx.
Features
Built Year: 2012 Circa
3 bedrooms, all with robes
Double garage
Separate front lounge with feature lighting
Open-plan family and meals area
Timber-look laminate flooring in the living areas, carpet in the bedrooms
Kitchen
Central island bench with plenty of storage
4-burner gas cooktop & oven
Full-height pantry cupboard
Master Suite with Mirrored BIR
Ensuite with walk-in shower, vanity and WC
Split-system air-conditioning and ceiling fan
Minor bedrooms with BIRs
Main bathroom with bath, shower and vanity
Separate laundry
Comfort and Efficiency
Solar panel
Instant gas hot water system
Ceiling fans in the Living Area
Outdoor Living
Alfresco
Gazebo entertaining area
Artificial lawn in the front and back yards
Garden bed, perfect for a fruit tree or veggie patch
LIFESTYLE:
290m - Heronwood Reserve
300m - Oakleigh Park
1.1km - Stockland Harrisdale
1.8km - Harrisdale Pavilion
1.8km - Robot Park
3.3km - St John Bosco College
8.2km - Cockburn Gateway Shopping City
18.3km - Coogee Beach
23.7km - Perth Airport
24km - Perth CBD
Property features
-
 Garages
2
Property snapshot by reiwa.com
This property at 89A Harrisdale Drive, Harrisdale is a three bedroom, two bathroom house listed for sale by Ronnie Singh at First National Real Estate RS Group.
For more information about Harrisdale, including sales data, facts, growth rates, nearby transport and nearby shops, please view our Harrisdale profile page.
If you would like to get in touch with Ronnie Singh regarding 89A Harrisdale Drive, Harrisdale, please call 0430 161 765 or contact the agent via email.
Nearby schools
Harrisdale overview
Are you interested in buying, renting or investing in Harrisdale? Here at REIWA, we recognise that choosing the right suburb is not an easy choice.
To provide an understanding of the kind of lifestyle Harrisdale offers, we've collated all the relevant market information, key facts, demographics and statistics to help you make a confident and informed decision.
Our interactive map allows you to delve deeper into this suburb and locate points of interest like transport, schools and amenities.
Harrisdale quick stats
High end
$1.2m
Median
$1.0m
Low end
$895k
18.2 %
Annual growth
$1.0m
Annual median sales price
$820pw
Annual median rental price
Contact the agent