View
Spacious Two Storey Family Living with Easy Care Outdoor Setting
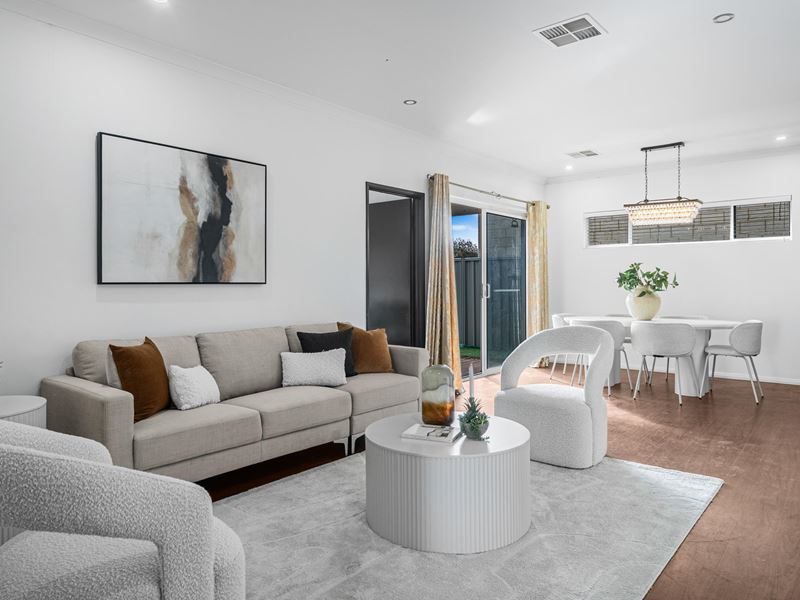
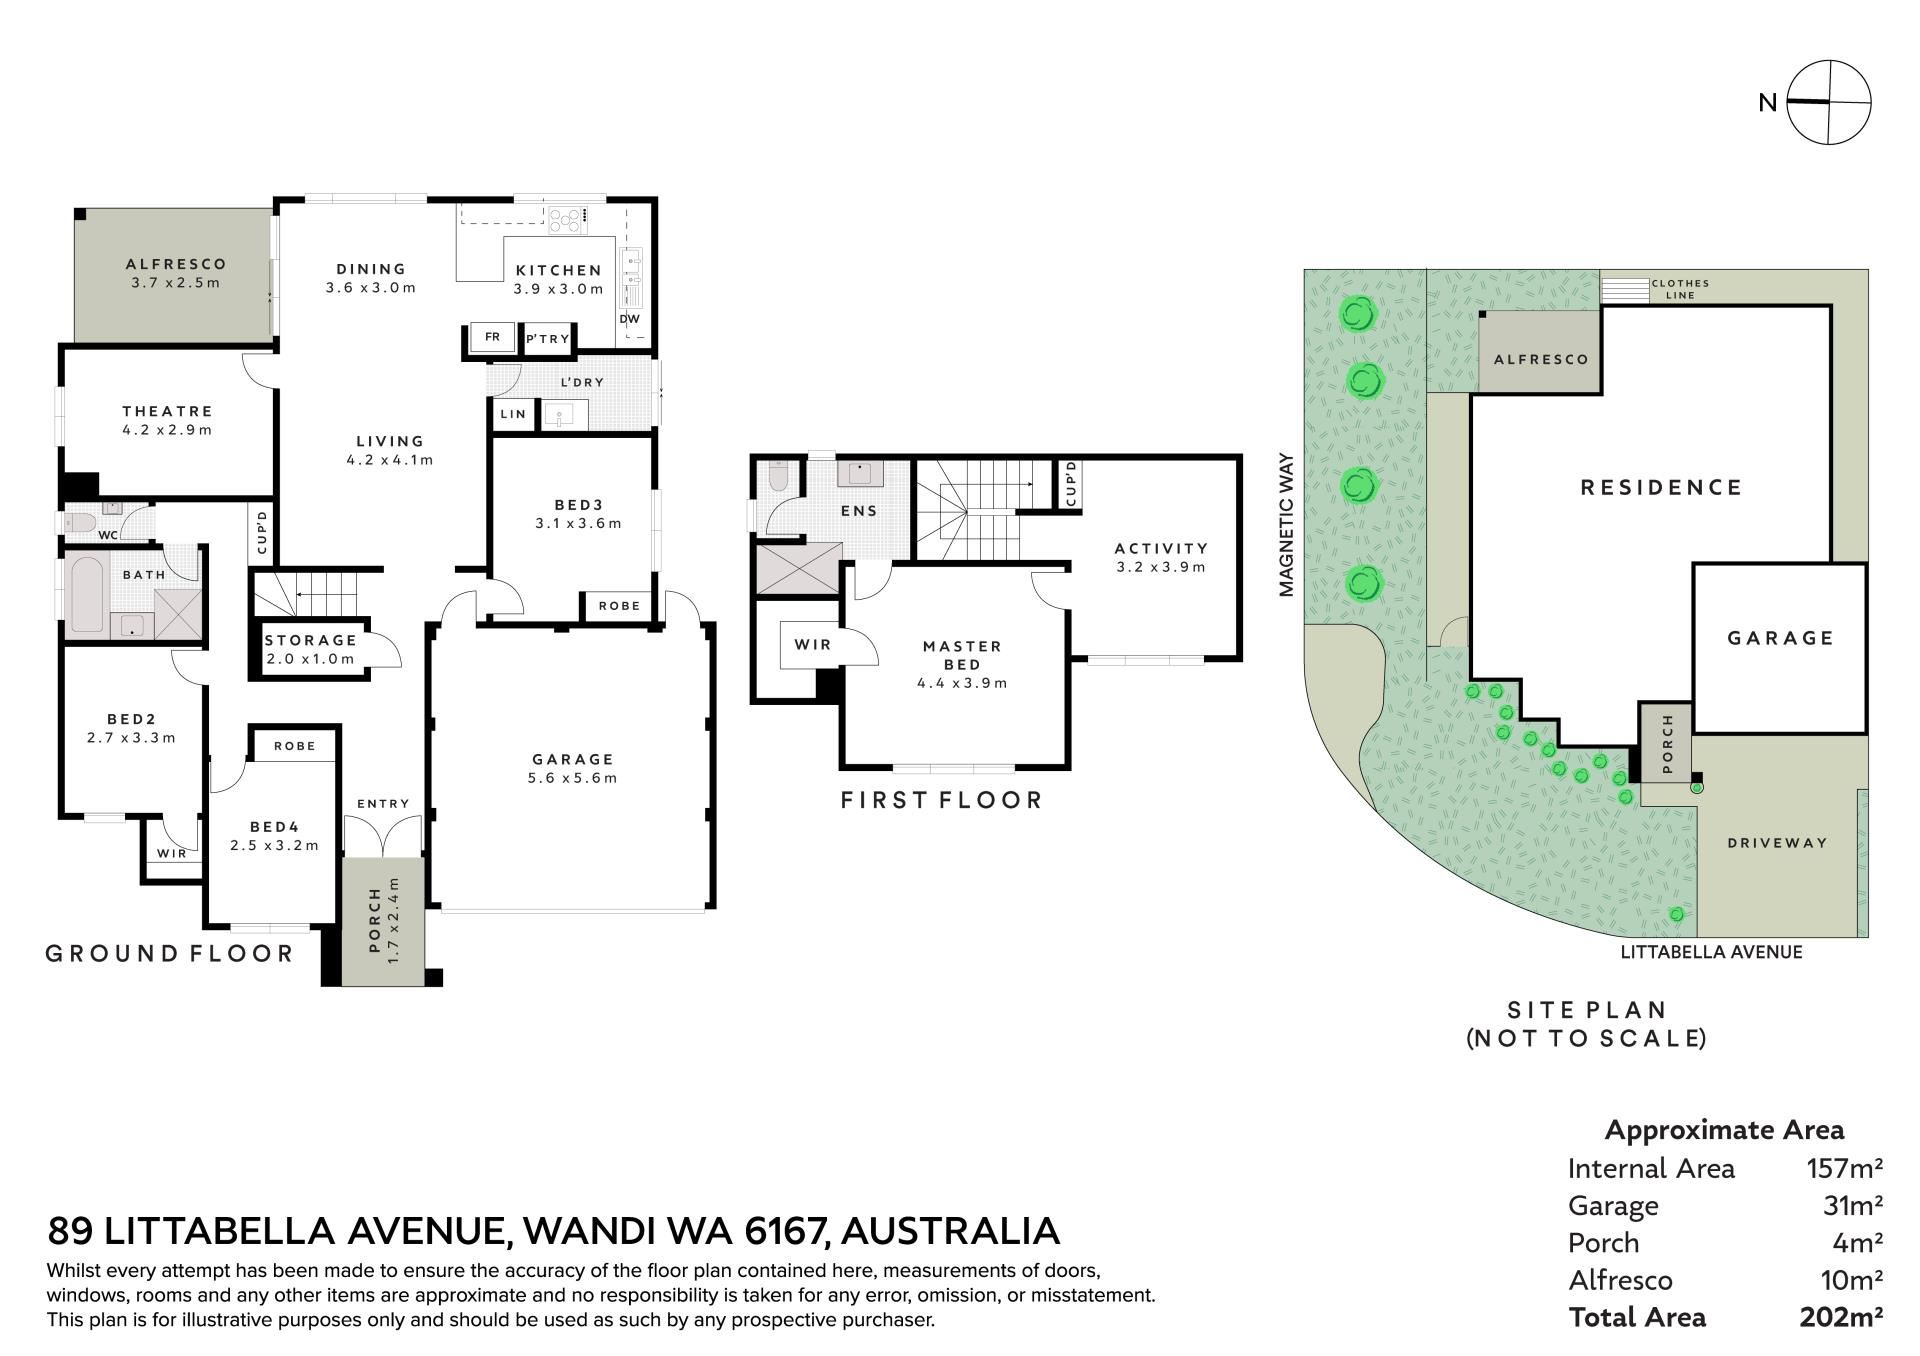
Offering a spacious and versatile design, this impressive family home features a well considered two storey layout, multiple living areas and plenty of room for everyone to spread out.
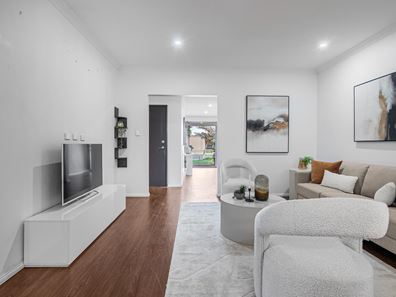
From the moment you enter, the home feels bright and welcoming, with neutral interiors, timber look flooring and a practical floor plan designed around everyday family living. The main living and dining area forms the heart of the home, offering generous proportions and a seamless connection between the kitchen, dining space and outdoor entertaining area.
The kitchen is both functional and well appointed, featuring extensive cabinetry, ample bench space, a gas cooktop, rangehood, built-in oven, dishwasher and breakfast bar seating. Positioned alongside the dining area, it allows whoever is cooking to remain connected with family and guests.
Adding further flexibility downstairs is a separate theatre room, providing an ideal second lounge, movie room or retreat. Three secondary bedrooms are also positioned on the ground floor, together with the family bathroom, separate WC, laundry and additional storage.
Upstairs, the home reveals an impressive private parents' retreat. The generous master bedroom is complemented by a walk-in robe and ensuite, while an adjoining activity area provides valuable additional living space that could be used as a sitting room, home office, nursery or children's retreat.
Upstairs, the home benefits from solid concrete flooring and a concrete stairwell, providing excellent acoustic separation between levels and helping to significantly reduce noise transfer throughout the home.
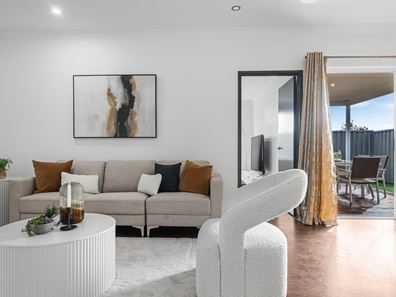
Sliding doors from the dining area extend the living space outside to the covered alfresco and timber decking, creating an easy setting for outdoor meals and entertaining. The surrounding low maintenance grounds make the outdoor area particularly appealing for buyers wanting usable space without the upkeep of a large garden.
Completing the home is a double garage, excellent internal storage and an adaptable floor plan that provides approximately 157sqm of internal living space and approximately 202sqm in total.
Property Features:
• Four bedrooms and two bathrooms
• Generous upstairs master suite with walk-in robe and ensuite
• Three additional bedrooms positioned downstairs
• Open plan living and dining area
• Well appointed kitchen with ample cabinetry and bench space
• Gas cooktop, built-in oven, rangehood and dishwasher
• Breakfast bar seating
• Separate theatre room
• Upstairs activity/retreat area
• Family bathroom with separate bath and shower
• Separate WC
• Practical laundry with external access
• Covered alfresco entertaining area
• Timber deck and low maintenance outdoor surrounds
• Double garage
• Excellent storage throughout
Offering a combination of four bedrooms, multiple living zones and low maintenance indoor outdoor living, this is a practical family home with the flexibility to accommodate changing needs for years to come.
PLEASE NOTE THAT THE FRONT OF HOUSE PHOTOGRAPH HAS BEEN EDITED FOR MARKETING PURPOSES.
Council Rates: $2,765.23 pa
Water Rates: $1,279.01 pa
DISCLAIMER: Whilst every care has been taken with the preparation of the particulars contained in the information supplied, believed to be correct, neither the Agent nor the client nor servants of both, guarantee their accuracy. Interested persons are advised to make their own enquiries and satisfy themselves in all respects. The particulars contained are not intended to form part of any contract.
Property features
-
 Garages
2
Garages
2
-
 Floor area
183m2
Floor area
183m2
Property snapshot by reiwa.com
This property at 89 Littabella Avenue, Wandi is a four bedroom, two bathroom house listed for sale by Cory Garrett and Shane Garrett at Acton | Belle Property Central.
For more information about Wandi, including sales data, facts, growth rates, nearby transport and nearby shops, please view our Wandi profile page.
If you would like to get in touch with Cory Garrett or Shane Garrett regarding 89 Littabella Avenue, Wandi, please call Cory on 0413 627 849 or call Shane on 0421 812 866, or contact the agent via email.
Cost breakdown
-
Council rates: $2,765 / year
-
Water rates: $1,279 / year
Nearby schools
Wandi overview
Are you interested in buying, renting or investing in Wandi? Here at REIWA, we recognise that choosing the right suburb is not an easy choice.
To provide an understanding of the kind of lifestyle Wandi offers, we've collated all the relevant market information, key facts, demographics and statistics to help you make a confident and informed decision.
Our interactive map allows you to delve deeper into this suburb and locate points of interest like transport, schools and amenities.
Wandi quick stats
High end
$988k
Median
$940k
Low end
$850k
21.7 %
Annual growth
$940k
Annual median sales price
$800pw
Annual median rental price
Contact the agent