888 Campersic Road, Brigadoon WA 6069
Offers Mid to High $4 Million Range.
-
4 Bedrooms
-
5 Bathrooms
-
3 Cars
-
Landsize 7.20ac
House
Added 1 day ago
View
"Belgrave"
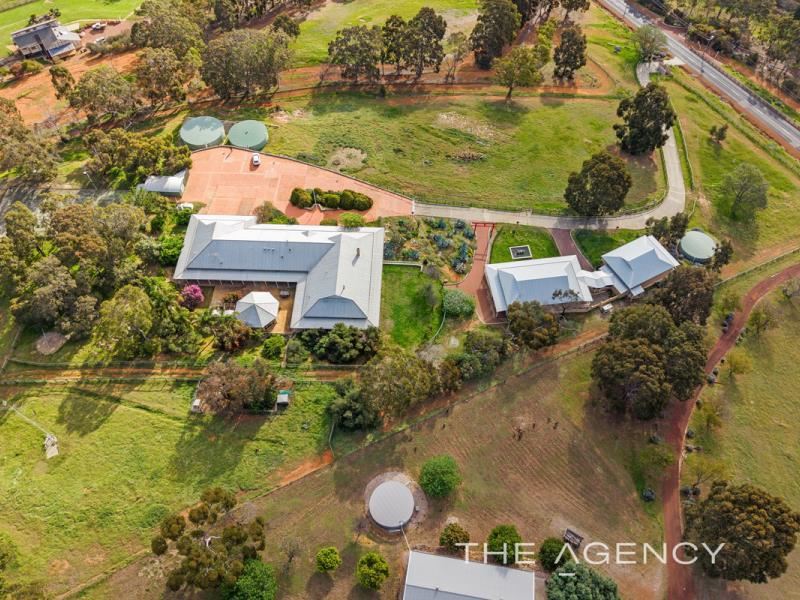
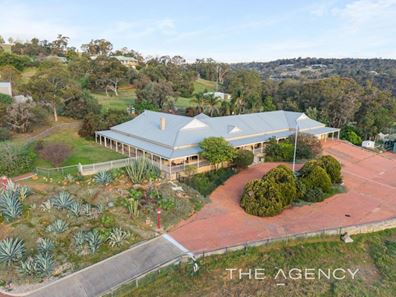
Occupying one of, if not, the finest positions in Brigadoon, this stunning estate is set high on the hill and enjoys panoramic views over the Swan Valley, the city and the plains. A vision that was brought to reality by thoughtful and creative owners, "Belgrave" is distinguished, bespoke and simply beautiful. Boasting a massive Australiana-styled homestead, two expansive multi-purpose buildings which were designed as art galleries, a tennis court and a host of other infrastructure including sheds, water tanks and a huge paddock, this unique property offers the discerning buyer both an enviable lifestyle and future potential that is limited only by the imagination.
Stunning and bespoke 4 Bedroom 5 bathroom homestead
Expansive living and dining room and classic theatre room
Central timber kitchen and dining with masses of storage
Spacious master suite with ensuite & huge walk in robe
Adjoining studio room with storage room and full bathroom
Stand-alone office or studio room with s/s air conditioner
Large shed, triple garage and separate garage/workshop
Three water tanks, large paddock and flood-lit tennis court
Two massive galleries with storerooms, one with bathroom
Fully fenced 7.2 acre block with ample hard stand parking
Panoramic views over the Avon Valley, the city and plains
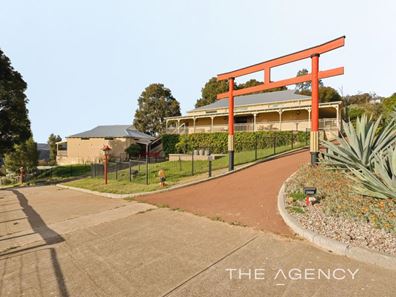
Situated approximately 45 minutes drive from the Perth CBD and 30 minutes from the Perth Airport, this property enjoys perfect privacy, elevation and panoramic views that stretch as far as the eye can see. Surrounded by a lush grassed paddock and easy care gardens with whimsical Japanese-inspired touches, the entrance to the property is marked by a torii gate which symbolically marks the transition from the "ordinary to the sacred".
A massive brick-paved hard stand fronts the home providing plenty of parking for cars and ancillary vehicles. A triple car garage provides secure parking and an additional garage provides extra parking or workshop space. Wide verandahs wrap the residence, providing shelter from the elements and a choice of vantage points from which to admire the breathtaking views on offer.
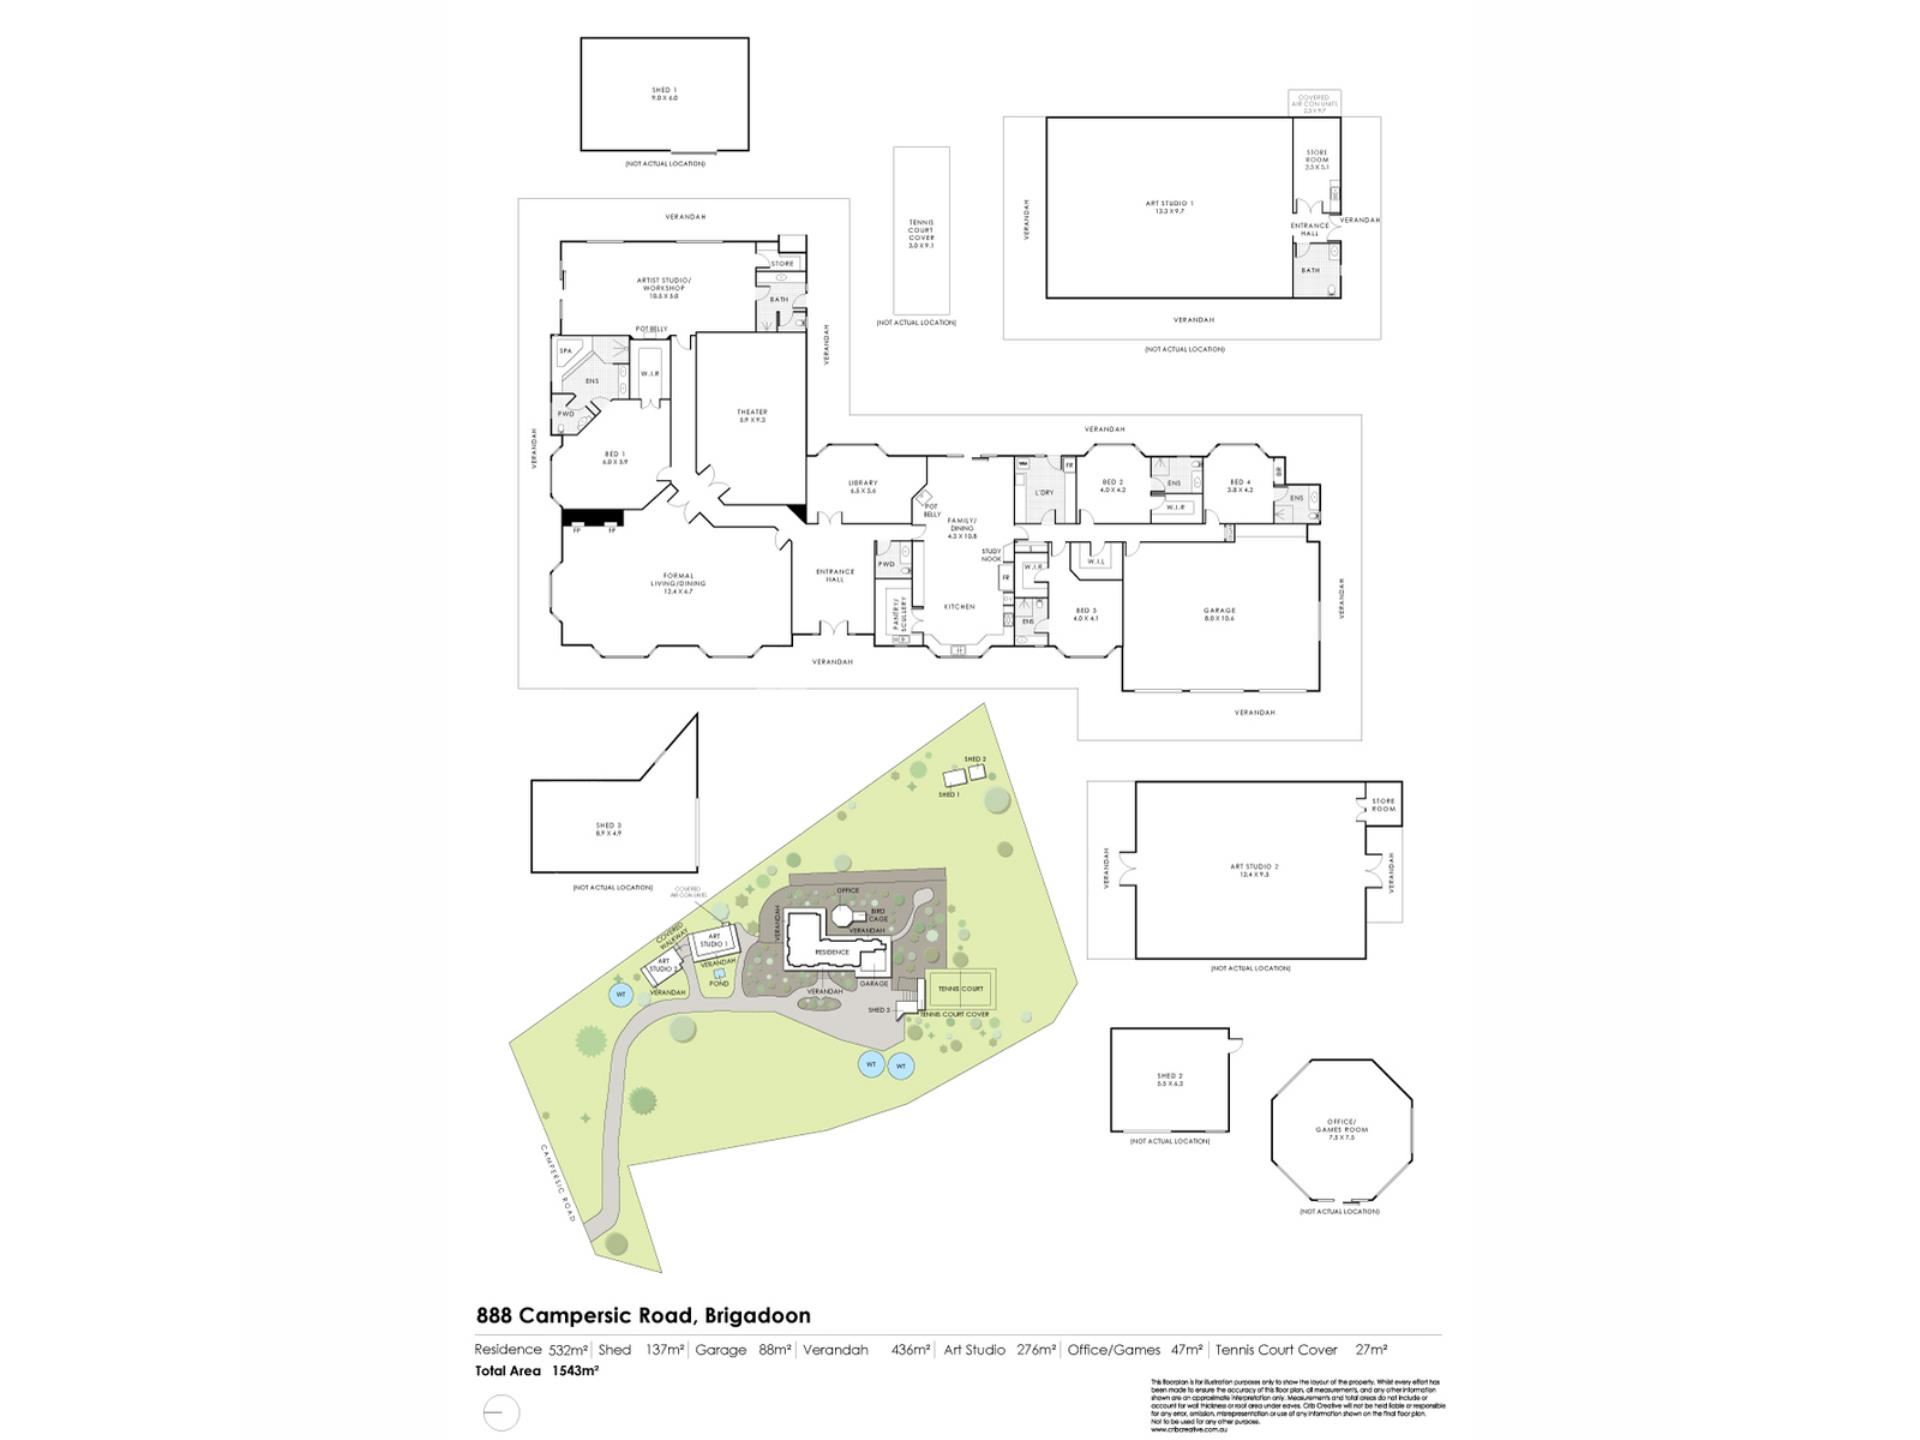
Make your way through the impressive double timber doors that herald the entrance to the residence and prepare to be impressed. Soaring ceilings and super-sized spaces combine with rustic exposed brick and warm timber accents to create a home that is imposing, yet warm and welcoming. The residence comprises multiple living spaces including a massive living and dining room with feature fireplace, a full-sized, tiered theatre and a combined country-style kitchen and dining area which is large enough to accommodate family gatherings with ease. Designed to bring people together, yet allow enough space for privacy should it be needed, the floor plan is thoughtful and considered and provides flexibility to accommodate changing lifestyles.
The accommodation in the home is equally impressive with a massive master bedroom suite with a huge walk in robe and ensuite bathroom, and three king-sized minor bedrooms all with robe storage and ensuite bathrooms. There is also a sizeable home office within the home and a stand-alone office or studio in the rear garden. A second studio adjoins the home and would be ideal as a granny flat or an artists retreat, as it is complete with a store room and full bathroom.
But wait, there is so much more! Two massive galleries are set alongside the home and whilst designed as art galleries, have unlimited potential to be converted to fully self-contained dwellings, function areas, wellness centers. .the list goes on and the options are limited only by the imagination and relevant Shire approvals. One of the galleries has a full bathroom and store room and both are fitted with full security systems. There are also two generators connected to the property to take care of any power outages.
This property boasts a host of other infrastructure including four large water tanks which are used to reticulate the gardens, a large shed, flood-lit tennis court and mains water is also connected. Impressive as is, but with so much future potential to add value and scope, this "Belgrave Beauty" in Brigadoon must be seen to be fully appreciated.
For more information or to arrange to view please contact
KERRIE-LEE MARRAPODI - 0415 472 838
Disclaimer:
This information is provided for general information purposes only and is based on information provided by the Seller and may be subject to change. No warranty or representation is made as to its accuracy and interested parties should place no reliance on it and should make their own independent enquiries.
Property features
-
 Air conditioned
-
 Garages
3
Garages
3
-
 Patio
Patio
-
 Study
Study
Property snapshot by reiwa.com
This property at 888 Campersic Road, Brigadoon is a four bedroom, five bathroom house listed for sale by Kerrie-lee Marrapodi at The Agency.
For more information about Brigadoon, including sales data, facts, growth rates, nearby transport and nearby shops, please view our Brigadoon profile page.
If you would like to get in touch with Kerrie-lee Marrapodi regarding 888 Campersic Road, Brigadoon, please call 0415 472 838 or contact the agent via email.