
Added today
88 Naturaliste Terrace, Dunsborough WA 6281
Offers By 5pm 21/10/2026 (Unless Sold Prior)
-
3 Bedrooms
-
2 Bathrooms
-
2 Cars
-
Landsize 402m2
House
- Open Sat 10 Oct, 11:00 AM to 11:30 AM
Added today
View
Coastal Living Ready to Enjoy
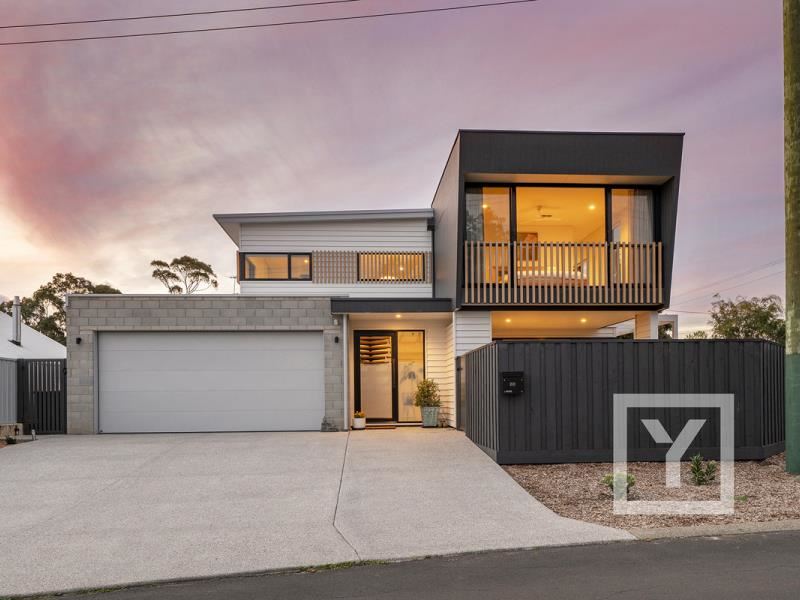
A home in Dunsborough means more opportunities to make the coast part of your day. At 88 Naturaliste Terrace, that lifestyle comes with a designer residence completed in December 2025 and ready to move into.
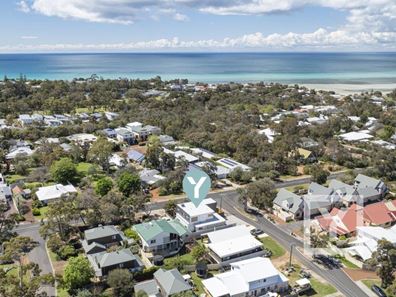
Designed and built by Todd Huxley and set on a 402m² corner lot, this home offers three bedrooms, two bathrooms and separate living areas, abundant storage, with alfresco entertaining and a sauna adding to its appeal for everyday life or weekends away. The foreshore is 940m away, Dunsborough town centre is 1.5km away, and golf and tennis at the Country Club are a 700m walk from home.
Designed Around Everyday Living
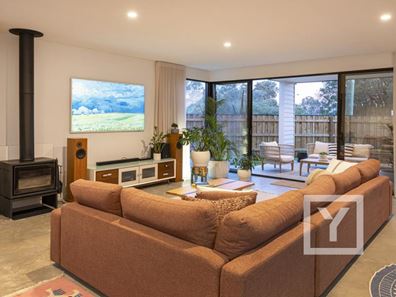
Concrete floors, a Blackbutt tread staircase and glass balustrade introduce the home, with a discreet drop zone keeping everyday essentials organised. The ground floor brings kitchen, living and dining together, opening towards the garden and alfresco. Sheer window furnishings soften the glazing, while a Regency wood fire adds warmth through winter.
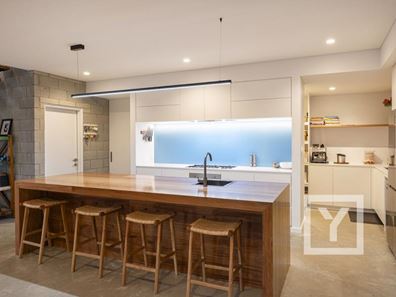
A Blackbutt cladded timber island with waterfall ends anchors the kitchen, complemented by a Smeg six-burner gas cooktop, 600mm oven and Schweigen Silent rangehood. A concealed pantry and extensive cabinetry provide storage, while the adjoining butler’s pantry includes a double sink, Bosch dishwasher and additional preparation space.
Sliding doors conceal an office with a desk and cupboards, allowing work to be put away at the end of the day. Behind the kitchen, the laundry offers external access and a chute from upstairs, with a separate powder room for guests.
Space to Gather and Retreat
Upstairs, a carpeted second living area provides a quiet place for reading or television, complete with double sliding door storage area with laundry chute. The main bedroom enjoys natural light through its windows and includes a walk-in robe and ensuite with a double vanity, large bath, glass-enclosed shower and heated towel rails.
Two additional bedrooms feature built-in robes, ceiling fans and clerestory windows. A family bathroom with a bath and walk-in shower, separate toilet and hallway linen cupboard complete the upper level.
Unwind After a Day by the Bay
Exposed aggregate concrete completely surrounds the home, with a white pergola framing outdoor dining and relaxation. A Glow Signature 6-person Steam Sauna and hot-and-cold shower offer a welcome way to unwind after swimming or exploring the coast.
Reticulated gardens and a flowering red gum soften the setting, with 1.8m fencing, three secure access gates and surfboard storage adding privacy and practicality. The 6.3m x 7.5m double garage includes storage shelving and internal access.
Key Features
Braemar ducted evaporative air cooling system services the upstairs living area and bedrooms
Ceiling fans to the upstairs bedrooms
A Puretec three-stage 20" whole house water filtration system
Two Rinnai 26 instantaneous gas hot water systems
New Solar - 12.875 kW 3 phase with Fronius Inverter (to be installed prior to settlement, at seller's cost)
Dedicated firewood storage beneath the alfresco
Garden lighting and fully reticulated grounds
Location Highlights - Connected to the Coast and Town
Dunsborough foreshore: 940m away
Dunsborough town centre: 1.5km; 3-minute drive
Country Club golf and tennis: 700m; 10-minute walk
Dunsborough Primary School: 1km; 2-minute drive
Our Lady of the Cape Primary School: 1.2km; 2-minute drive
Dunsborough boat ramp: 1.2km; 3-minute drive
Meelup coastal trail: 1.6km; 3-minute drive
Yallingup Beach: 11-minute drive
Busselton Margaret River Airport: 32-minute drive
Whether settling into the South West or creating a coastal base for weekends and longer stays, this is a home ready to enjoy.
For more information, or to arrange a private inspection, contact Lee York and Donna Hoole on 0438 867 737.
Disclaimer: The sellers and/or their agents do not give warranty as to errors or omissions, if any, in these particulars, which they believe to be accurate. Prospective buyers should do their own due diligence as to the accuracy. Any distances referenced have been calculated via Google Maps and are provided as a guide only.
Property features
-
 Garages
2
Garages
2
-
 Gas HWS
Property snapshot by reiwa.com
This property at 88 Naturaliste Terrace, Dunsborough is a three bedroom, two bathroom house listed for sale by Lee York at York Property South West.
For more information about Dunsborough, including sales data, facts, growth rates, nearby transport and nearby shops, please view our Dunsborough profile page.
If you would like to get in touch with Lee York regarding 88 Naturaliste Terrace, Dunsborough, please call 0439 967 737 or contact the agent via email.
Cost breakdown
-
Council rates: $2,994 / year
-
Water rates: $996 / year
Nearby schools
Dunsborough overview
The townsite of Dunsborough is located on the coast, 12 kilometres southeast of Cape Naturaliste and approximately 19 kilometres of Busselton. It was gazetted as a Townsite in 1879, but land for a townsite was set aside here in the late 1830's, and there is a recorded whale fishery at "Dunsbro" in 1850.
Dunsborough is located adjacent to Dunn Bay from which it derives its name. The bay is believed to have been named by Governor James Stirling , March 1830, whilst on the "Eagle" carrying out a survey of Geographe Bay. It is named after Captain Richard Dalling Dunn, under whom Stirling served on the "Hibernia"120 and the "Armide"38 in 1810-1811 (Stirling named a number of features in Western Australia after naval officers under whom he served or was associated with) When Dunsborough first appeared on a map in 1839 it was spelt "Dunnsbro" but the extra n appears to have disappeared by 1850, and the spelling of "bro" was amended to "borough"when the name was gazetted in 1879.
Dunsborough quick stats
High end
$1.9m
Median
$1.4m
Low end
$1.1m
13.6 %
Annual growth
$1.4m
Annual median sales price
$900pw
Annual median rental price