
87 Riley Street, Tuart Hill WA 6060
RECENT SALES
Under offer
-
5 Bedrooms
-
3 Bathrooms
-
4 Cars
-
Landsize 744m2
House
View
GRAND RESIDENCE WITH TIMELESS CHARACTER!
UNDER OFFER - HOME OPEN CANCELLED - SUNDAY 27/09/2026
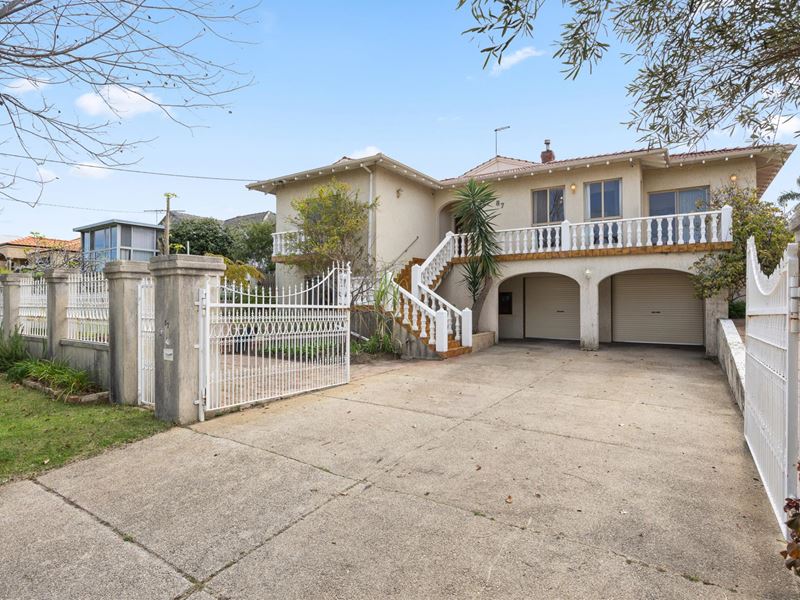
Step into a home of remarkable scale, character and charm. This grand two-storey residence offers an abundance of space, warmth and timeless appeal, with generous proportions and architectural character rarely found in modern homes. Offered to the market for the very first time and set across two substantial levels, this impressive five-bedroom, three-bathroom home provides an array of living spaces, making it ideal for a large family, multi-generational living, or anyone seeking a home with room to grow.
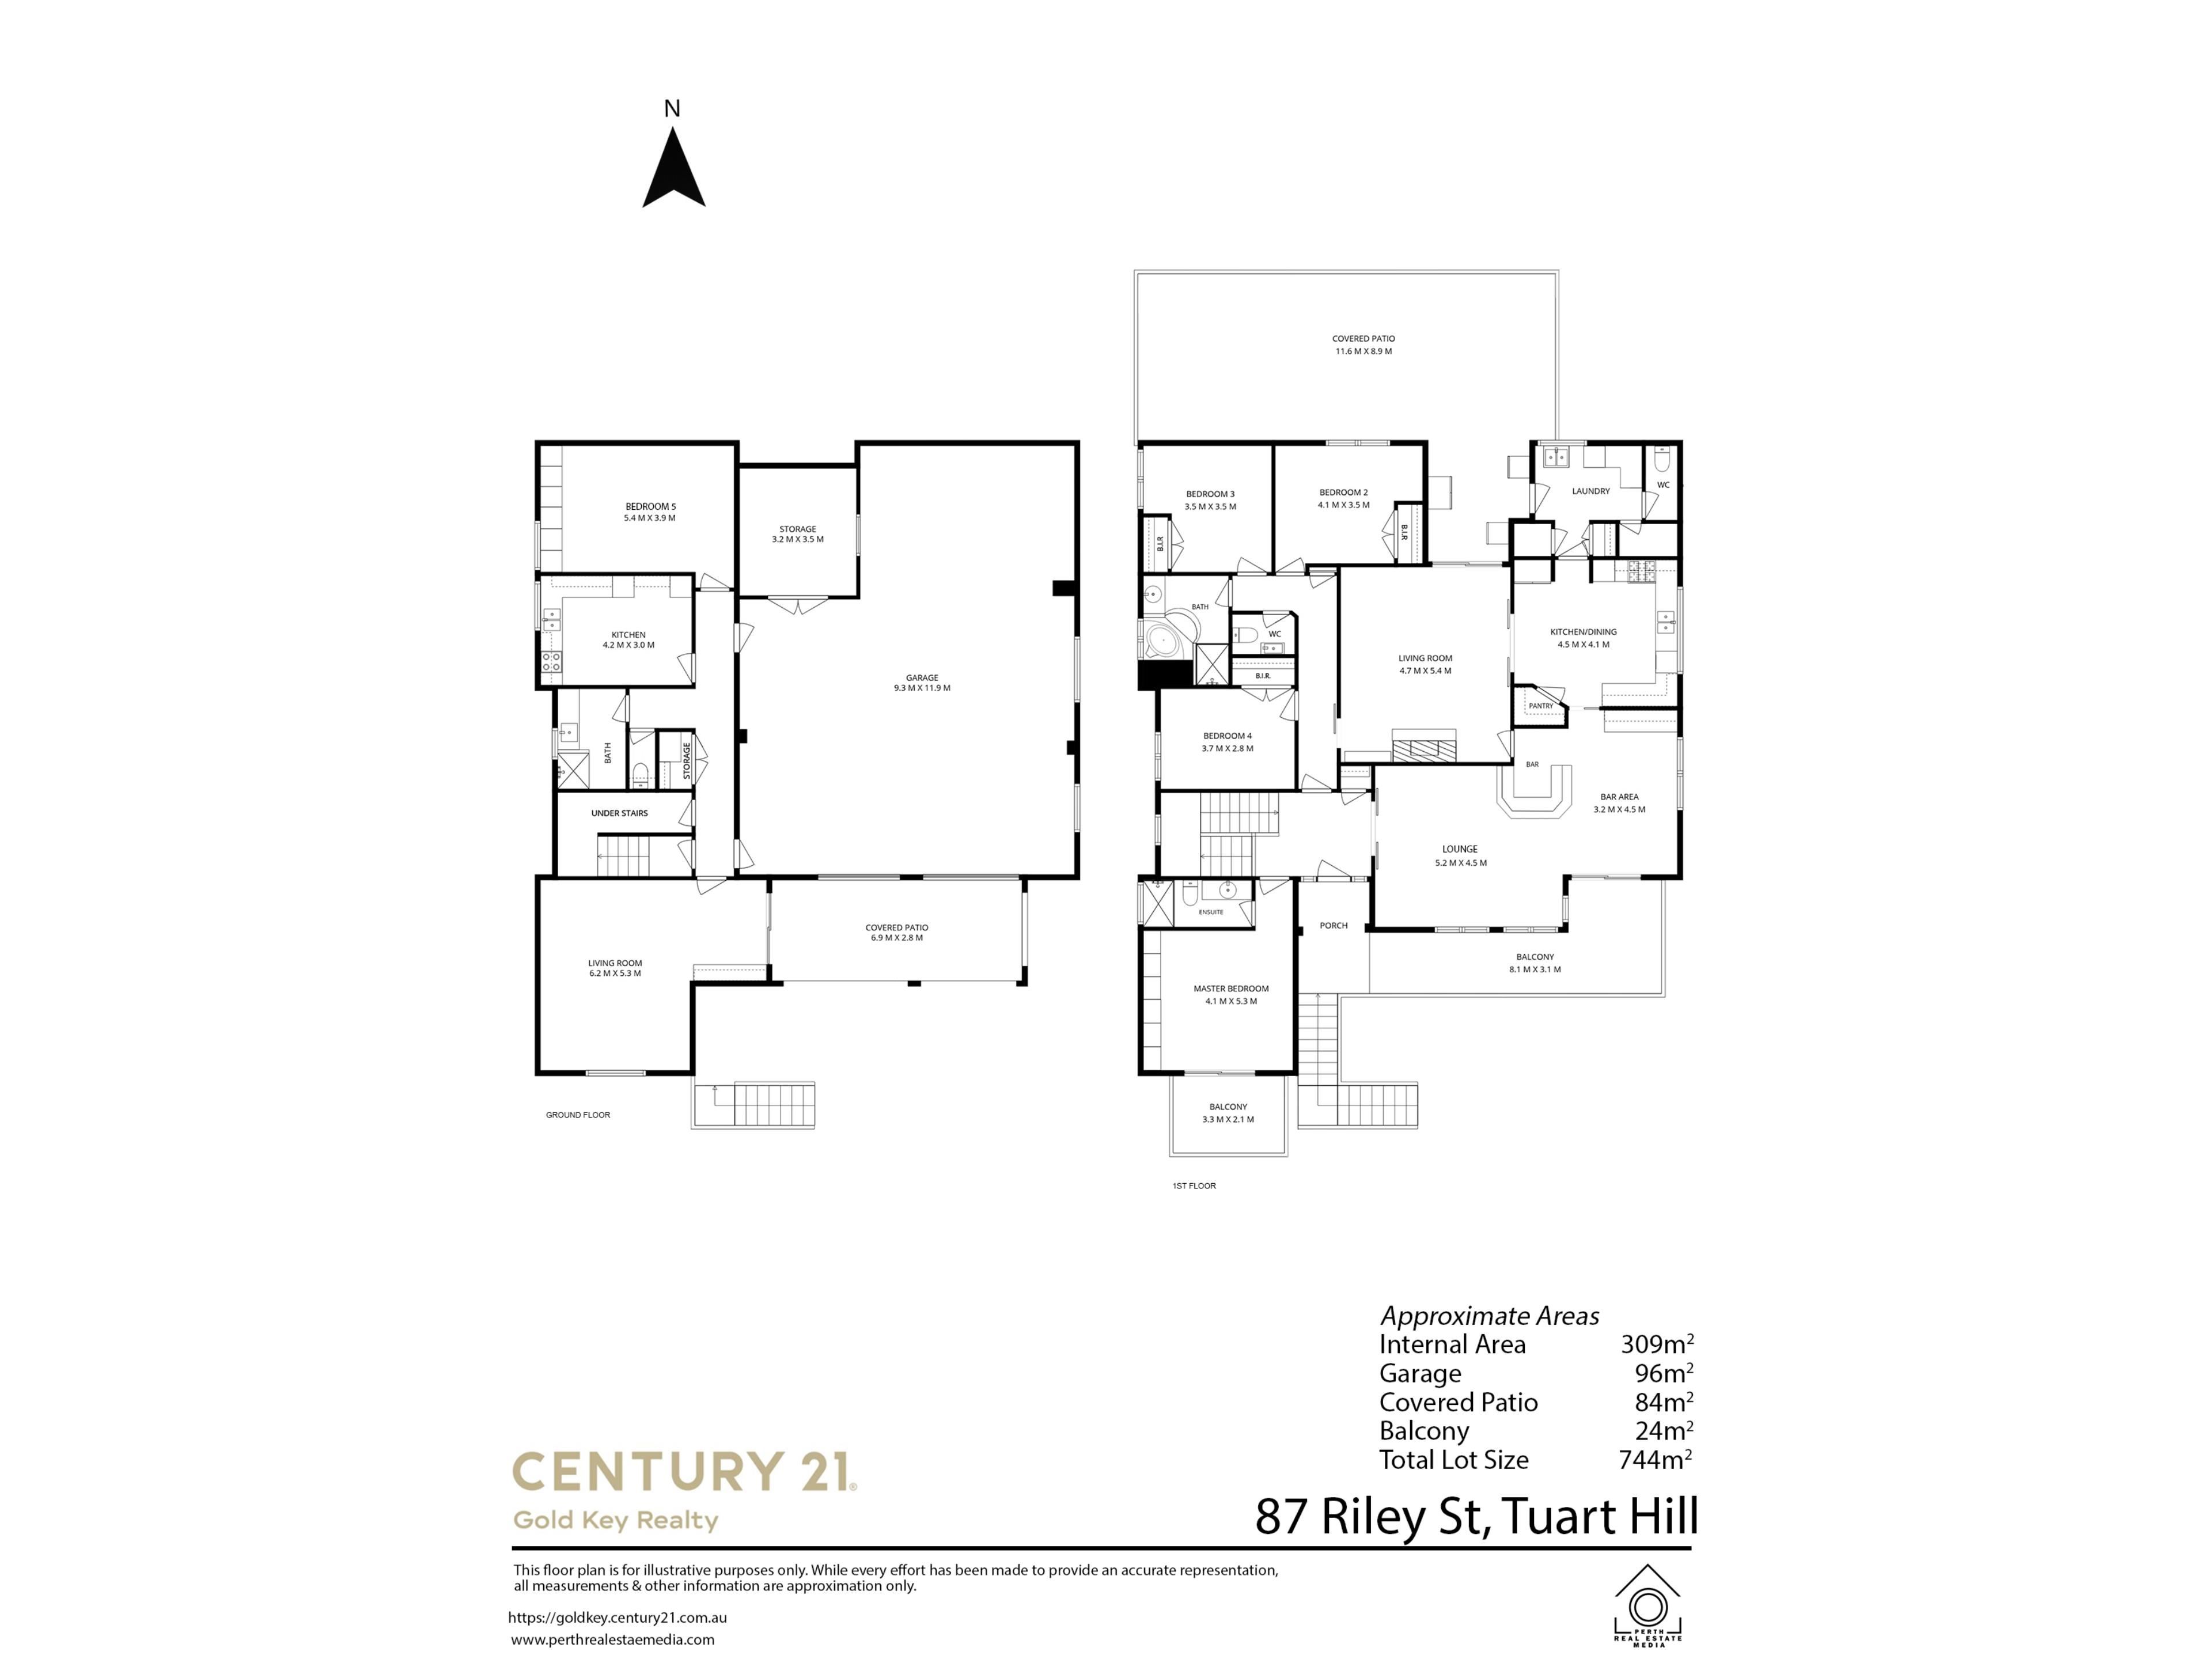
The ground floor incorporates a self-contained living space, complete with its own well-appointed kitchen, living area, bedroom and bathroom/laundry, providing an ideal private retreat for grandparents, adult children, extended family or guests.
Upstairs, the main residence offers generous sized bedrooms, plenty of living space, high ceilings throughout and a sense of permanence creates an inviting atmosphere throughout, while the sheer size of the home presents endless possibilities for family living.
The property also features an expansive FOUR-CAR under croft garage with mechanic's pit, two remote-controlled roller doors, complemented by secure, gated parking space for additional vehicles, trailers, work vehicles or recreational assets.
Beyond its immediate family appeal, the property is positioned on a 744m² block and is zoned R30 providing exciting potential for future development (subject to WAPC and council approval), making it an attractive proposition for investors, developers or those looking to secure a premium landholding in an inner-northern suburb.
A rare gem located in the well-connected suburb of Tuart Hill, you'll enjoy easy access to local amenities. Families will appreciate proximity to Tuart Hill Primary School, St Kieran Catholic Primary School, and Servite College. Everyday conveniences are close by, with Dog Swamp Shopping Centre, Flinders Square, and the vibrant café strips along Main Street, Wanneroo Road and Mount Hawthorn within easy reach. Excellent public transport links and nearby arterial roads ensure a quick commute to the Perth CBD (approx. 8 kms) and surrounding areas.
An extraordinary opportunity to secure an impressive residence with personality, character and a distinctive European feel that you must see to fully appreciate what's on offer, so call today!
PRICE GUIDE: High $1millions
Key features include:
First floor
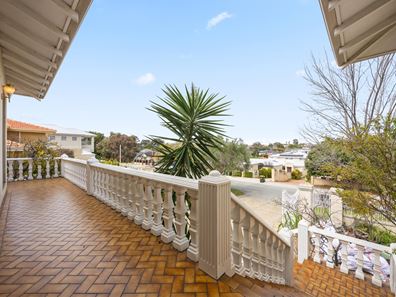
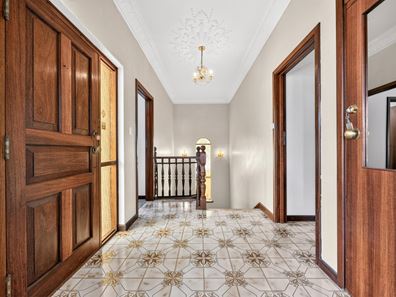
* Balcony to tiled entry foyer
* Spacious lounge and dining room inc built in bar with quality wooden cabinetry
* Expansive kitchen inc walk in pantry cupboard, fridge recess, built in wall oven and grill, rangehood over 6x burner gas cooktop, double s/s sink, dishwasher recess, overhead cupboards and plenty of bench space and additional cupboard storage
* Large main bedroom inc 3x double door built in robes, private balcony and ensuite bathroom with oversized shower, toilet and vanity basin
* Generous sized bedrooms 2, 3 & 4 inc double door built in robe
* 2nd bathroom tiled floor to ceiling inc shower, corner bath and vanity basin. Separate 2nd toilet.
* Laundry inc 2x double door, built in linen cupboards and double s/s sink. Separate 3rd toilet.
Ground floor (Self-contained living area)
* Sliding door to large living and dining room inc reverse cycle air-conditioning unit
* 3rd bathroom/laundry inc shower, vanity basin and separate 4th toilet
* 2nd kitchen inc built in pantry cupboard, fridge recess, microwave recess, overhead cupboard storage, double s/s sink and rangehood over freestanding oven and gas cooktop
* Large 5th bedroom inc built in robe cabinetry
* Understairs storage cupboard and double door built in linen cupboard
Outdoors and improvements
* Private backyard, including large patio covered and paved outdoor entertaining area overlooking an established, home vegetable garden area
* Expansive FOUR-CAR under croft garage with mechanic's pit, two remote-controlled roller doors, complemented by additional secure, gated paved parking.
* Ducted reverse cycle air-conditioning unit (1st floor only)
* Solar panels and security cameras
* Bore and solar hot water system
* Garden shed
* Built in 1984 on 744 sqm
Disclaimer:
* All development potential is subject to Western Australian Planning Commission ("WAPC") and local council approval. Buyers are encouraged to make their own independent enquiries with WAPC and the City of Stirling regarding zoning, subdivision, and building regulations.
* Some images have been digitally enhanced or edited for marketing purposes.
Property features
-
 Garages
4
Garages
4
Property snapshot by reiwa.com
This property at 87 Riley Street, Tuart Hill is a five bedroom, three bathroom house listed for sale by Joe Morrow at Century 21 Gold Key Realty.
For more information about Tuart Hill, including sales data, facts, growth rates, nearby transport and nearby shops, please view our Tuart Hill profile page.
If you would like to get in touch with Joe Morrow regarding 87 Riley Street, Tuart Hill, please call 0452 247 287 or contact the agent via email.
Nearby schools
Tuart Hill overview
Are you interested in buying, renting or investing in Tuart Hill? Here at REIWA, we recognise that choosing the right suburb is not an easy choice.
To provide an understanding of the kind of lifestyle Tuart Hill offers, we've collated all the relevant market information, key facts, demographics and statistics to help you make a confident and informed decision.
Our interactive map allows you to delve deeper into this suburb and locate points of interest like transport, schools and amenities.
Tuart Hill quick stats
High end
$1.3m
Median
$1.1m
Low end
$880k
30.7 %
Annual growth
$1.1m
Annual median sales price
$720pw
Annual median rental price