Under offer
87 Litchfield Circle, Wandi WA 6167
UNDER OFFER !!
Under offer
-
3 Bedrooms
-
2 Bathrooms
-
2 Cars
House
View
UNDER OFFER BY NICOLE SNELGAR !!
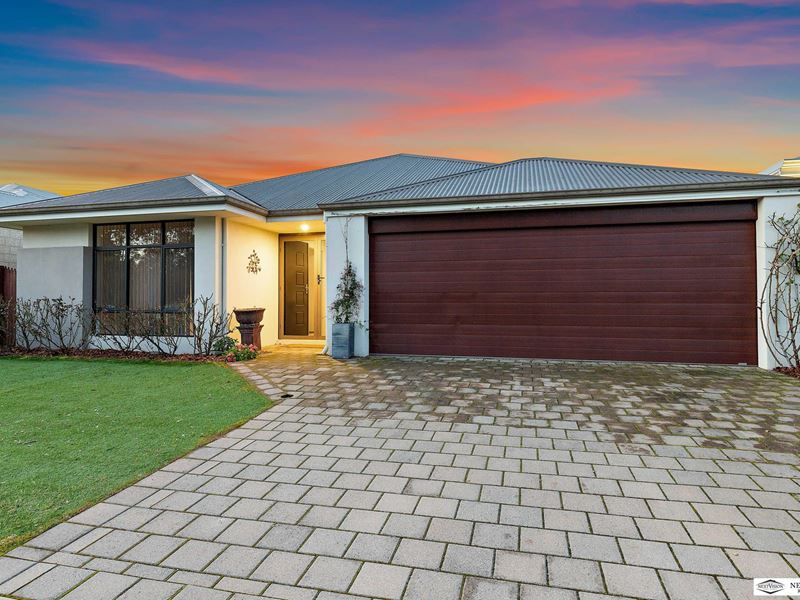
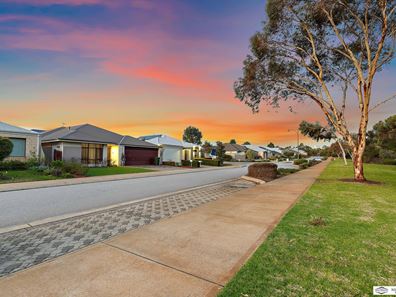
Great Location - Opposite Parklands
Designed for relaxed living and effortless entertaining, this beautifully presented home combines generous open plan spaces with a private, low-maintenance outdoor setting.
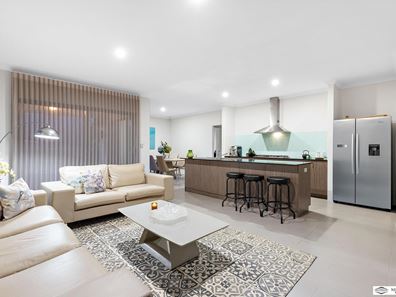
Step inside and you'll immediately appreciate the light, welcoming feel of the home. At its heart is a spacious open plan kitchen, dining and family area, creating a comfortable central hub where everyday living and entertaining come together with ease.
The well-appointed kitchen offers plenty of bench and cupboard space, a large breakfast bar, gas cooktop and stainless steel appliances. Overlooking the main living area, it allows you to stay connected whether you're preparing dinner, entertaining friends or simply enjoying family time.
The spacious master bedroom enjoys a pleasant outlook and features its own ensuite and walk-in robe, while the two additional bedrooms generolus in size and are both fitted with built-in robes.
Outside, the covered alfresco area flows through to a beautifully maintained, easy care courtyard garden. Private and peaceful, it's the perfect spot for a morning coffee, an evening drink or relaxed entertaining with family and friends.
Property features include:
• 3 bedrooms
• 2 bathrooms
• Spacious master bedroom with ensuite and walk-in robe
• Built in robes to secondary bedrooms
• Generous open plan family, dining and kitchen area
• Well appointed kitchen with large breakfast bar
• Gas cooktop and stainless steel appliances
• Split-system reverse-cycle air conditioning
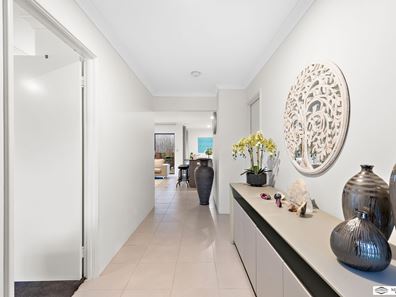
• Neutral décor throughout
• Tiled main living areas
• Covered alfresco entertaining area
• Beautifully landscaped, low-maintenance courtyard
• Double garage with shoppers entrance
• Easy care front gardens
• Attractive parkland opposite
This home will appeal to first-home buyers, downsizers, couples, small families and investors looking for a property that's easy to enjoy and simple to maintain.
For further information or to arrange an inspection, contact Nicole on 0402 301 431 or [email protected]
Property features
-
 Air conditioned
-
 Dishwasher
-
 Garages
2
Garages
2
-
 Built in wardrobes
Property snapshot by reiwa.com
This property at 87 Litchfield Circle, Wandi is a three bedroom, two bathroom house listed for sale by Nicole Snelgar at Next Vision Real Estate.
For more information about Wandi, including sales data, facts, growth rates, nearby transport and nearby shops, please view our Wandi profile page.
If you would like to get in touch with Nicole Snelgar regarding 87 Litchfield Circle, Wandi, please call 0402 301 431 or contact the agent via email.
Nearby schools
Wandi overview
Are you interested in buying, renting or investing in Wandi? Here at REIWA, we recognise that choosing the right suburb is not an easy choice.
To provide an understanding of the kind of lifestyle Wandi offers, we've collated all the relevant market information, key facts, demographics and statistics to help you make a confident and informed decision.
Our interactive map allows you to delve deeper into this suburb and locate points of interest like transport, schools and amenities.
Wandi quick stats
High end
$988k
Median
$940k
Low end
$850k
21.7 %
Annual growth
$940k
Annual median sales price
$800pw
Annual median rental price