86 Hardey Road, Glen Forrest WA 6071
From $1.29m
New
-
4 Bedrooms
-
2 Bathrooms
-
4 Cars
-
Landsize 1,989m2
House
Added 6 days ago
View
Hideaway on Hardey
Eclectic, enchanting, and full of soul, this is a home that truly comes alive in person.
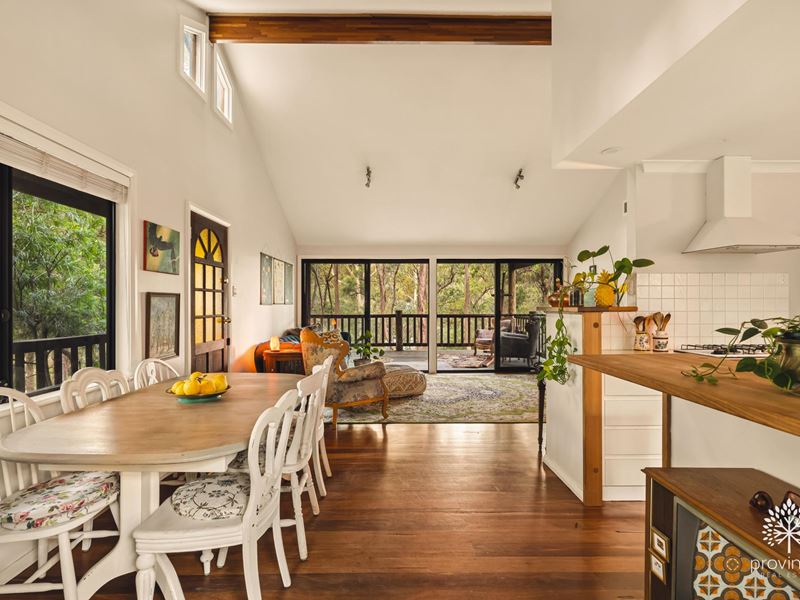
Perched among the gums in the heart of Glen Forrest, this elevated home opens onto a vast covered deck where mornings begin with birdsong and summer evenings stretch on high in the treetops. Inside, soaring raked ceilings, warm Marri hardwood floors, and a crackling fire set the tone, while charming one-off touches, from a vast walk-in robe dressed in salvaged vintage doors to an outdoor shower tucked into a private courtyard, give it a personality all its own.
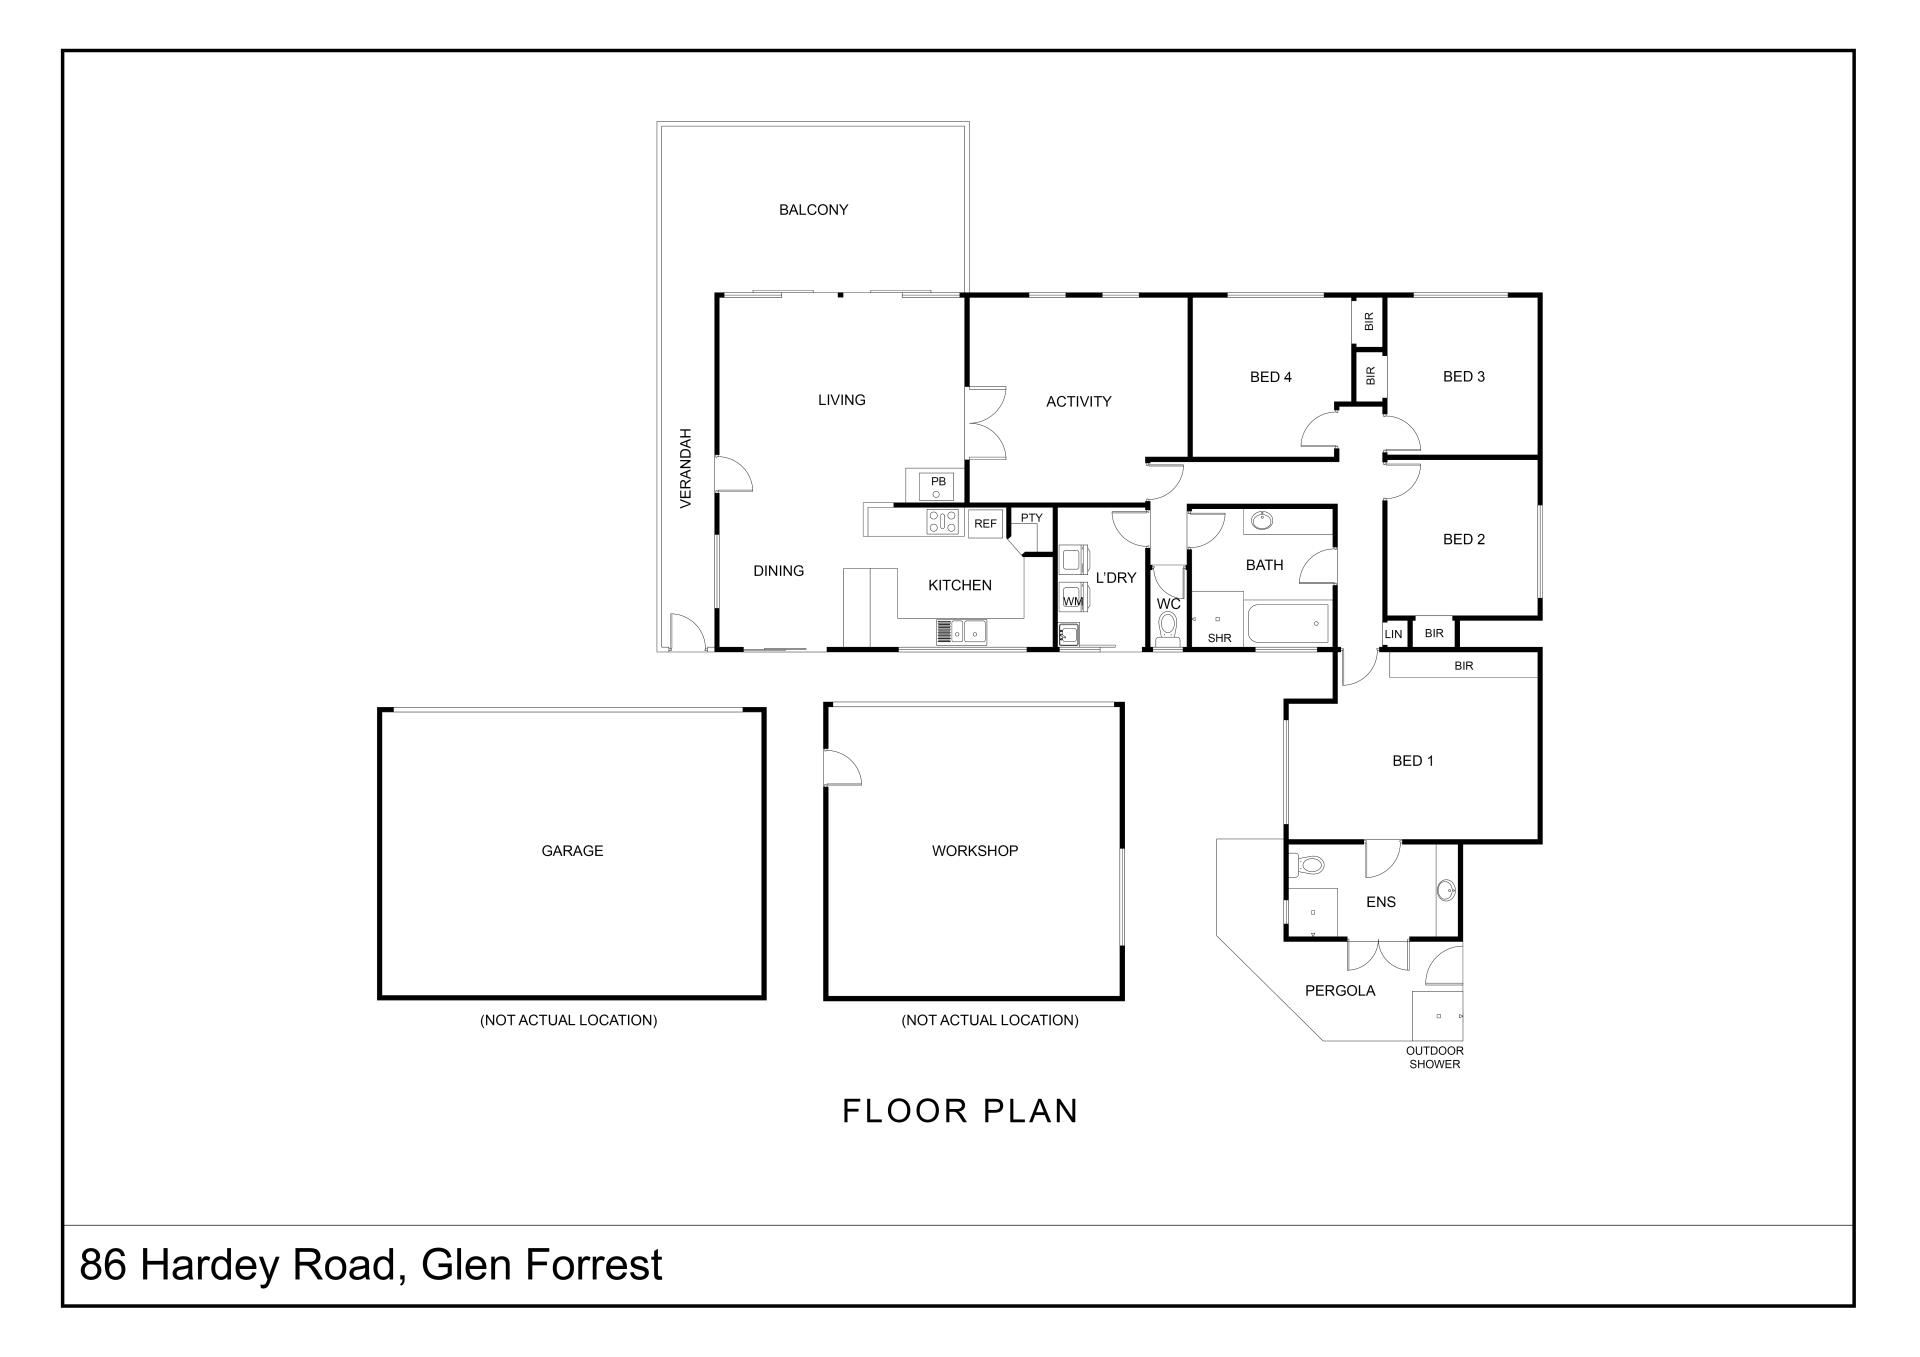
A home of great joy and comfort for its current owners, it offers four bedrooms and two living areas, with productive fruit trees, a huge chicken coop, a fire pit, a brand-new high-clearance garage, and a powered workshop outside. Just moments from walking trails, the community garden, schools, cafes, and the sports club, it's the perfect balance of connected and secluded.
INTERIOR
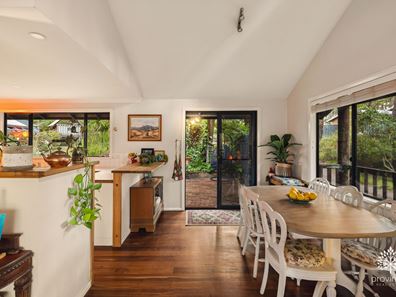
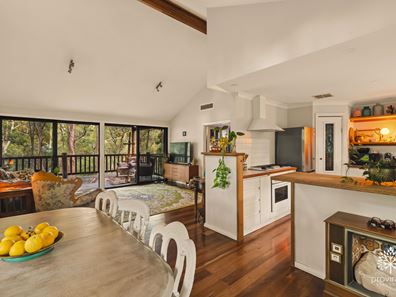
• Open-plan kitchen, family, and dining with clerestory windows and a slow combustion fire, plus sliding doors to the front deck and from the dining area to the courtyard
• Well-equipped kitchen with timber breakfast bar, generous storage, and a walk-in pantry behind a pretty leadlight door, all looking out over a fully fenced garden
• Secondary lounge with windows over the treetops (currently used as a media room and library)
• Primary bedroom with feature walk-in robe, and serene garden outlook
• Generous ensuite with double vanity and great storage, opening onto a private courtyard with hot/cold outdoor shower
• Three generous ancillary bedrooms, each with leafy outlooks
• Family bathroom with large bath, separate shower, and vanity, plus separate w/c
• Good sized laundry with built-in cabinetry and rear access
• Generous hallway linen cupboard
• Marri flooring through the kitchen, family, and dining
• Ducted reverse-cycle air conditioning for all-seasons comfort
EXTERIOR
• Vast covered deck perched among the treetops, big enough to dine, lounge, and entertain a crowd (it hosted the current owners' engagement and their wedding ceremony!)
• New 8m x 6m garage with double-height door
• Powered 6m x 6m shed/workshop
• Fully fenced yard off the kitchen
• Natural, gently untamed gardens with established fruit trees (lemon, two figs, two plums, and two oranges) and a huge cubby-house chicken coop with long fenced run
• Fire pit for gathering with friends after dark, terraced gardens awaiting your creative vision
• Sealed driveway with additional ancillary parking
• Solar panel system
Pull up a chair on the deck and you may never want to leave, this home must be experienced to be appreciated; please contact Jasmine Fyfe on 0448 064 680 for more information.
Please note that while we take great care in preparing and collating the information contained in our advertisements, we cannot warrant the accuracy or completeness of this information. We recommend prospective buyers make their own independent enquiries to verify the information contained in this advertisement, as it cannot be relied upon and does not form part of any contract for sale.
Property features
-
 Garages
4
-
 Toilets
2
-
 Ensuite
1
Property snapshot by reiwa.com
This property at 86 Hardey Road, Glen Forrest is a four bedroom, two bathroom house listed for sale by Jasmine Fyfe at Provincial Real Estate.
For more information about Glen Forrest, including sales data, facts, growth rates, nearby transport and nearby shops, please view our Glen Forrest profile page.
If you would like to get in touch with Jasmine Fyfe regarding 86 Hardey Road, Glen Forrest, please call 0448 064 680 or contact the agent via email.
Nearby schools
Glen Forrest overview
Are you interested in buying, renting or investing in Glen Forrest? Here at REIWA, we recognise that choosing the right suburb is not an easy choice.
To provide an understanding of the kind of lifestyle Glen Forrest offers, we've collated all the relevant market information, key facts, demographics and statistics to help you make a confident and informed decision.
Our interactive map allows you to delve deeper into this suburb and locate points of interest like transport, schools and amenities.
Glen Forrest quick stats
High end
$1.6m
Median
$1.1m
Low end
$978k
16.5 %
Annual growth
$1.1m
Annual median sales price
N/A
Annual median rental price